
246 Cross Street, Bridgewater, MA 02324
Local realty services provided by:Better Homes and Gardens Real Estate The Masiello Group
246 Cross Street,Bridgewater, MA 02324
$799,000
- 5 Beds
- 3 Baths
- - sq. ft.
- Single family
- Sold
Listed by: christina green, christina green
Office: advocate realty associates, inc.
MLS#:73554311
Source:MLSPIN
Sorry, we are unable to map this address
Price summary
- Price:$799,000
About this home
Move right into this spacious 4+-bedroom, 3-bath Gambrel, minutes to highways, on a private, landscaped 1+ acre corner lot with a large, level, fenced backyard (great for dogs), patio with fire pit, and oversized in-ground pool where your home is the school bus stops! Pool has separate fencing with large, full patio apron. Home has tastefully updated kitchen and baths (3 full; 1st and 2nd floor tubs). First floor has high ceilings, gorgeous refinished hardwood floors, crown-moldings, wainscoting, fireplaces, recessed lights, skylights, cathedral beams and many oversized windows overlooking the backyard and pool providing lots of natural light. The large eat-in kitchen features white cabinetry, granite countertops and a large center island that is open to a large family room (or can be furnished as an extension to the kitchen). First floor also offers a dining room, massive living room, laundry room with utility sink and abundant storage / pantry, plus a flexible home office (or 1st floor bedroom / in-law space). Flexible 1st floor office is conveniently located next to the front entrance and bath making it ideal for businesses welcoming clients. Upstairs features 4 bedrooms including a spacious primary suite with full bath and 3 walk-in closets (1 cedar). Additional 3 bedrooms all have custom features and share a full bath with double vanity and skylight. Large finished basement with game room (large open area can host pool or ping pong), bar, workout/play area, office / homework area and additional storage. Oversized, attached two-car garage with overhead, pull-down storage. New roof (2025), newly paved driveway and new / newer windows throughout. Lot and home have ADU / in-law potential options....
Contact an agent
Home facts
- Year built:1971
- Listing ID #:73554311
- Updated:September 18, 2026 at 06:41 AM
Rooms and interior
- Bedrooms:5
- Total bathrooms:3
- Full bathrooms:3
- Rooms Total:10
- Flooring:Carpet, Flooring - Hardwood, Tile, Wood
- Dining Description:Chair Rail, Hardwood, Overhead
- Kitchen Description:Countertops - Stone/Granite/Solid, Dishwasher, Flooring - Hardwood, Kitchen Island, Microwave, Open Floorplan, Range, Recessed Lighting, Refrigerator, Window(s) - Picture
- Basement Description:Bulkhead, Partially Finished
Heating and cooling
- Cooling:Window Unit(s)
- Heating:Forced Air
Structure and exterior
- Roof:Shingle
- Year built:1971
- Lot Features:Corner Lot, Level, Wooded
- Construction Materials:Frame
- Exterior Features:Deck, Garden, Patio, Porch
- Foundation Description:Concrete Perimeter
Schools
- High school:Bridgewater- Raynham
- Middle school:Bridgewater Middle
- Elementary school:Williams Intermediate
Utilities
- Water:Public
- Sewer:Private Sewer
Finances and disclosures
- Price:$799,000
- Tax amount:$8,054 (2026)
Features and amenities
- Appliances:Dishwasher, Dryer, Microwave, Range, Refrigerator, Washer
- Laundry features:Dryer, Electric Dryer Hookup, First Floor, Main Level, Washer
- Amenities:Closet/Cabinets - Custom Built, Open Floorplan, Wainscoting
- Pool features:In Ground, Private Pool
Parking
- Total parking spaces:8
- Parking description:Attached, Garage Door Opener, Off Street, Oversized, Paved Drive, Storage
- Garage:Yes
- Garage spaces:2
New listings near 246 Cross Street
- Open Sun, 11am to 1pmNew
 $674,900Active4 beds 2 baths1,848 sq. ft.
308 Laurel St, Bridgewater, MA 02324
MLS# 73579052Listed by: RE/MAX Real Estate Center - Open Sat, 11am to 12:30pmNew
 $939,900Active4 beds 3 baths3,122 sq. ft.
345 Grange Park, Bridgewater, MA 02324
MLS# 73578870Listed by: Keller Williams Realty - New
 $239,999Active1 beds 1 baths708 sq. ft.
180 Main St #A1, Bridgewater, MA 02324
MLS# 73577584Listed by: OwnerEntry.com - New
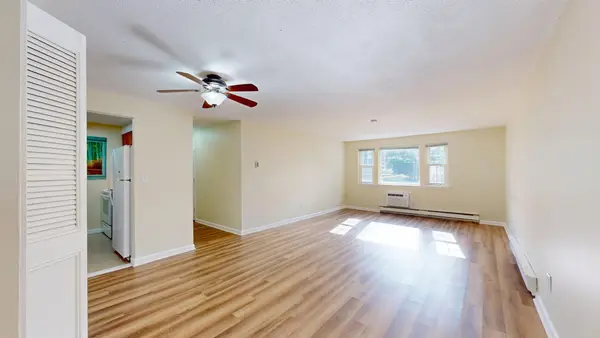 $257,900Active2 beds 2 baths969 sq. ft.
180 Main Street #3304, Bridgewater, MA 02324
MLS# 73577332Listed by: Keller Williams Realty - Open Sat, 11am to 12:30pmNew
 $539,900Active4 beds 2 baths1,464 sq. ft.
357 Laurel Street #357, Bridgewater, MA 02324
MLS# 73577098Listed by: Ray Lacouture & Associates - Open Sat, 11am to 2pmNew
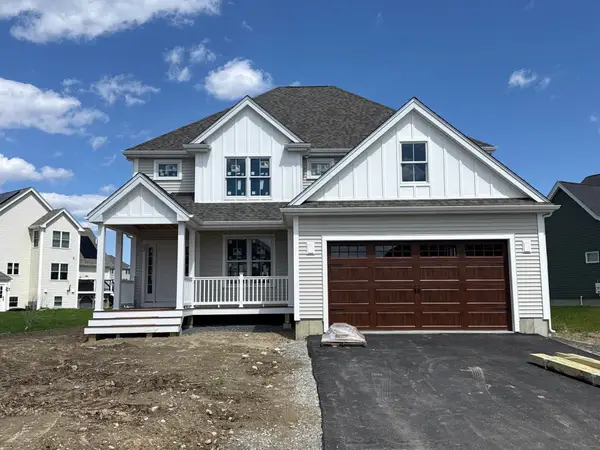 $899,000Active3 beds 3 baths2,416 sq. ft.
Lot 48-32 Titicut Avenue, Bridgewater, MA 02324
MLS# 73576520Listed by: Conway - Hanover - New
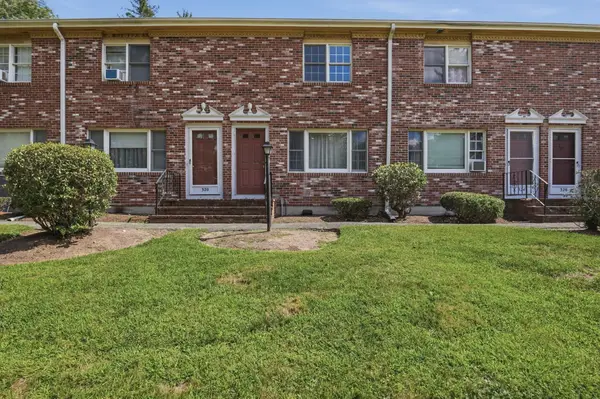 $339,900Active2 beds 2 baths1,024 sq. ft.
322 Bedford St #322, East Bridgewater, MA 02333
MLS# 73574582Listed by: Lamacchia Realty, Inc. - New
 $869,900Active4 beds 3 baths2,599 sq. ft.
210 Boxwood Ln, Bridgewater, MA 02324
MLS# 73574281Listed by: StartPoint Realty  $280,000Active0.36 Acres
000 Pleasant Street, Bridgewater, MA 02324
MLS# 73572267Listed by: Conway - Bridgewater $230,000Active2 beds 2 baths969 sq. ft.
180 Main St (building 5) #5205, Bridgewater, MA 02324
MLS# 73571989Listed by: Keller Williams Realty Boston South West


Protect your home and budget from life's surprises with an Assurant Home Warranty, backed by a partner that supports you through every step of homeownership. Explore Plans.
© 2026 Better Homes and Gardens Real Estate LLC. An Anywhere Real Estate company. All rights reserved. Better Homes and Gardens® Real Estate is a registered trademark owned by Meredith Operations Corporation, licensed to Better Homes and Gardens Real Estate LLC and used with permission. Better Homes and Gardens Real Estate LLC fully supports the principles of the Fair Housing Act and the Equal Opportunity Act. Listing information is deemed reliable but is not guaranteed accurate.
Each office is independently owned and operated.
Any services or products provided by third parties are not provided by, affiliated with or related to Better Homes and Gardens Real Estate LLC, or its affiliated companies.