
30 Old Forge Road, Bridgewater, MA 02324
Local realty services provided by:Better Homes and Gardens Real Estate The Shanahan Group
30 Old Forge Road,Bridgewater, MA 02324
$305,000
- 1 Beds
- 1 Baths
- 704 sq. ft.
- Condominium
- Pending
Listed by: sue menard
Office: exp realty, llc.
MLS#:22603907
Source:CAPECOD
Price summary
- Price:$305,000
- Price per sq. ft.:$433.24
- Monthly HOA dues:$350
About this home
Welcome to 30 Old Forge Road in Bridgewater, located in sought-after Marquis Village. This bright 1-bedroom condo offers 704 sq. ft. of comfortable single-level living in a convenient Bridgewater location. The spacious living area features updated flooring, abundant natural light, and a sliding glass door leading to the outdoor patio. The kitchen offers granite countertops, white upper cabinetry, contrasting dark lower cabinets, subway tile backsplash, generous storage, and all appliances are included. The well-sized bedroom features ample closet space and a brand-new wall A/C unit, while an in-unit laundry closet adds everyday convenience. The updated full bath includes a step-in shower and attractive vanity with plenty of storage. Enjoy the patio for relaxing, reading, or casual entertaining, plus an exterior storage shed for additional belongings. Located approximately 3 minutes from Bridgewater State University (BSU), with convenient access to downtown Bridgewater, shopping, dining, commuter routes, and local amenities. A well-planned condo offering easy one-level living in a desirable South Shore setting....
Contact an agent
Home facts
- Year built:1985
- Listing ID #:22603907
- Added:48 day(s) ago
- Updated:September 29, 2026 at 09:39 AM
Rooms and interior
- Bedrooms:1
- Total bathrooms:1
- Rooms Total:3
- Living area:704 sq. ft.
Heating and cooling
- Cooling:Wall Unit(s)
Structure and exterior
- Year built:1985
- Building area:704 sq. ft.
- Construction Materials:Clapboard
Finances and disclosures
- Price:$305,000
- Price per sq. ft.:$433.24
- Tax amount:$2,729
Parking
- Parking description:Assigned, Driveway, Paved
 Disclaimer: All data relating to real estate for sale on this page comes from the Broker Reciprocity (BR) of the Cape Cod & Islands Multiple Listing Service, Inc. Detailed information about real estate listings held by brokerage firms other than Coldwell Banker Realty include the name of the listing broker. Neither the listing company nor Better Homes and Gardens Real Estate The Shanahan Group shall be responsible for any typographical errors, misinformation, misprints and shall be held totally harmless. The Broker providing this data believes it to be correct, but advises interested parties to confirm any item before relying on it in a purchase decision. Copyright 2026 Cape Cod & Islands Multiple Listing Service, Inc. All rights reserved.
New listings near 30 Old Forge Road
- New
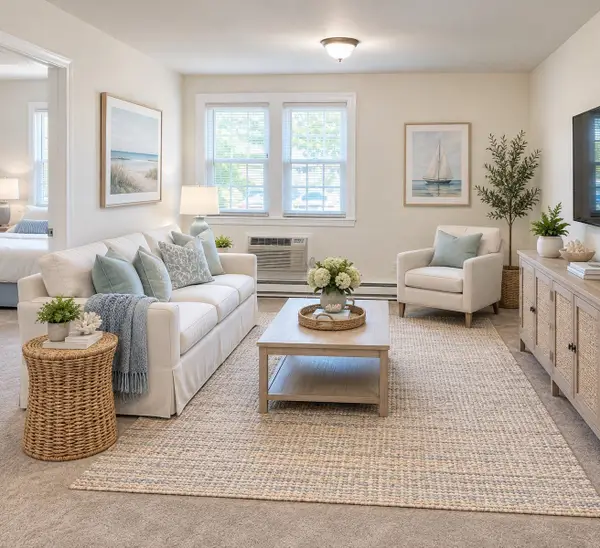 $219,900Active1 beds 1 baths583 sq. ft.
180 Main St #6107, Bridgewater, MA 02324
MLS# 73583590Listed by: Colleen FitzPatrick Realty Group - New
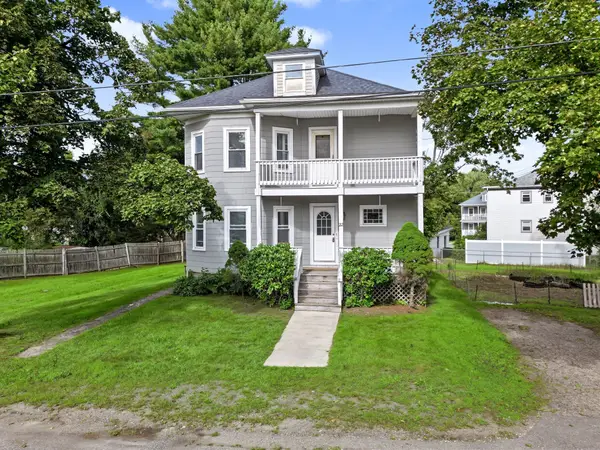 $675,000Active4 beds 2 baths2,580 sq. ft.
22 Goodwin St, Bridgewater, MA 02324
MLS# 73583545Listed by: RE/MAX Real Estate Center - Open Wed, 11am to 2pmNew
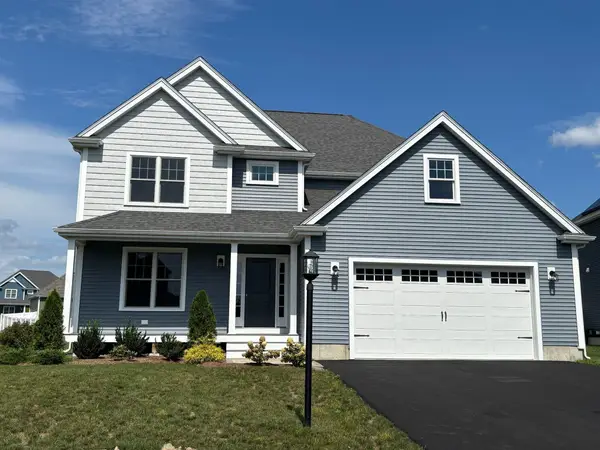 $929,000Active3 beds 3 baths2,613 sq. ft.
40 Titicut Avenue #Lot 46, Bridgewater, MA 02324
MLS# 73583138Listed by: Conway - Hanover - New
 $565,000Active2 beds 3 baths1,600 sq. ft.
580 Broad St #2A, Bridgewater, MA 02324
MLS# 73582530Listed by: 110 Realty Group - New
 $899,900Active4 beds 3 baths2,624 sq. ft.
160 Grange Park, Bridgewater, MA 02324
MLS# 73582023Listed by: RE/MAX Platinum - New
 $850,000Active4 beds 3 baths2,760 sq. ft.
529 East St, Bridgewater, MA 02324
MLS# 73580655Listed by: Boston Connect Real Estate - New
 $360,000Active2 beds 2 baths1,600 sq. ft.
25 Fieldwood Dr, Bridgewater, MA 02324
MLS# 73579778Listed by: Ferrari + Co. Real Estate - New
 $259,900Active2 beds 2 baths969 sq. ft.
180 Main Street #B-29, Bridgewater, MA 02324
MLS# 73579772Listed by: The Parshley Team - Real Estate - Open Wed, 11am to 2pmNew
 $1,049,000Active4 beds 3 baths3,026 sq. ft.
Lot 126-73 Pratt Avenue, Bridgewater, MA 02324
MLS# 73579582Listed by: Conway - Hanover - New
 $714,999Active4 beds 2 baths2,016 sq. ft.
1392 Old Pleasant St, Bridgewater, MA 02324
MLS# 73579660Listed by: eRealty Advisors, Inc.


Protect your home and budget from life's surprises with an Assurant Home Warranty, backed by a partner that supports you through every step of homeownership. Explore Plans.
© 2026 Better Homes and Gardens Real Estate LLC. An Anywhere Real Estate company. All rights reserved. Better Homes and Gardens® Real Estate is a registered trademark owned by Meredith Operations Corporation, licensed to Better Homes and Gardens Real Estate LLC and used with permission. Better Homes and Gardens Real Estate LLC fully supports the principles of the Fair Housing Act and the Equal Opportunity Act. Listing information is deemed reliable but is not guaranteed accurate.
Each office is independently owned and operated.
Any services or products provided by third parties are not provided by, affiliated with or related to Better Homes and Gardens Real Estate LLC, or its affiliated companies.