
31 High Street, Bridgewater, MA 02324
Local realty services provided by:Better Homes and Gardens Real Estate The Masiello Group
31 High Street,Bridgewater, MA 02324
$650,000
- 5 Beds
- 3 Baths
- - sq. ft.
- Multi-family
- Sold
Listed by: alexandria pellegrini
Office: movementum realty, llc
MLS#:73554743
Source:MLSPIN
Sorry, we are unable to map this address
Price summary
- Price:$650,000
About this home
Excellent opportunity for investors or owner-occupants! This fully vacant two-family home offers the flexibility to select your own tenants or move right in while generating rental income. The first-floor unit features 2 bedrooms and 1 full bath, while the spacious second-floor unit offers 4 bedrooms and 2 full baths. Both units provide generous living space, abundant natural light, and ample storage. Both units have Letters of Full Deleading Compliance, offering added value and peace of mind (see attached documents). The expansive lot provides plenty of space for gardening, pets, entertaining, and outdoor enjoyment, and abuts conservation land with a scenic walking trail. Ample off-street parking easily accommodates residents and guests. Ideally located just minutes from Routes 28, 18, 106, 104, 24, and 495, with convenient access to shopping, grocery stores, restaurants, and Bridgewater State University. Major improvements include vinyl siding (2021), roof, hot water heater, updated electrical, updated windows, and more, making this a truly move-in-ready investment or owner-occupied opportunity....
Contact an agent
Home facts
- Year built:1900
- Listing ID #:73554743
- Updated:September 10, 2026 at 07:05 AM
Rooms and interior
- Bedrooms:5
- Total bathrooms:3
- Full bathrooms:3
- Rooms Total:15
- Flooring:Hardwood, Laminate, Vinyl, Wood
- Bathrooms Description:Bathroom With Tub & Shower
- Kitchen Description:Dishwasher, Freezer, Kitchen, Range, Refrigerator
- Basement Description:Full, Unfinished, Walk-Out Access
Heating and cooling
- Cooling:Window Unit(s)
- Heating:Electric, Natural Gas, Wall Unit
Structure and exterior
- Roof:Shingle
- Year built:1900
- Lot Features:Cleared, Gentle Sloping
- Construction Materials:Frame
- Exterior Features:Balcony/Deck, Deck, Decorative Lighting, Garden, Patio, Porch, Rain Gutters
- Foundation Description:Brick/Mortar, Concrete Perimeter
Schools
- High school:Bridge-Rayn Hig
- Middle school:Bridgewater Mid
- Elementary school:George H Mitche
Utilities
- Water:Public
- Sewer:Public Sewer
Finances and disclosures
- Price:$650,000
- Tax amount:$6,433 (2025)
Features and amenities
- Appliances:Dishwasher, Freezer, Range, Refrigerator, Washer/Dryer
- Laundry features:Gas Dryer Hookup, Washer Hookup, Washer/Dryer
- Amenities:Open Floorplan, Storage
Parking
- Total parking spaces:10
- Parking description:Common, Off Street, Paved, Paved Drive, Shared Driveway
New listings near 31 High Street
- Open Sat, 11:30am to 12:30pmNew
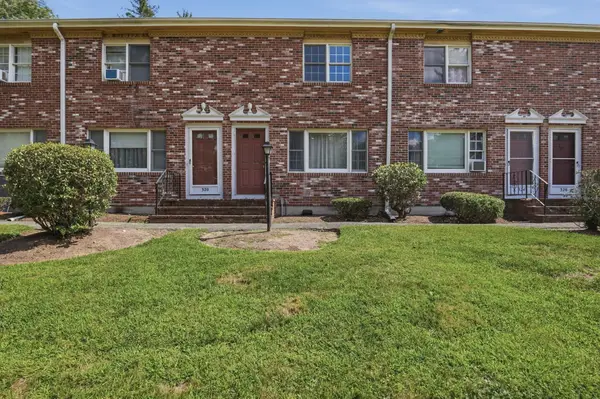 $339,900Active2 beds 2 baths1,024 sq. ft.
322 Bedford St #322, East Bridgewater, MA 02333
MLS# 73574582Listed by: Lamacchia Realty, Inc. - New
 $869,900Active4 beds 3 baths2,599 sq. ft.
210 Boxwood Ln, Bridgewater, MA 02324
MLS# 73574281Listed by: StartPoint Realty - Open Sat, 11am to 1pmNew
 $499,000Active2 beds 2 baths1,344 sq. ft.
21 Hemlock Dr, Bridgewater, MA 02324
MLS# 73574013Listed by: Coldwell Banker Realty - Easton - New
 $280,000Active0.36 Acres
000 Pleasant Street, Bridgewater, MA 02324
MLS# 73572267Listed by: Conway - Bridgewater - New
 $230,000Active2 beds 2 baths969 sq. ft.
180 Main St (building 5) #5205, Bridgewater, MA 02324
MLS# 73571989Listed by: Keller Williams Realty Boston South West - New
 $479,900Active4 beds 2 baths2,332 sq. ft.
67 Atkinson Drive, Bridgewater, MA 02324
MLS# 73571951Listed by: North East Realty Group - Open Sat, 11am to 1pmNew
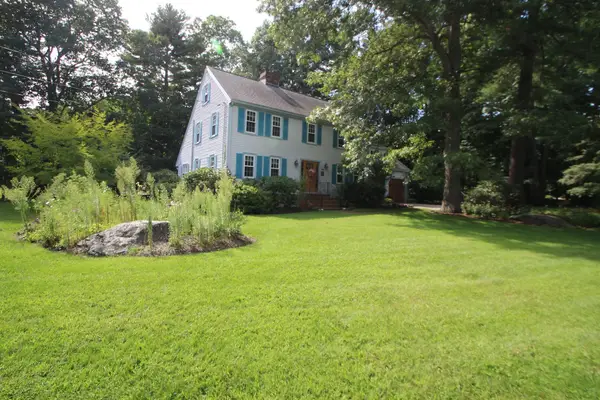 $899,900Active3 beds 3 baths3,018 sq. ft.
125 Boxwood Ln, Bridgewater, MA 02324
MLS# 73571914Listed by: Egan Realty Group, LLC - New
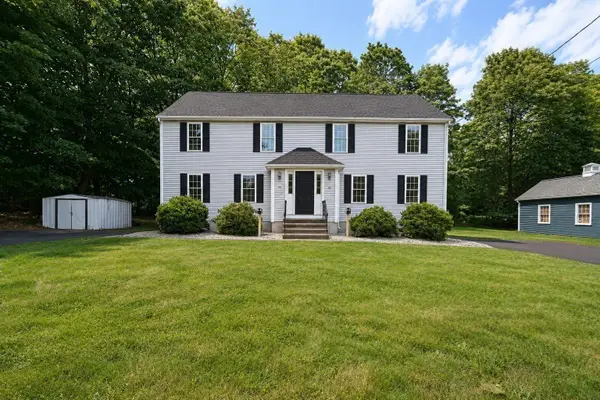 $439,900Active3 beds 2 baths1,152 sq. ft.
34-36 Hammond St #34, Bridgewater, MA 02324
MLS# 73571500Listed by: Burns Realty & Investments LLC - New
 $234,449Active2 beds 2 baths962 sq. ft.
180 Main St #1109, Bridgewater, MA 02324
MLS# 73571386Listed by: Colleen FitzPatrick Realty Group - New
 $719,900Active4 beds 2 baths1,830 sq. ft.
380 Spruce St, Bridgewater, MA 02324
MLS# 73571323Listed by: Nichole Sliney Realty Team


Protect your home and budget from life's surprises with an Assurant Home Warranty, backed by a partner that supports you through every step of homeownership. Explore Plans.
© 2026 Better Homes and Gardens Real Estate LLC. An Anywhere Real Estate company. All rights reserved. Better Homes and Gardens® Real Estate is a registered trademark owned by Meredith Operations Corporation, licensed to Better Homes and Gardens Real Estate LLC and used with permission. Better Homes and Gardens Real Estate LLC fully supports the principles of the Fair Housing Act and the Equal Opportunity Act. Listing information is deemed reliable but is not guaranteed accurate.
Each office is independently owned and operated.
Any services or products provided by third parties are not provided by, affiliated with or related to Better Homes and Gardens Real Estate LLC, or its affiliated companies.