
55 Vernon St, Bridgewater, MA 02324
Local realty services provided by:Better Homes and Gardens Real Estate The Masiello Group
Listed by: jason hargrove
Office: hargrove & associates real estate, llc
MLS#:73566534
Source:MLSPIN
Price summary
- Price:$549,900
- Price per sq. ft.:$373.32
About this home
Welcome to the inviting residence at 55 Vernon Street Bridgewater, MA. This lovely single-family home, newly renovated in 2023, offers comfort and style with its open floor plan. With its well-established presence, this property provides a solid foundation for creating a personalized living space. The residence features three bedrooms, providing plentiful space for rest and rejuvenation. A spacious bonus room (used as a 4th bedroom) that can be tailored to individual preferences and needs. There are many great features this home offers such as gleaming hardwood flooring, a spacious bedroom located on the first floor, and a cozy family room. The updated kitchen, with brand new stainless steel appliances, flows right into the dining room/living room area. The second floor offers 2 additional cozy bedrooms both with hardwood flooring. The full basement offers plenty of storage and a newer gas furnace (2025). Septic tank newer as well (2023). Also features a sizable fenced-in backyard - more space for entertaining along with 4 car off-street parking. Showings begin at open house Saturday, August 22nd 11:30am-1pm....
Contact an agent
Home facts
- Year built:1950
- Listing ID #:73566534
- Updated:August 25, 2026 at 11:02 AM
Rooms and interior
- Bedrooms:3
- Total bathrooms:1
- Full bathrooms:1
- Rooms Total:7
- Flooring:Flooring - Vinyl, Hardwood, Tile, Vinyl
- Dining Description:Hardwood
- Kitchen Description:Dishwasher, Flooring - Hardwood, Microwave, Range, Recessed Lighting, Refrigerator
- Basement Description:Full, Sump Pump
- Living area:1,473 sq. ft.
Heating and cooling
- Cooling:Wall Unit(s)
- Heating:Electric, Forced Air, Natural Gas
Structure and exterior
- Roof:Shingle
- Year built:1950
- Building area:1,473 sq. ft.
- Lot area:0.25 Acres
- Architectural Style:Cape
Utilities
- Water:Public
- Sewer:Inspection Required For Sale
Finances and disclosures
- Price:$549,900
- Price per sq. ft.:$373.32
- Tax amount:$5,222 (2025)
Features and amenities
- Appliances:Dishwasher, Dryer, Microwave, Range, Refrigerator
- Laundry features:Dryer, In Basement, Washer Hookup
Parking
- Total parking spaces:4
- Parking description:Off Street, Paved Drive
New listings near 55 Vernon St
- Open Fri, 3 to 5pmNew
 $319,000Active2 beds 2 baths1,370 sq. ft.
12 Trailwood Dr., Bridgewater, MA 02324
MLS# 73567143Listed by: Conway - Lakeville - New
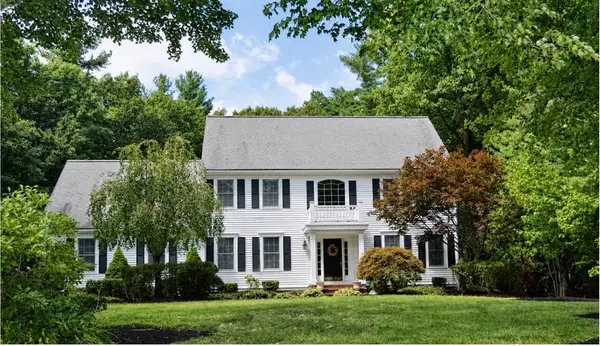 $989,900Active4 beds 3 baths3,240 sq. ft.
230 Grange Park, Bridgewater, MA 02324
MLS# 73566991Listed by: Alliance Realty - New
 $450,000Active2 beds 3 baths2,119 sq. ft.
205 Comfort St #205, Bridgewater, MA 02324
MLS# 73566878Listed by: Silverstone Realty Group - New
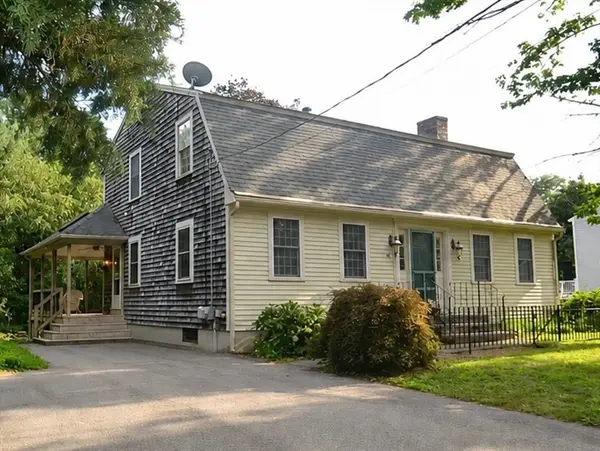 $620,000Active3 beds 3 baths2,554 sq. ft.
75 Winter St, Bridgewater, MA 02324
MLS# 73566319Listed by: Conway - Bridgewater - New
 $875,000Active4 beds 4 baths3,132 sq. ft.
115 Cross St., Bridgewater, MA 02324
MLS# 73565910Listed by: eXp Realty LLC - New
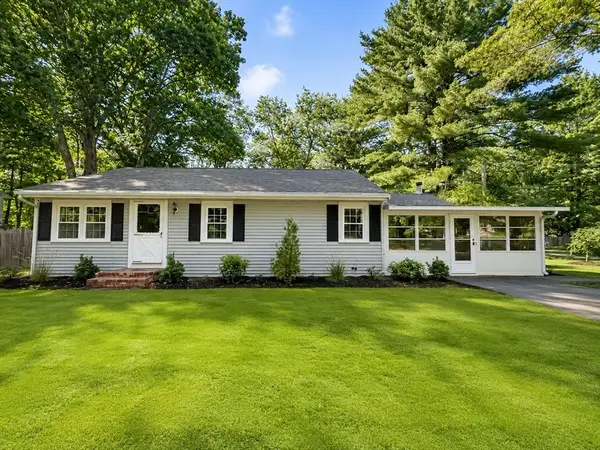 $565,000Active3 beds 2 baths1,239 sq. ft.
47 Starr Rd, Bridgewater, MA 02324
MLS# 73565064Listed by: Chinatti Realty Group, Inc. - New
 $819,900Active4 beds 3 baths1,800 sq. ft.
4 Jasmine Way, Bridgewater, MA 02324
MLS# 73564734Listed by: Loonie Team Realty - New
 $669,900Active5 beds 2 baths1,382 sq. ft.
688 Plymouth St, Bridgewater, MA 02324
MLS# 73564704Listed by: Symmetry Realty - New
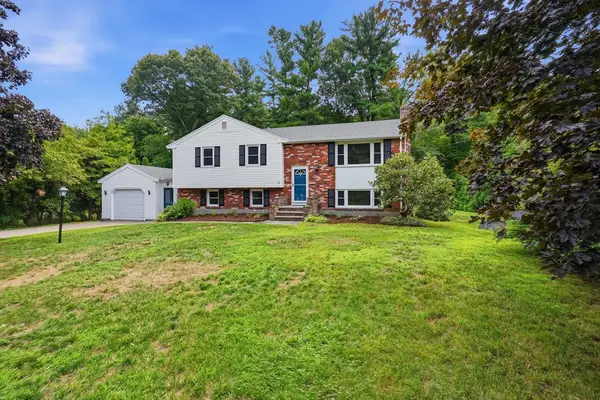 $639,000Active4 beds 2 baths2,300 sq. ft.
80 Forest St, Bridgewater, MA 02324
MLS# 73564723Listed by: RE/MAX Preferred


Protect your home and budget from life's surprises with an Assurant Home Warranty, backed by a partner that supports you through every step of homeownership. Explore Plans.
© 2026 Better Homes and Gardens Real Estate LLC. An Anywhere Real Estate company. All rights reserved. Better Homes and Gardens® Real Estate is a registered trademark owned by Meredith Operations Corporation, licensed to Better Homes and Gardens Real Estate LLC and used with permission. Better Homes and Gardens Real Estate LLC fully supports the principles of the Fair Housing Act and the Equal Opportunity Act. Listing information is deemed reliable but is not guaranteed accurate.
Each office is independently owned and operated.
Any services or products provided by third parties are not provided by, affiliated with or related to Better Homes and Gardens Real Estate LLC, or its affiliated companies.