
5 Jeffrey Drive, Bridgewater, MA 02379
Local realty services provided by:Better Homes and Gardens Real Estate The Masiello Group
5 Jeffrey Drive,West Bridgewater, MA 02379
$1,185,000
- 4 Beds
- 3 Baths
- 2,750 sq. ft.
- Single family
- Active
Upcoming open houses
- Sat, Oct 1711:00 am - 12:30 pm
Listed by: diane cidado, charles lima
Office: keller williams realty
MLS#:73591081
Source:MLSPIN
Price summary
- Price:$1,185,000
- Price per sq. ft.:$430.91
About this home
New Construction Ready for occupancy~ Come and see this ABSOLUTLEY STUNNING HOME. Easy elegant Living in this Beautifully Crafted and Thoughtfully Designed 4 Bedroom Home, Located at the End of a Cul-de- Sac, surrounded by Nature, minutes to Highway Rt. 24. This Custom designed , Open Floor Plan Farmhouse features a Glamorous Kitchen with built -in pantry, evening dimmed recessed lighting and Slider to a Generous Deck. A Fireplaced Family room, a Generous Mud Room with built-in bench and half Bath. Upstairs Enter the spacious Foyer with 4 spacious Bedrooms and 2 Full Baths . The Primary Bedroom retreat over the 2 car garage, features a Walk in closet and sitting room or home office.. The Huge lower level has walk out slider, and windows offering a bright open space, could be finished off for a multi use space. Crescent View Farms is a Beautiful New Subdivision with 7 homes located on this lovely Cul-de-sac..Ready for Immediate occupancy
Contact an agent
Home facts
- Year built:2026
- Listing ID #:73591081
- Updated:October 15, 2026 at 03:52 PM
Rooms and interior
- Bedrooms:4
- Total bathrooms:3
- Full bathrooms:2
- Half bathrooms:1
- Rooms Total:7
- Flooring:Hardwood
- Kitchen Description:Balcony / Deck, Dishwasher, Flooring - Hardwood, Kitchen Island, Microwave, Open Floorplan, Range, Recessed Lighting, Refrigerator, Stainless Steel Appliances, Wine Refrigerator
- Basement Description:Full, Walk-Out Access
- Living area:2,750 sq. ft.
Heating and cooling
- Cooling:2 Cooling Zones, Central Air
- Heating:Forced Air, Propane
- Central air:Yes
Structure and exterior
- Roof:Shingle
- Year built:2026
- Building area:2,750 sq. ft.
- Lot area:0.74 Acres
- Lot Features:Cul-De-Sac, Wooded
- Architectural Style:Colonial, Craftsman, Farmhouse
- Construction Materials:Frame
- Exterior Features:Deck, Porch - Enclosed
- Foundation Description:Concrete Perimeter
Schools
- High school:Wb Middle Senior
- Middle school:Howard
- Elementary school:Rose Macdonald
Utilities
- Water:Public
- Sewer:Private Sewer
Finances and disclosures
- Price:$1,185,000
- Price per sq. ft.:$430.91
Features and amenities
- Appliances:Dishwasher, Microwave, Range, Refrigerator, Wine Refrigerator
- Laundry features:Flooring - Stone/Ceramic Tile, Second Floor
Parking
- Total parking spaces:8
- Parking description:Attached, Off Street, Paved
- Garage:Yes
- Garage spaces:2
New listings near 5 Jeffrey Drive
- Open Sat, 11am to 1pmNew
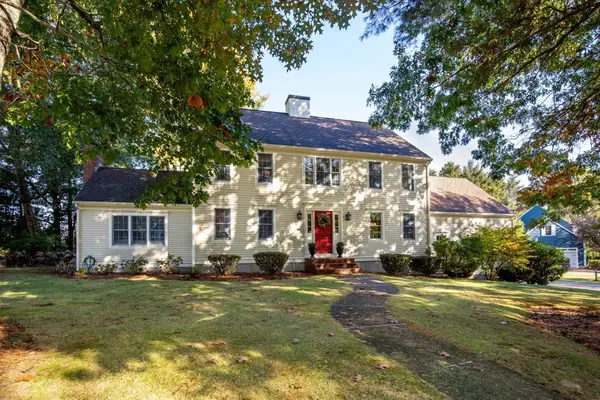 $789,900Active4 beds 3 baths2,652 sq. ft.
30 Turner Drive, Bridgewater, MA 02324
MLS# 73591157Listed by: RE/MAX Real Estate Center - Open Fri, 5 to 6:30pmNew
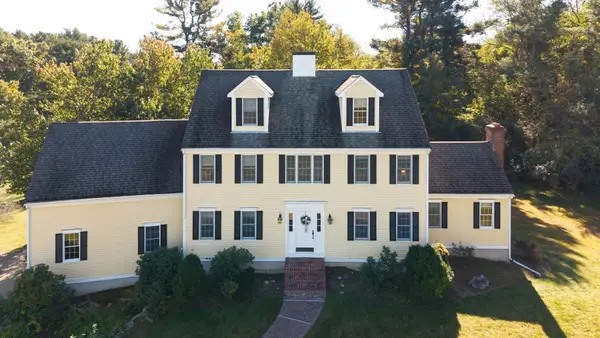 $849,900Active4 beds 5 baths3,719 sq. ft.
85 Turner Drive, Bridgewater, MA 02324
MLS# 73590877Listed by: Goodwin Realty Group, LLC - Open Sat, 11:30am to 1pmNew
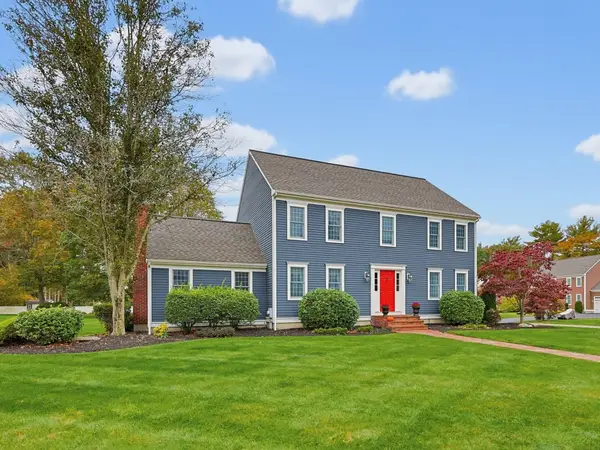 $929,900Active4 beds 3 baths2,593 sq. ft.
80 Harvest Ln, Bridgewater, MA 02324
MLS# 73590843Listed by: Better Living Real Estate, LLC - Open Sat, 11am to 1pmNew
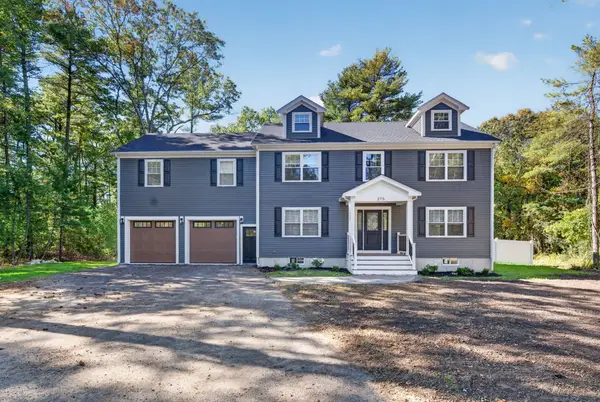 $1,100,000Active4 beds 3 baths2,800 sq. ft.
275 Pine St, Bridgewater, MA 02324
MLS# 73590413Listed by: Zen Realty LLC - Open Sat, 11am to 1pmNew
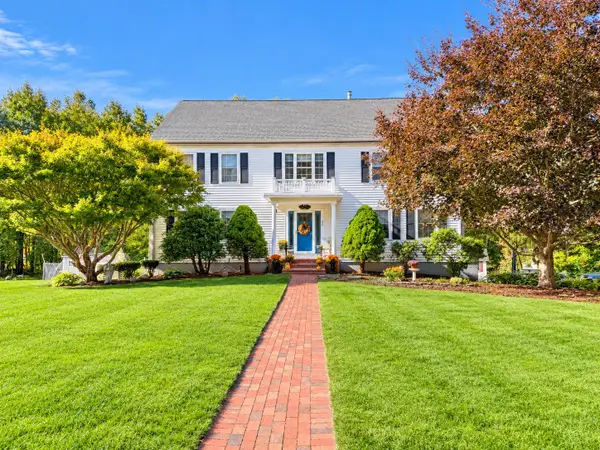 $856,500Active4 beds 3 baths3,432 sq. ft.
30 Arthur's Pl, Bridgewater, MA 02324
MLS# 73590406Listed by: High Pointe Properties - Open Fri, 4 to 6pmNew
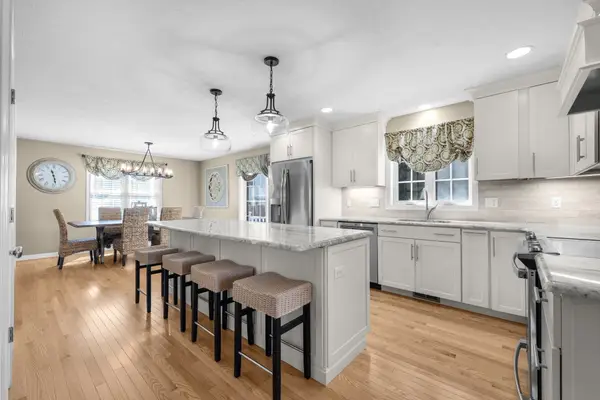 $725,000Active3 beds 3 baths2,480 sq. ft.
40 Sea Tower Drive, Bridgewater, MA 02324
MLS# 73590322Listed by: eXp Realty LLC - Corporate Office - Open Sat, 12 to 1:30pmNew
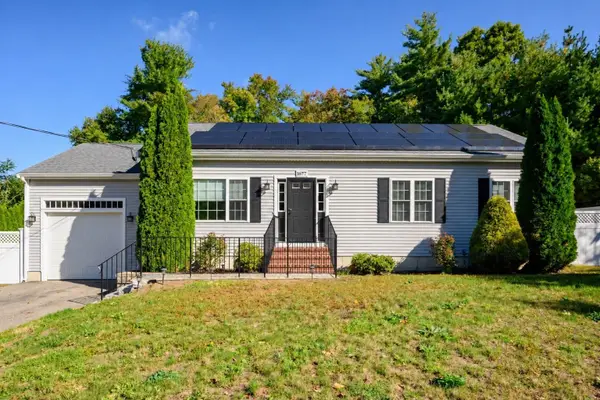 $689,999Active3 beds 2 baths1,232 sq. ft.
1677 Plymouth St, Bridgewater, MA 02324
MLS# 73590214Listed by: Access - Open Sun, 10:30am to 12pmNew
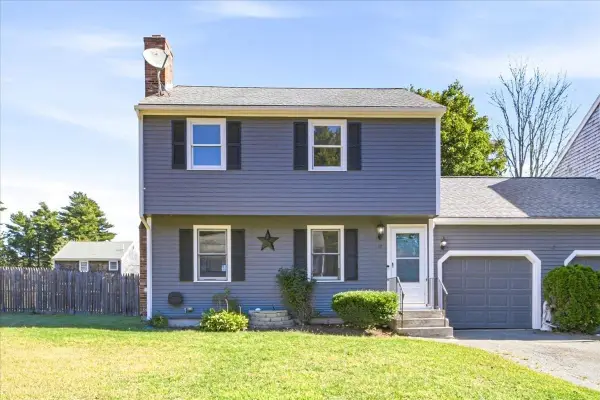 $475,000Active3 beds 2 baths2,021 sq. ft.
17 Flagstone Pl #17, Bridgewater, MA 02324
MLS# 73590039Listed by: RE/MAX Real Estate Center - New
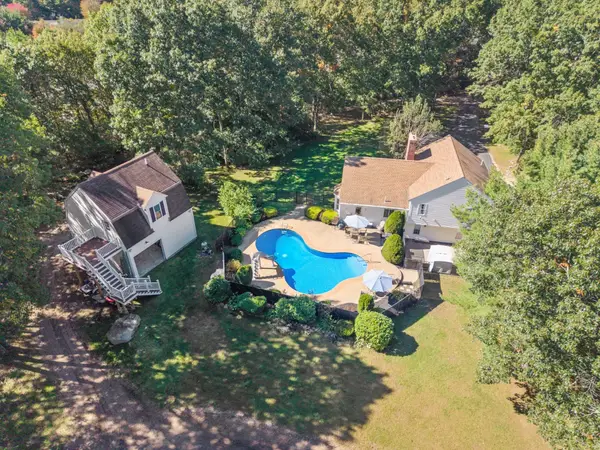 $1,175,000Active5 beds 5 baths3,461 sq. ft.
50 Ivy Cir, Bridgewater, MA 02324
MLS# 73589379Listed by: Morris Real Estate - Open Sun, 10am to 12pmNew
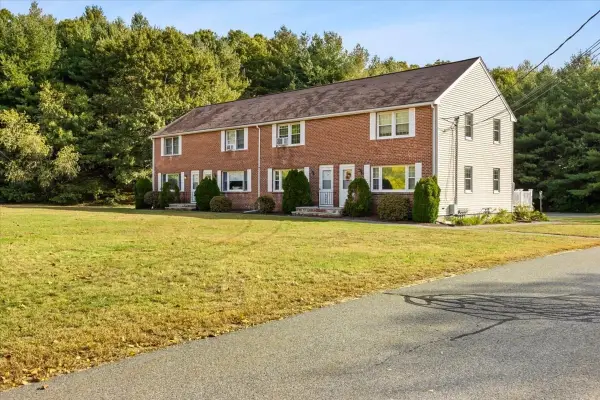 $349,900Active2 beds 2 baths1,040 sq. ft.
43 Willow Ridge Dr #43, Bridgewater, MA 02324
MLS# 73589329Listed by: Milestone Realty, Inc.


Protect your home and budget from life's surprises with an Assurant Home Warranty, backed by a partner that supports you through every step of homeownership. Explore Plans.
© 2026 Better Homes and Gardens Real Estate LLC. An Anywhere Real Estate company. All rights reserved. Better Homes and Gardens® Real Estate is a registered trademark owned by Meredith Operations Corporation, licensed to Better Homes and Gardens Real Estate LLC and used with permission. Better Homes and Gardens Real Estate LLC fully supports the principles of the Fair Housing Act and the Equal Opportunity Act. Listing information is deemed reliable but is not guaranteed accurate.
Each office is independently owned and operated.
Any services or products provided by third parties are not provided by, affiliated with or related to Better Homes and Gardens Real Estate LLC, or its affiliated companies.