
153 Haynes Hill Rd, Brimfield, MA 01010
Local realty services provided by:Better Homes and Gardens Real Estate The Masiello Group
153 Haynes Hill Rd,Brimfield, MA 01010
$505,000
- 4 Beds
- 3 Baths
- - sq. ft.
- Single family
- Sold
Listed by: lisa caron
Office: lisa caron real estate llc
MLS#:73550952
Source:MLSPIN
Sorry, we are unable to map this address
Price summary
- Price:$505,000
About this home
Desirable Tantasqua School District - Fully remodeled late 1800's Country Farmhouse Colonial with scenic views on 1.5 acres in a desirable Brimfield location. 2654 sf. First floor is a great open floor plan with open kitchen, living, dining. Separate office area and 1/2 bath. Second floor consists of a good size master with full bath (jacuzzi tub), 3 more bedrooms and a secret hidden room, full bath with stand-up shower, laundry. There is also a walk-up 3rd floor that has been finished and heated for additional living area. This house has so much room. All new plumbing, high efficient propane boiler. This home has tons of character. Outside there is a chicken coop and a classic new england barn offering tremendous storage, workshop, hobby farm or vehicle space. Some improvements remain, allowing the next owner to add their own vision. The west facing windows offer views of the rolling hillside and gorgeous sunsets. Brand new 4 bedroom septic to be installed prior to closing. Some photos have been virtually staged. Not your ordinary remodel this home was torn down to the studs, all new plumbing, electric, insulation, blue board, plaster, and a lot more....
Contact an agent
Home facts
- Year built:1820
- Listing ID #:73550952
- Updated:September 24, 2026 at 07:10 AM
Rooms and interior
- Bedrooms:4
- Total bathrooms:3
- Full bathrooms:2
- Half bathrooms:1
- Rooms Total:11
- Flooring:Carpet
- Kitchen Description:Dishwasher, Range, Refrigerator
Heating and cooling
- Heating:Baseboard, Propane
Structure and exterior
- Roof:Shingle
- Year built:1820
- Architectural Style:Farmhouse
- Construction Materials:Frame
- Foundation Description:Block, Stone
Utilities
- Water:Private
- Sewer:Private Sewer
Finances and disclosures
- Price:$505,000
- Tax amount:$3,999 (2026)
Features and amenities
- Appliances:Dishwasher, Range, Refrigerator
- Laundry features:Second Floor
Parking
- Total parking spaces:11
- Parking description:Detached, Off Street
- Garage:Yes
- Garage spaces:5
New listings near 153 Haynes Hill Rd
- New
 $350,000Active73.54 Acres
lots Apple Rd, Brimfield, MA 01010
MLS# 73581443Listed by: Buy Rite Home - New
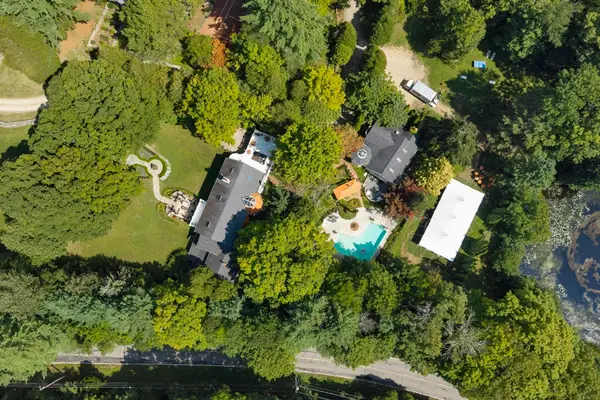 $2,495,000Active7 beds 9 baths10,600 sq. ft.
87 E Brimfield Holland, Brimfield, MA 01010
MLS# 73579841Listed by: Compass - New
 $650,000Active13.5 Acres
65 Palmer Rd, Brimfield, MA 01010
MLS# 73580075Listed by: Sullivan & Company Real Estate, Inc. - New
 $449,987Active2 beds 1 baths1,078 sq. ft.
73 Cubles Dr, Brimfield, MA 01010
MLS# 73579359Listed by: Hampden Realty Center, LLC - New
 $299,987Active2 beds 1 baths824 sq. ft.
22 Knollwood Rd, Brimfield, MA 01010
MLS# 73579372Listed by: Hampden Realty Center, LLC - Open Sat, 12 to 1:30pmNew
 $1,385,000Active4 beds 4 baths3,345 sq. ft.
304 Warren Rd, Brimfield, MA 01010
MLS# 73579192Listed by: Compass  $175,000Active2 beds 2 baths1,456 sq. ft.
14 Sunnydale Circle, Brimfield, MA 01010
MLS# 73575620Listed by: Naples Realty Group $167,500Active2 beds 2 baths800 sq. ft.
18 Riverview Circle, Brimfield, MA 01010
MLS# 73574724Listed by: Coldwell Banker Realty - Western MA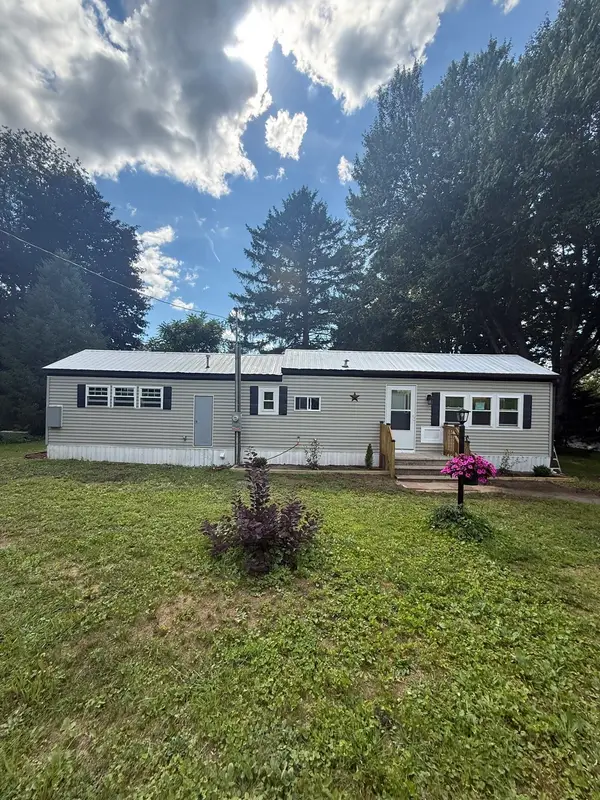 $164,900Active1 beds 1 baths708 sq. ft.
9 Willow, Brimfield, MA 01010
MLS# 73572399Listed by: Michael Toomey & Associates, Inc. $130,000Active1 beds 1 baths720 sq. ft.
6 Willow Circle, Brimfield, MA 01010
MLS# 73572274Listed by: Michael Toomey & Associates, Inc.


Protect your home and budget from life's surprises with an Assurant Home Warranty, backed by a partner that supports you through every step of homeownership. Explore Plans.
© 2026 Better Homes and Gardens Real Estate LLC. An Anywhere Real Estate company. All rights reserved. Better Homes and Gardens® Real Estate is a registered trademark owned by Meredith Operations Corporation, licensed to Better Homes and Gardens Real Estate LLC and used with permission. Better Homes and Gardens Real Estate LLC fully supports the principles of the Fair Housing Act and the Equal Opportunity Act. Listing information is deemed reliable but is not guaranteed accurate.
Each office is independently owned and operated.
Any services or products provided by third parties are not provided by, affiliated with or related to Better Homes and Gardens Real Estate LLC, or its affiliated companies.