
118 Deanna Rd, Brockton, MA 02302
Local realty services provided by:Better Homes and Gardens Real Estate The Masiello Group
118 Deanna Rd,Brockton, MA 02302
$559,000
- 5 Beds
- 2 Baths
- 1,250 sq. ft.
- Single family
- Active
Upcoming open houses
- Sat, Sep 2612:00 pm - 02:00 pm
- Sun, Sep 2712:00 pm - 02:00 pm
Listed by: alan tremblay
Office: genesis equity realty, llc
MLS#:73582121
Source:MLSPIN
Price summary
- Price:$559,000
- Price per sq. ft.:$447.2
About this home
Fully renovated 5-bedroom ranch offering move-in-ready single-level living with extensive updates throughout. Improvements include a new roof, new windows, new plumbing, new electrical, recessed lighting and a completely refreshed interior. The renovated kitchen features granite countertops, updated cabinetry and modern finishes, creating a clean and functional space for everyday living and entertaining. The flexible 5-bedroom layout provides space for bedrooms, a home office, guests or additional living needs. Additional features include natural gas heat, public water, public sewer, an attached garage, paved off-street parking and a level, cleared lot. Major system and cosmetic improvements have already been completed, offering buyers the opportunity to move in and enjoy. Convenient Brockton location with access to shopping, public transportation, schools and major routes.
Contact an agent
Home facts
- Year built:1970
- Listing ID #:73582121
- Updated:September 24, 2026 at 06:54 PM
Rooms and interior
- Bedrooms:5
- Total bathrooms:2
- Full bathrooms:1
- Half bathrooms:1
- Rooms Total:8
- Kitchen Description:Plumbed For Ice Maker
- Living area:1,250 sq. ft.
Heating and cooling
- Heating:Forced Air
Structure and exterior
- Roof:Shingle
- Year built:1970
- Building area:1,250 sq. ft.
- Lot area:0.24 Acres
- Architectural Style:Ranch
- Construction Materials:Frame
- Foundation Description:Slab
Utilities
- Water:Public
- Sewer:Public Sewer
Finances and disclosures
- Price:$559,000
- Price per sq. ft.:$447.2
- Tax amount:$4,669 (2025)
Features and amenities
- Laundry features:Electric Dryer Hookup, Washer Hookup
Parking
- Total parking spaces:4
- Parking description:Off Street, Paved, Paved Drive
New listings near 118 Deanna Rd
- Coming Soon
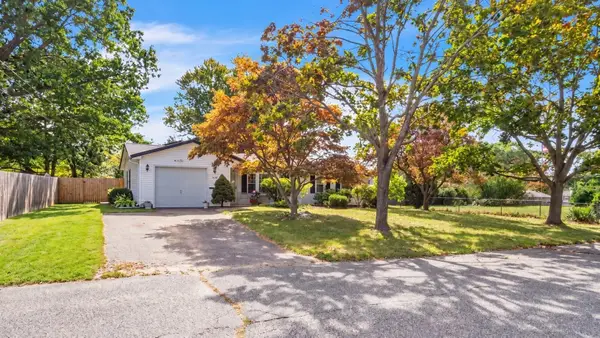 $479,000Coming Soon3 beds 1 baths1,056 sq. ft.
11 Rodwell St, Brockton, MA 02302
MLS# 73582188Listed by: J. Brown Realty - Coming Soon
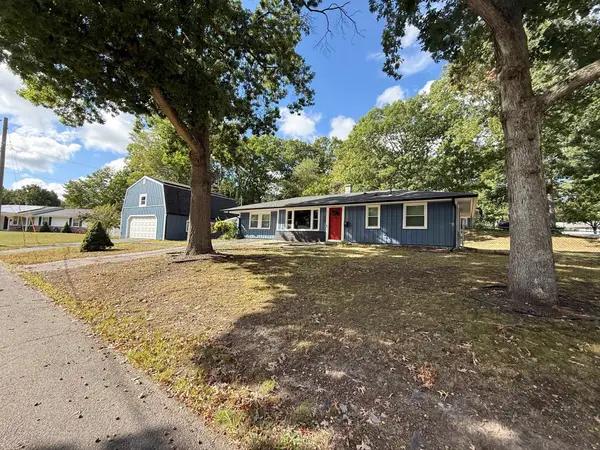 $600,000Coming Soon3 beds 1 baths1,840 sq. ft.
124 Sharon St, Brockton, MA 02302
MLS# 73582198Listed by: Torrey & Associates R. E. - Coming Soon
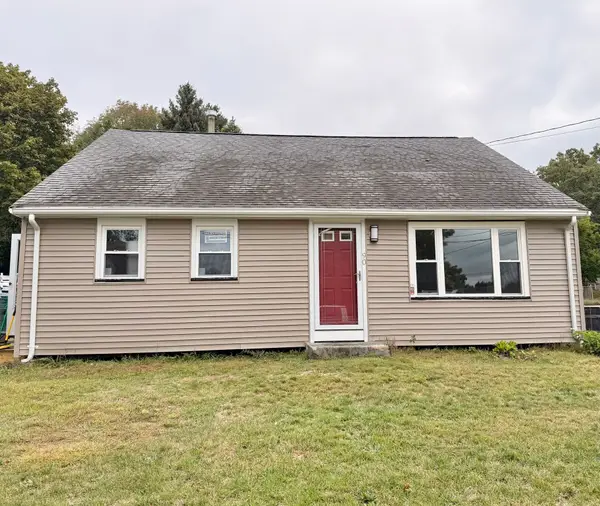 $550,000Coming Soon4 beds 2 baths1,374 sq. ft.
90 George St, Brockton, MA 02302
MLS# 73580913Listed by: Torrey & Associates R. E. - Coming Soon
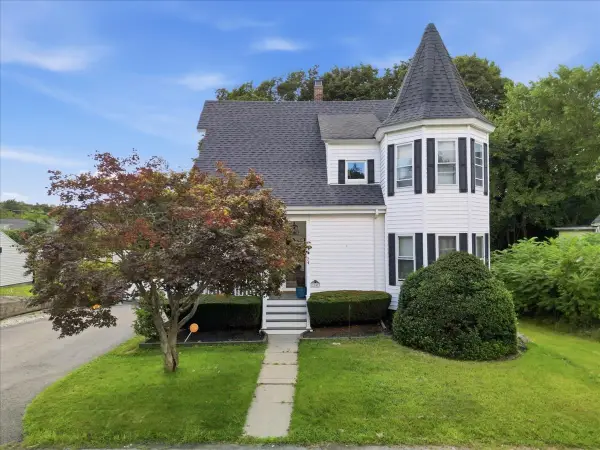 $524,900Coming Soon3 beds 2 baths1,441 sq. ft.
24 Poole St, Brockton, MA 02301
MLS# 73572224Listed by: City Coastal Realty Co. - New
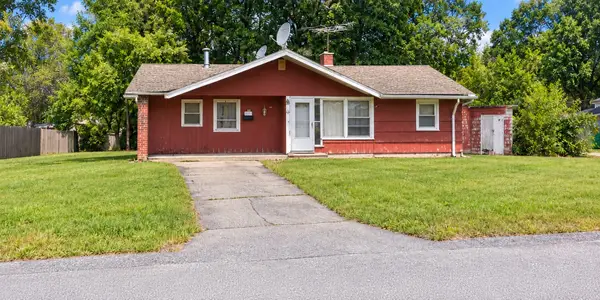 $419,900Active3 beds 2 baths1,452 sq. ft.
44 Bernard Circle, Brockton, MA 02302
MLS# 73582271Listed by: Precision Home Realty LLC - New
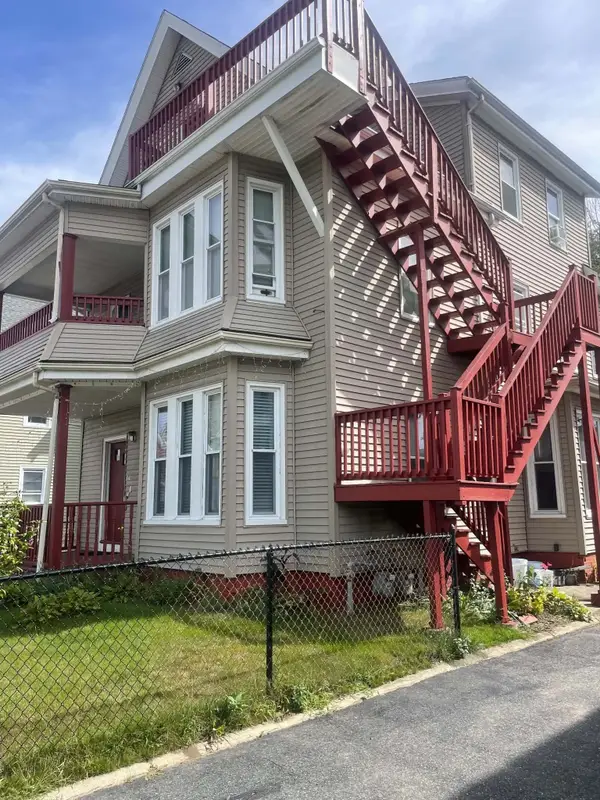 $850,000Active6 beds 3 baths2,795 sq. ft.
19 Temple St, Brockton, MA 02301
MLS# 73582335Listed by: T & L Real Estate - Open Fri, 5 to 7pmNew
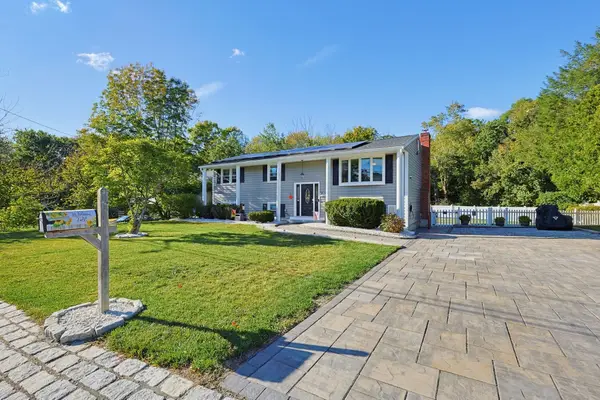 $739,900Active4 beds 3 baths2,200 sq. ft.
39 Candy Ln, Brockton, MA 02301
MLS# 73581913Listed by: JM Realty Group - New
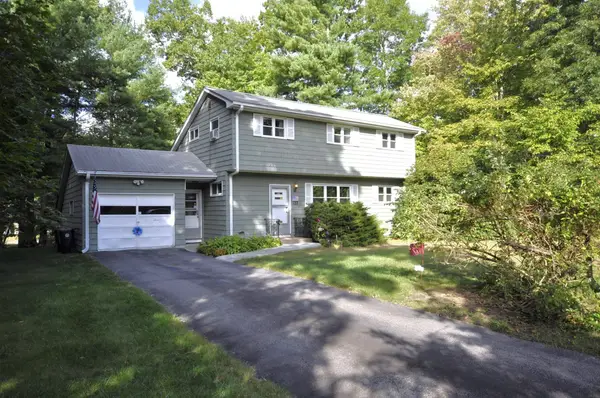 $499,900Active4 beds 2 baths1,496 sq. ft.
122 Sunset Dr, Brockton, MA 02301
MLS# 73581805Listed by: Kim West Real Estate - Open Fri, 5 to 6:30pmNew
 $535,900Active3 beds 1 baths1,412 sq. ft.
19 Anawan St, Brockton, MA 02302
MLS# 73580977Listed by: Collier Cacciola Real Estate, LLC


Protect your home and budget from life's surprises with an Assurant Home Warranty, backed by a partner that supports you through every step of homeownership. Explore Plans.
© 2026 Better Homes and Gardens Real Estate LLC. An Anywhere Real Estate company. All rights reserved. Better Homes and Gardens® Real Estate is a registered trademark owned by Meredith Operations Corporation, licensed to Better Homes and Gardens Real Estate LLC and used with permission. Better Homes and Gardens Real Estate LLC fully supports the principles of the Fair Housing Act and the Equal Opportunity Act. Listing information is deemed reliable but is not guaranteed accurate.
Each office is independently owned and operated.
Any services or products provided by third parties are not provided by, affiliated with or related to Better Homes and Gardens Real Estate LLC, or its affiliated companies.