
124 Magoun Ave, Brockton, MA 02301
Local realty services provided by:Better Homes and Gardens Real Estate The Masiello Group
Upcoming open houses
- Sat, Nov 1410:00 am - 11:00 am
- Sun, Nov 1501:00 pm - 02:30 pm
Listed by: alissa charles, fionnula bohan
Office: centre realty group
MLS#:73558676
Source:MLSPIN
Price summary
- Price:$599,999
- Price per sq. ft.:$337.27
About this home
BOM – BACK ON MARKET WITH NEW IMPROVEMENTS! Here’s your second chance to own this beautifully renovated Brockton home! Since its previous offering, the seller has completed additional enhancements and finishing touches. Step inside to a bright open concept home, a modern and luxurious interior features 3 bedrooms, 2 full baths, updated flooring, windows & central heat/AC. A stunning tastefully designed kitchen features white cabinetry, quartz countertops, stainless steel appliances, a large island & elegant gold accents. The primary bedroom offers double closets, while the finished lower level provides flexible space for entertaining, a home office, gym or recreation area, plus laundry. Outside, enjoy a newly hydroseeded and spacious backyard. Renovated, refreshed & ready for its next owner—124 Magoun Ave is back and better than before!
Contact an agent
Home facts
- Year built:1952
- Listing ID #:73558676
- Updated:November 13, 2026 at 05:53 AM
Rooms and interior
- Bedrooms:3
- Total bathrooms:2
- Full bathrooms:2
- Rooms Total:7
- Flooring:Wood
- Kitchen Description:Dishwasher, Disposal, Freezer, Microwave, Range, Refrigerator
- Basement Description:Full
- Living area:1,779 sq. ft.
Heating and cooling
- Cooling:Central Air, ENERGY STAR Qualified Equipment
- Heating:Central
- Central air:Yes
Structure and exterior
- Year built:1952
- Building area:1,779 sq. ft.
- Architectural Style:Ranch
- Foundation Description:Concrete Perimeter
Utilities
- Water:Public
- Sewer:Public Sewer
Finances and disclosures
- Price:$599,999
- Price per sq. ft.:$337.27
- Tax amount:$4,479 (2025)
Features and amenities
- Appliances:Dishwasher, Disposal, Dryer, Freezer, Microwave, Range, Refrigerator, Washer
- Laundry features:Dryer, Electric Dryer Hookup, Washer
Parking
- Total parking spaces:3
- Parking description:Paved Drive
New listings near 124 Magoun Ave
- New
 $559,900Active3 beds 2 baths1,421 sq. ft.
41 Woodland Ave, Brockton, MA 02301
MLS# 73601832Listed by: Coldwell Banker Realty - Canton - New
 $440,000Active3 beds 1 baths1,673 sq. ft.
101 Auburn Street, Brockton, MA 02302
MLS# 73601836Listed by: eXp Realty LLC - Corporate Office - Open Sat, 1 to 2pmNew
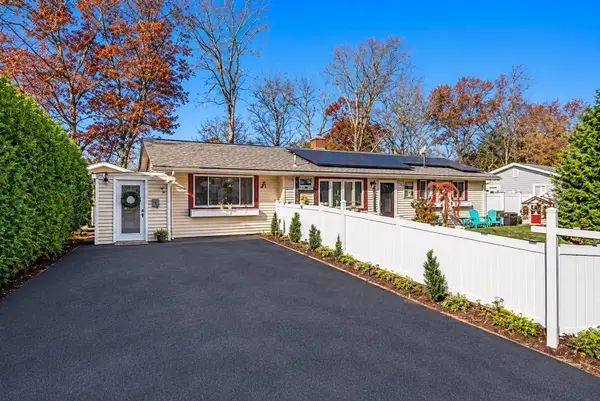 $514,900Active3 beds 1 baths1,460 sq. ft.
54 Cairn Rd, Brockton, MA 02302
MLS# 73601786Listed by: Coldwell Banker Realty - Easton  $409,000Active3 beds 3 baths1,403 sq. ft.
17 Foster St #15, Brockton, MA 02301
MLS# 73531196Listed by: Benjamin Douglas Realty Group LLC- New
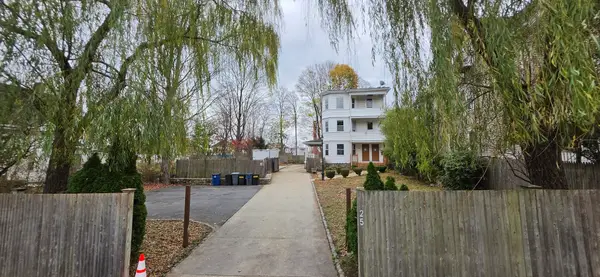 $700,000Active6 beds 3 baths2,781 sq. ft.
25 Snell Street, Brockton, MA 02301
MLS# 73601709Listed by: Keller Williams Realty - Open Sun, 11am to 3pmNew
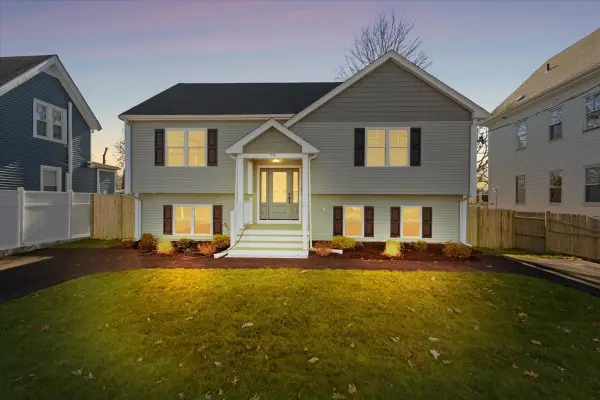 $679,900Active4 beds 2 baths1,932 sq. ft.
79 Winter St, Brockton, MA 02302
MLS# 73601558Listed by: Torrey & Associates R. E. - Open Sat, 12 to 2pmNew
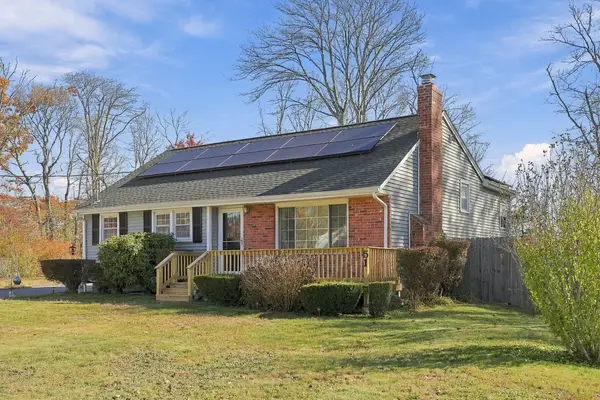 $575,000Active3 beds 2 baths2,317 sq. ft.
51 College Dr., Brockton, MA 02301
MLS# 73601508Listed by: Berkshire Hathaway HomeServices Commonwealth Real Estate - New
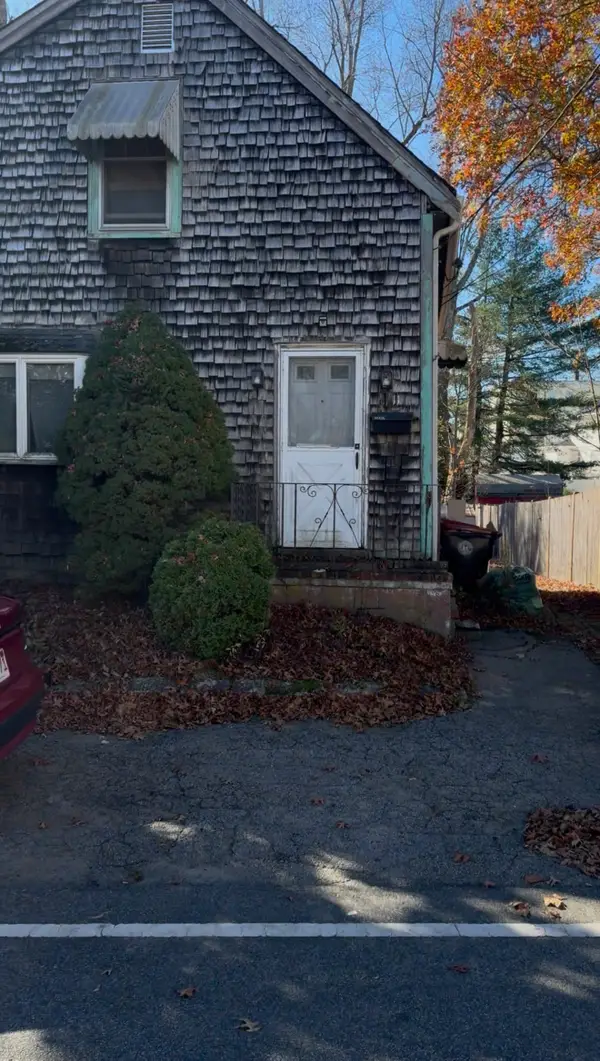 $275,000Active3 beds 1 baths1,067 sq. ft.
11 Donald St, Brockton, MA 02301
MLS# 73601496Listed by: Henry RE - Open Sat, 1 to 3pmNew
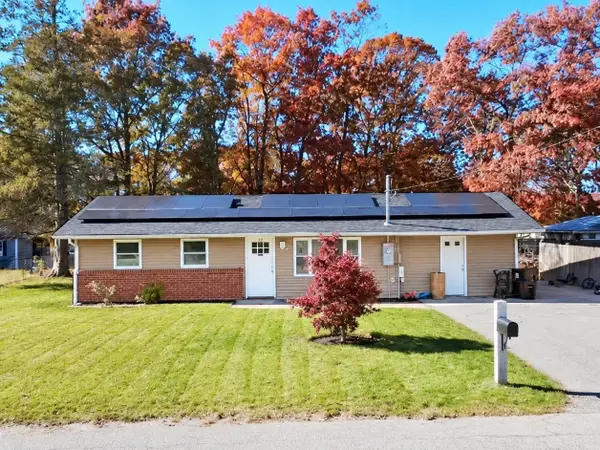 $510,000Active3 beds 1 baths1,472 sq. ft.
94 Kevin Rd, Brockton, MA 02302
MLS# 73601410Listed by: Mendes Realty - Open Sat, 10am to 12pmNew
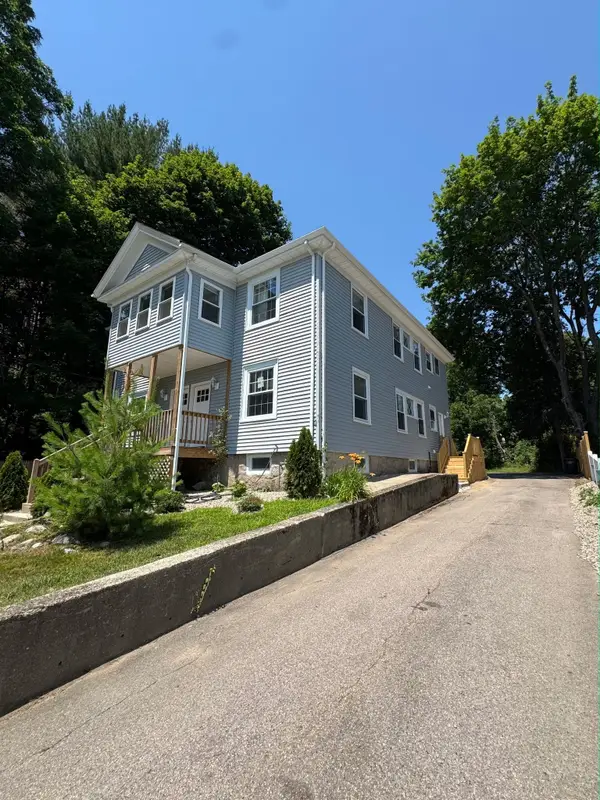 $1,350,000Active8 beds 4 baths3,500 sq. ft.
55 May Ave, Brockton, MA 02301
MLS# 73601161Listed by: Torrey & Associates R. E.


Protect your home and budget from life's surprises with an Assurant Home Warranty, backed by a partner that supports you through every step of homeownership. Explore Plans.
© 2026 Better Homes and Gardens Real Estate LLC. An Anywhere Real Estate company. All rights reserved. Better Homes and Gardens® Real Estate is a registered trademark owned by Meredith Operations Corporation, licensed to Better Homes and Gardens Real Estate LLC and used with permission. Better Homes and Gardens Real Estate LLC fully supports the principles of the Fair Housing Act and the Equal Opportunity Act. Listing information is deemed reliable but is not guaranteed accurate.
Each office is independently owned and operated.
Any services or products provided by third parties are not provided by, affiliated with or related to Better Homes and Gardens Real Estate LLC, or its affiliated companies.