
147 Centre St #105, Brockton, MA 02301
Local realty services provided by:Better Homes and Gardens Real Estate The Shanahan Group
147 Centre St #105,Brockton, MA 02301
$299,000
- 2 Beds
- 2 Baths
- 844 sq. ft.
- Condominium
- Active
Upcoming open houses
- Sun, Aug 3011:00 am - 12:00 pm
Listed by: weinstein keach group
Office: coldwell banker realty - easton
MLS#:73568013
Source:MLSPIN
Price summary
- Price:$299,000
- Price per sq. ft.:$354.27
About this home
PRIVATE SHOWINGS START IMMEDIATELY! ****ONE OPEN HOUSE****-- SUNDAY, AUGUST 30th (11am-12pm!) DO NOT miss out on this one! Welcome to easy, one-level living in this character-filled 2-bedroom, 2-bath condo! The perfect blend of historic charm and modern convenience, this unique home features beautiful exposed brick and beams that add warmth, and personality throughout! Designed for comfortable everyday living, the easy layout offers plenty of space to relax, entertain, or work from home. Two generously sized bedrooms and two full baths provide flexibility for guests, a home office, or additional living space. IN-UNIT LAUNDRY adds another layer of convenience—no shared laundry or trips up and down the stairs! Getting home couldn’t be easier. Take the elevator up to the first floor or enjoy the quick flight of stairs. The unit also includes one DEEDED PARKING SPACE, making city-style condo living even more convenient. Residents can enjoy the building’s on-site fitness center, and even more is on the way—the community party room is currently being renovated, creating a refreshed space for gathering and entertaining. Whether you’re a first-time buyer, downsizing, or simply looking for a low-maintenance lifestyle, this condo offers the ease and convenience. No long wait to make it yours—this home is available as quickly as the buyer can close. Move in and start enjoying easy condo living right away!...
Contact an agent
Home facts
- Year built:2004
- Listing ID #:73568013
- Updated:August 25, 2026 at 10:58 PM
Rooms and interior
- Bedrooms:2
- Total bathrooms:2
- Full bathrooms:2
- Rooms Total:4
- Flooring:Laminate
- Kitchen Description:Flooring - Laminate, Recessed Lighting, Stainless Steel Appliances
- Living area:844 sq. ft.
Heating and cooling
- Cooling:1 Cooling Zone, Central Air
- Heating:Electric
- Central air:Yes
Structure and exterior
- Year built:2004
- Building area:844 sq. ft.
Utilities
- Water:Public
- Sewer:Public Sewer
Finances and disclosures
- Price:$299,000
- Price per sq. ft.:$354.27
- Tax amount:$3,193 (2025)
Features and amenities
- Laundry features:First Floor
- Amenities:Entrance Foyer, Recessed Lighting
Parking
- Total parking spaces:1
New listings near 147 Centre St #105
- New
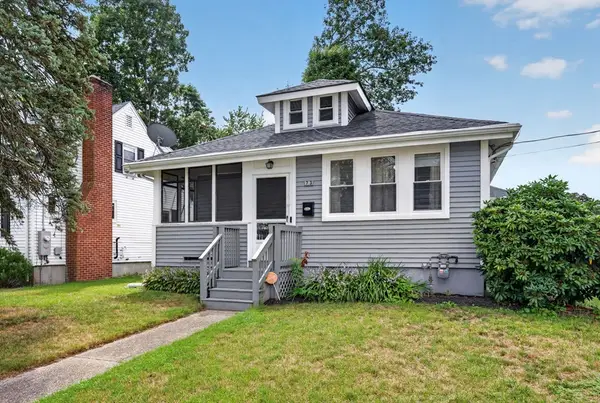 $479,999Active2 beds 1 baths1,326 sq. ft.
73 Longwood Ave, Brockton, MA 02301
MLS# 73568063Listed by: Zander Realty Group - New
 $499,900Active4 beds 2 baths1,344 sq. ft.
36 Concord St, Brockton, MA 02302
MLS# 73567796Listed by: Keller Williams Realty - Open Sat, 12 to 2pmNew
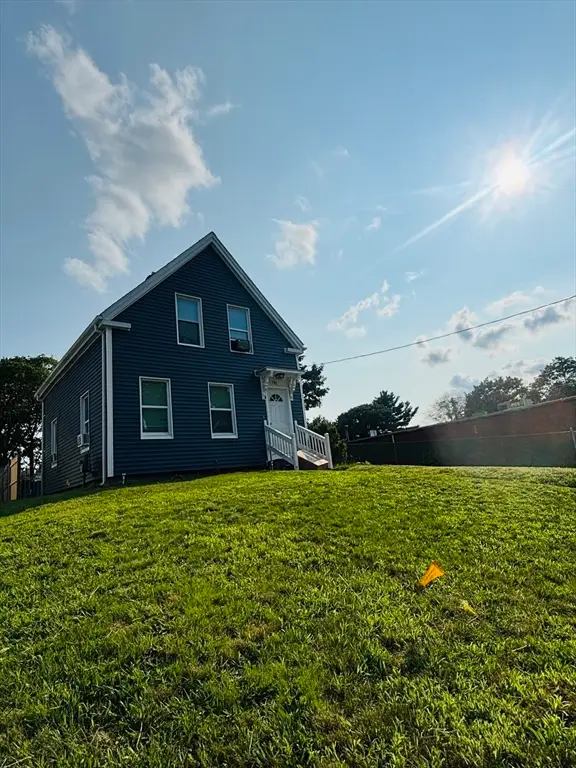 $469,999Active3 beds 2 baths972 sq. ft.
193 Perkins Ave, Brockton, MA 02302
MLS# 73567640Listed by: Varela Realty LLC - New
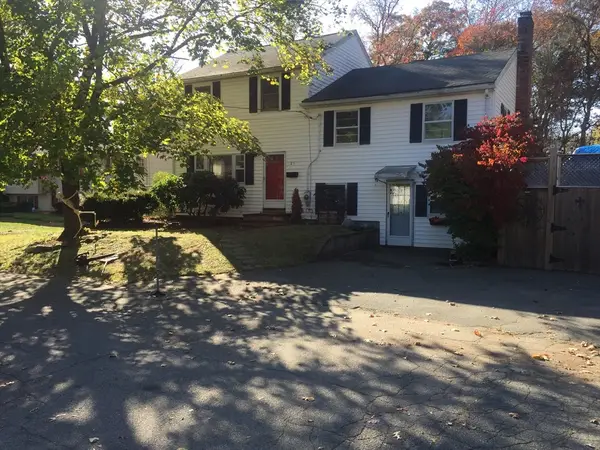 $629,000Active4 beds 3 baths2,064 sq. ft.
25 Hoover Ave, Brockton, MA 02301
MLS# 73567659Listed by: Lomba Realty Group, Inc. - Open Thu, 5 to 6:30pmNew
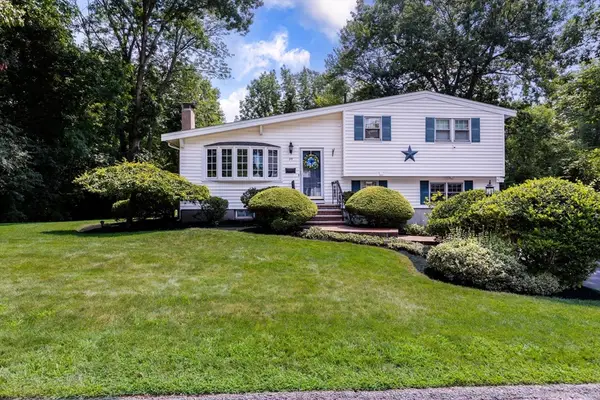 $659,900Active3 beds 2 baths2,133 sq. ft.
99 Keene St, Brockton, MA 02301
MLS# 73567421Listed by: Century 21 North East - New
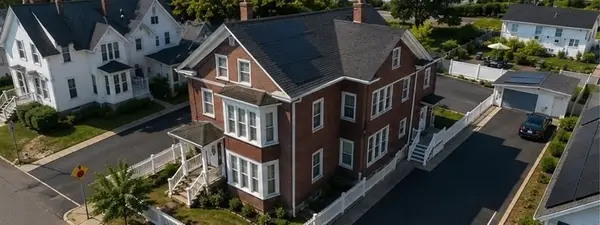 $1,099,000Active11 beds 7 baths3,078 sq. ft.
35 Florence St, Brockton, MA 02301
MLS# 73566920Listed by: Hartford Homes Realty LLC - New
 $539,000Active3 beds 1 baths1,411 sq. ft.
50 Emory St, Brockton, MA 02301
MLS# 73566483Listed by: Keller Williams Realty Boston-Metro | Back Bay - New
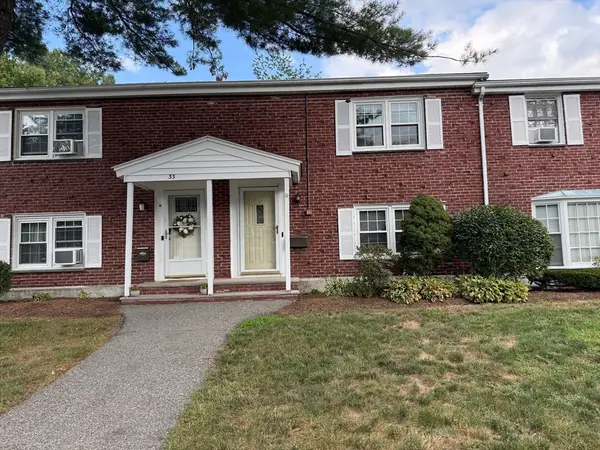 $329,900Active3 beds 1 baths1,056 sq. ft.
31 Trudy #31, Brockton, MA 02301
MLS# 73566382Listed by: Northeast Realty + Co. - Open Sat, 12 to 1pmNew
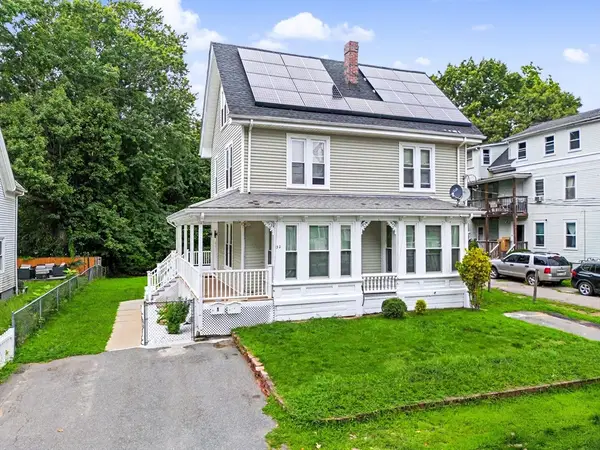 $850,000Active7 beds 3 baths2,688 sq. ft.
30 Riverview St, Brockton, MA 02302
MLS# 73566234Listed by: RE/MAX Real Estate Center


Protect your home and budget from life's surprises with an Assurant Home Warranty, backed by a partner that supports you through every step of homeownership. Explore Plans.
© 2026 Better Homes and Gardens Real Estate LLC. An Anywhere Real Estate company. All rights reserved. Better Homes and Gardens® Real Estate is a registered trademark owned by Meredith Operations Corporation, licensed to Better Homes and Gardens Real Estate LLC and used with permission. Better Homes and Gardens Real Estate LLC fully supports the principles of the Fair Housing Act and the Equal Opportunity Act. Listing information is deemed reliable but is not guaranteed accurate.
Each office is independently owned and operated.
Any services or products provided by third parties are not provided by, affiliated with or related to Better Homes and Gardens Real Estate LLC, or its affiliated companies.