
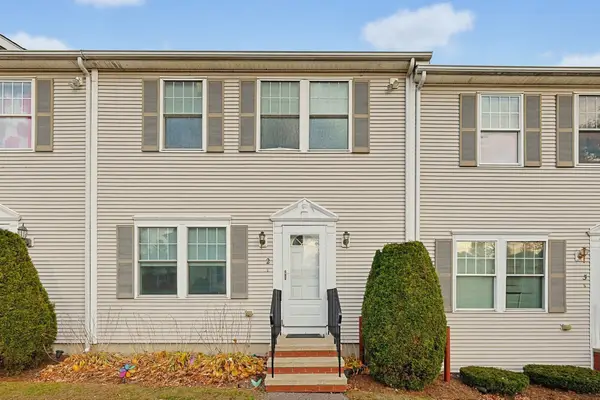
15 Eagle Ave #11, Brockton, MA 02301
Local realty services provided by:Better Homes and Gardens Real Estate The Shanahan Group
15 Eagle Ave #11,Brockton, MA 02301
$270,000
- 2 Beds
- 1 Baths
- 885 sq. ft.
- Condominium
- Coming Soon
Listed by: jonathan mathews
Office: legacy realty advisors llc
MLS#:73600319
Source:MLSPIN
Price summary
- Price:$270,000
- Price per sq. ft.:$305.08
- Monthly HOA dues:$385
About this home
Welcome to Unit 11 at Evergreen Village, a small, professionally managed 12-unit condominium community in Brockton. This 2-bedroom, 1-bath home offers approximately 885 sq ft of single-level living with 5 rooms, a comfortable layout, and two bedrooms. Skip the rent and build equity this is a smart, affordable path to ownership that is rarely available. The professionally managed building makes this very hands off for investors & busy professionals who appreciate the value of time where ownership stays simple and predictable. Enjoy deeded off-street parking, laundry in the building, and individually controlled electric heat.Investors take note: a 2-bedroom unit in a small, well-run complex, low-overhead ownership and broad tenant appeal in a strong rental market. Close to shopping, golf, schools, houses of worship and public transportation, with quick access to Route 24 and Route 27 and a short ride to the commuter rail for an easy Boston commute. Whether you are a first-time buyer, downsizing, or adding to your portfolio, this is the one to see!...
Contact an agent
Home facts
- Year built:1986
- Listing ID #:73600319
- Updated:November 09, 2026 at 09:02 PM
Rooms and interior
- Bedrooms:2
- Total bathrooms:1
- Full bathrooms:1
- Rooms Total:5
- Kitchen Description:Range, Refrigerator
- Living area:885 sq. ft.
Heating and cooling
- Heating:Electric, Individual
Structure and exterior
- Year built:1986
- Building area:885 sq. ft.
Utilities
- Water:Public
- Sewer:Public Sewer
Finances and disclosures
- Price:$270,000
- Price per sq. ft.:$305.08
- Tax amount:$2,485 (2026)
Features and amenities
- Appliances:Range, Refrigerator
- Laundry features:Common Area, In Building
- Amenities:Garden Area
Parking
- Total parking spaces:1
- Parking description:Deeded, Off Street, Paved
New listings near 15 Eagle Ave #11
- New
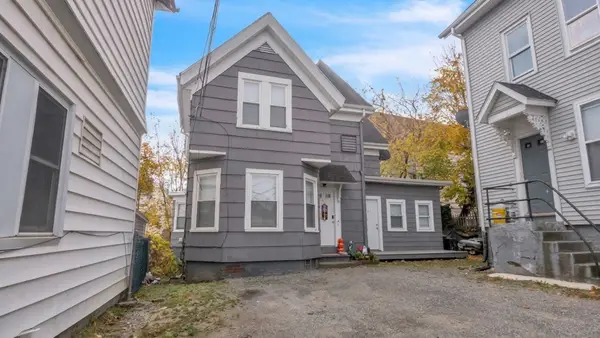 $479,999Active5 beds 1 baths1,500 sq. ft.
66 Prospect St, Brockton, MA 02301
MLS# 73599974Listed by: Thumbprint Realty, LLC - New
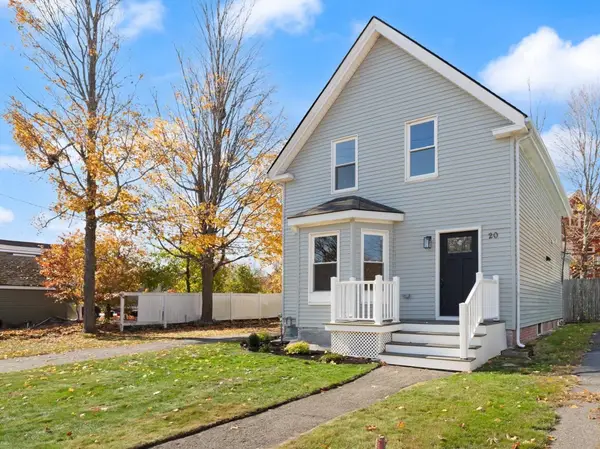 $689,900Active3 beds 2 baths1,460 sq. ft.
20 Montauk Rd, Brockton, MA 02301
MLS# 73599760Listed by: Coldwell Banker Realty - Easton - New
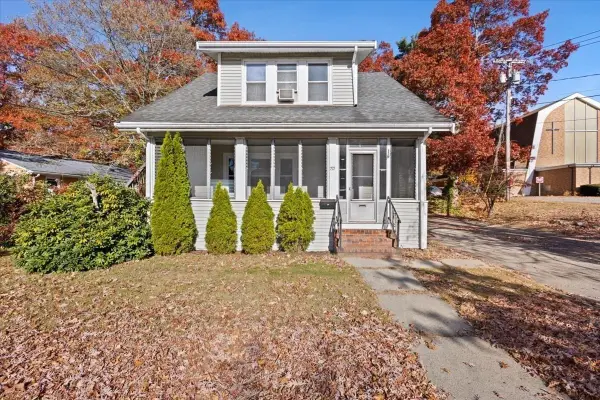 $625,000Active4 beds 2 baths1,983 sq. ft.
195 Torrey Street, Brockton, MA 02301
MLS# 73599192Listed by: Bella Real Estate - New
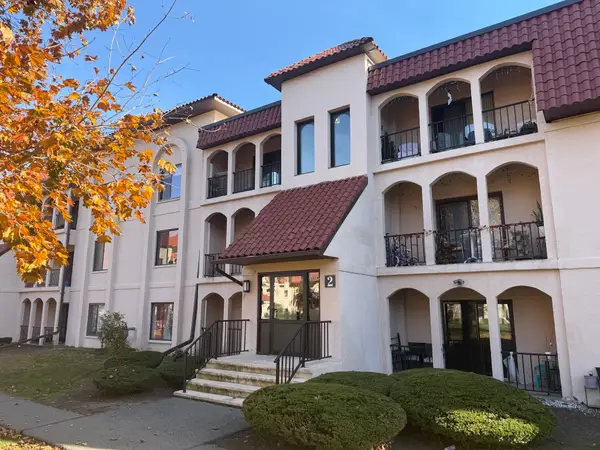 $249,900Active1 beds 1 baths820 sq. ft.
685 Oak St #2-5, Brockton, MA 02301
MLS# 73599160Listed by: Keller Williams Realty - New
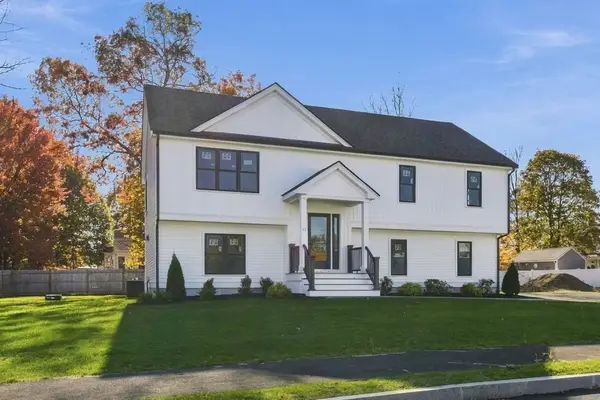 $769,900Active4 beds 3 baths2,500 sq. ft.
42 Kent St, Brockton, MA 02302
MLS# 73599125Listed by: Century 21 North East - New
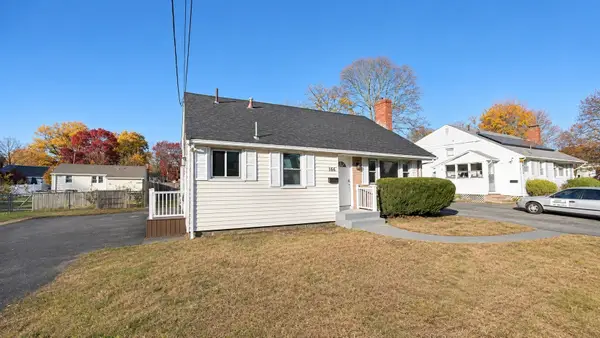 $489,900Active4 beds 1 baths1,576 sq. ft.
166 Elliot St, Brockton, MA 02302
MLS# 73599064Listed by: JM Realty Group - New
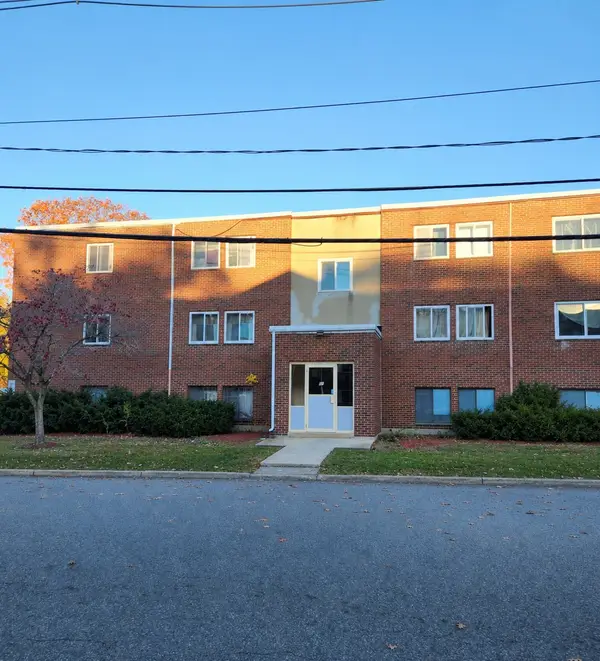 $229,900Active2 beds 1 baths886 sq. ft.
81 Colonel Bell Dr #24, Brockton, MA 02301
MLS# 73599058Listed by: eXp Realty LLC - New
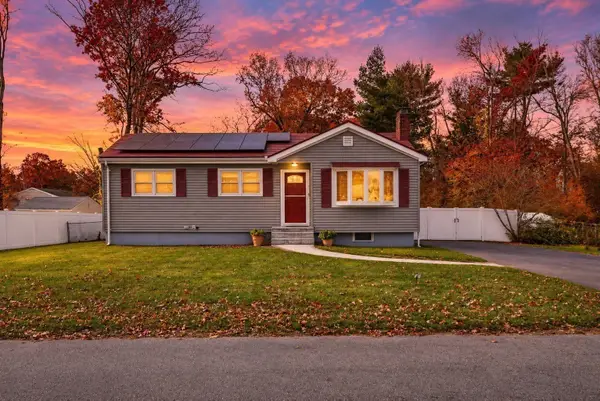 $532,900Active3 beds 1 baths1,116 sq. ft.
129 Wentworth Ave, Brockton, MA 02301
MLS# 73598993Listed by: Conway - Mansfield - New
 $290,000Active3 beds 2 baths1,140 sq. ft.
64 Menlo #2, Brockton, MA 02301
MLS# 73598915Listed by: RE/MAX Real Estate Center


Protect your home and budget from life's surprises with an Assurant Home Warranty, backed by a partner that supports you through every step of homeownership. Explore Plans.
© 2026 Better Homes and Gardens Real Estate LLC. An Anywhere Real Estate company. All rights reserved. Better Homes and Gardens® Real Estate is a registered trademark owned by Meredith Operations Corporation, licensed to Better Homes and Gardens Real Estate LLC and used with permission. Better Homes and Gardens Real Estate LLC fully supports the principles of the Fair Housing Act and the Equal Opportunity Act. Listing information is deemed reliable but is not guaranteed accurate.
Each office is independently owned and operated.
Any services or products provided by third parties are not provided by, affiliated with or related to Better Homes and Gardens Real Estate LLC, or its affiliated companies.