
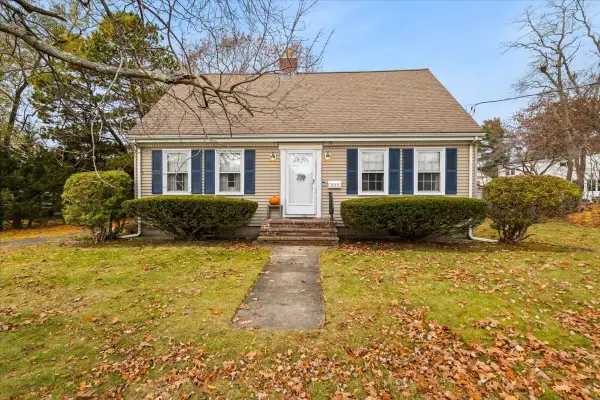
15 Quincy St, Brockton, MA 02302
Local realty services provided by:Better Homes and Gardens Real Estate The Shanahan Group
15 Quincy St,Brockton, MA 02302
$599,900
- 4 Beds
- 1 Baths
- 2,200 sq. ft.
- Single family
- Active
Upcoming open houses
- Sat, Nov 1411:00 am - 01:00 pm
Listed by: luis martins realty team, yoana de jesus
Office: re/max synergy
MLS#:73600641
Source:MLSPIN
Price summary
- Price:$599,900
- Price per sq. ft.:$272.68
About this home
FULLY RENOVATED, MOVE-IN READY & CONVENIENT FOR COMMUTERS! Welcome to 15 Quincy Street, where modern updates and everyday convenience come together! This beautifully renovated 4-bedroom, 1 bonus room, 1-bath home offers the peace of mind of all-new plumbing, electrical, and heating systems, along with updated windows, siding, and new flooring throughout. The stunning kitchen features quartz countertops, ample cabinetry, and a spacious walk-in pantry, while the beautifully remodeled bathroom offers a double vanity, freestanding soaking tub, and separate walk-in shower. An attached 2-car garage provides exceptional flexibility, including potential conversion to an accessory dwelling unit (ADU) or in-law accommodations, subject to required approvals and permits. COMMUTING TO BOSTON? Enjoy convenient access to the MBTA Commuter Rail at Brockton Station, offering rail service toward Boston’s South Station, along with nearby Brockton Area Transit (BAT) bus routes connecting to downtown and surrounding areas. Ideally situated near Mary E. Baker Elementary School and Cardinal Spellman High School, with shopping, restaurants, parks, and everyday essentials nearby. Whether you’re commuting to the city, looking for additional living space, or simply want a beautifully updated home without the renovation headaches, this property checks so many boxes! Schedule your showing and discover the possibilities!...
Contact an agent
Home facts
- Year built:1771
- Listing ID #:73600641
- Updated:November 12, 2026 at 10:58 PM
Rooms and interior
- Bedrooms:4
- Total bathrooms:1
- Full bathrooms:1
- Rooms Total:10
- Flooring:Wood
- Dining Description:Hardwood, Remodeled
- Kitchen Description:Dishwasher, Microwave, Range
- Basement Description:Partial
- Living area:2,200 sq. ft.
Heating and cooling
- Cooling:Window Unit(s)
- Heating:Electric Baseboard, Oil
Structure and exterior
- Roof:Shingle
- Year built:1771
- Building area:2,200 sq. ft.
- Lot area:0.18 Acres
- Lot Features:Level
- Architectural Style:Cape
- Foundation Description:Slab
Schools
- High school:Cardinal Spellman
- Elementary school:Baker Elementary
Utilities
- Water:Public
- Sewer:Public Sewer
Finances and disclosures
- Price:$599,900
- Price per sq. ft.:$272.68
- Tax amount:$5,042 (2026)
Features and amenities
- Appliances:Dishwasher, Microwave, Range
- Laundry features:Electric Dryer Hookup, First Floor, Washer Hookup
- Amenities:Closet
Parking
- Total parking spaces:6
- Parking description:Attached, Off Street
- Garage:Yes
- Garage spaces:2
New listings near 15 Quincy St
 $409,000Active3 beds 3 baths1,403 sq. ft.
17 Foster St #15, Brockton, MA 02301
MLS# 73531196Listed by: Benjamin Douglas Realty Group LLC- New
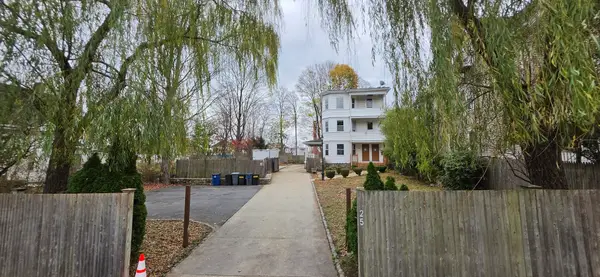 $700,000Active6 beds 3 baths2,781 sq. ft.
25 Snell Street, Brockton, MA 02301
MLS# 73601709Listed by: Keller Williams Realty - Open Sun, 11am to 3pmNew
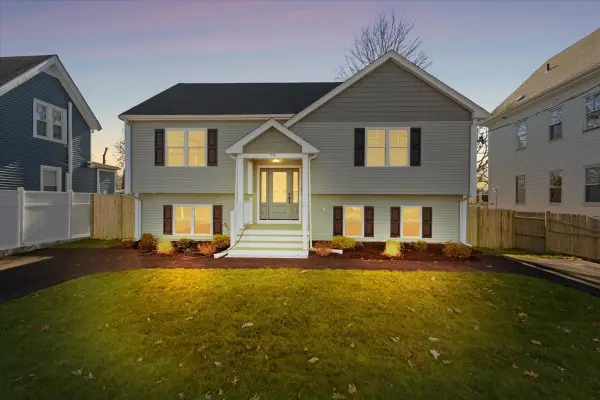 $679,900Active4 beds 2 baths1,932 sq. ft.
79 Winter St, Brockton, MA 02302
MLS# 73601558Listed by: Torrey & Associates R. E. - Open Sat, 12 to 2pmNew
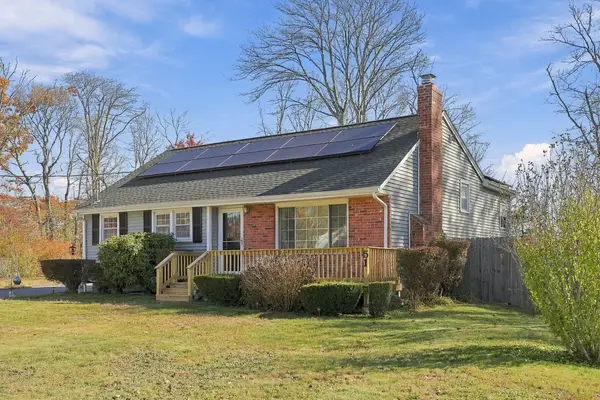 $575,000Active3 beds 2 baths2,317 sq. ft.
51 College Dr., Brockton, MA 02301
MLS# 73601508Listed by: Berkshire Hathaway HomeServices Commonwealth Real Estate - New
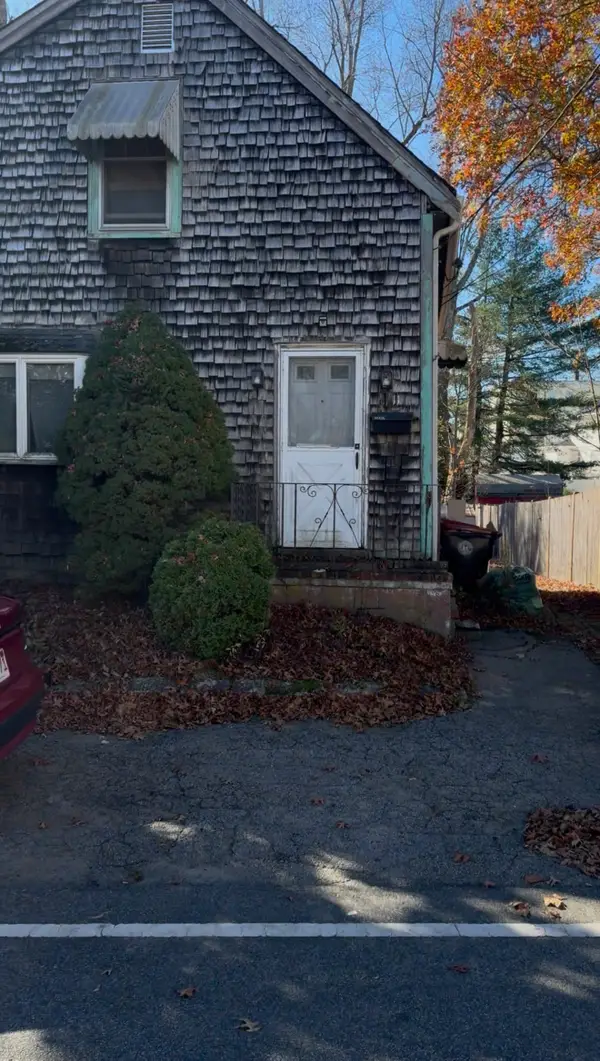 $275,000Active3 beds 1 baths1,067 sq. ft.
11 Donald St, Brockton, MA 02301
MLS# 73601496Listed by: Henry RE - Open Sat, 1 to 3pmNew
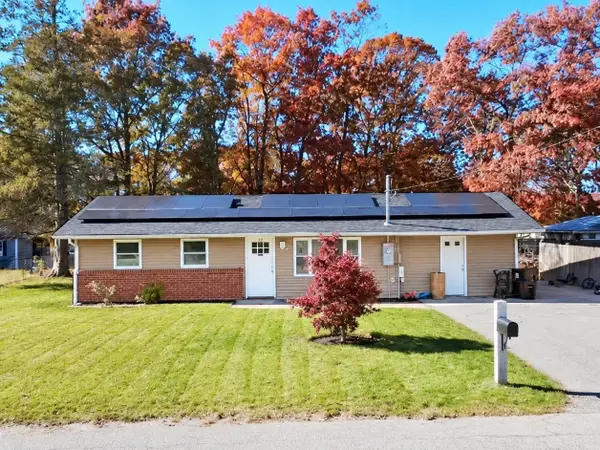 $510,000Active3 beds 1 baths1,472 sq. ft.
94 Kevin Rd, Brockton, MA 02302
MLS# 73601410Listed by: Mendes Realty - Open Sat, 10am to 12pmNew
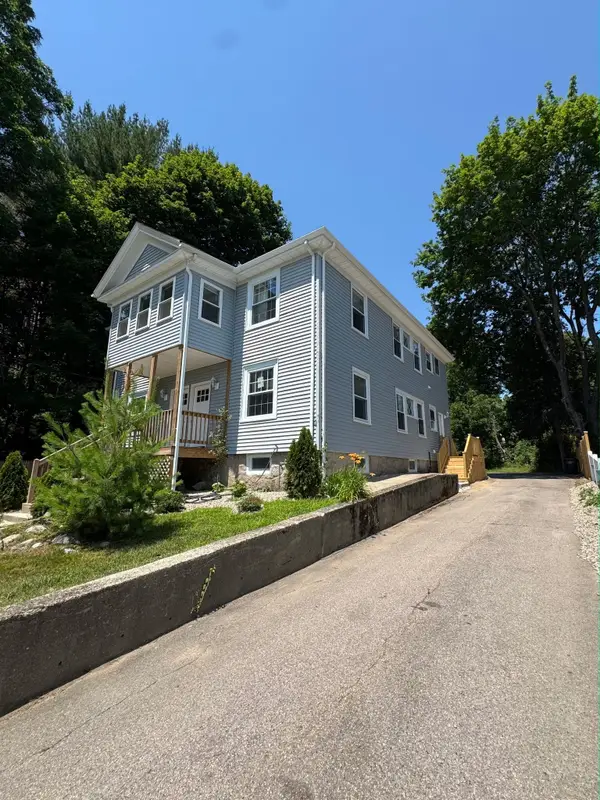 $1,350,000Active8 beds 4 baths3,500 sq. ft.
55 May Ave, Brockton, MA 02301
MLS# 73601161Listed by: Torrey & Associates R. E. - Open Sat, 11:30am to 1pmNew
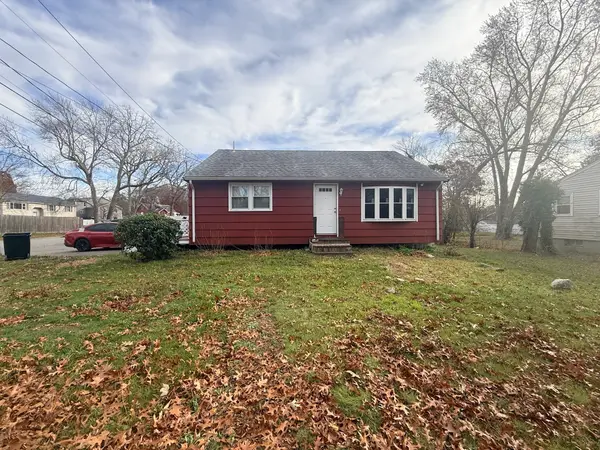 $749,900Active6 beds 4 baths2,440 sq. ft.
195 Hovenden Ave, Brockton, MA 02302
MLS# 73600880Listed by: Keller Williams Elite - Open Sat, 12 to 2pmNew
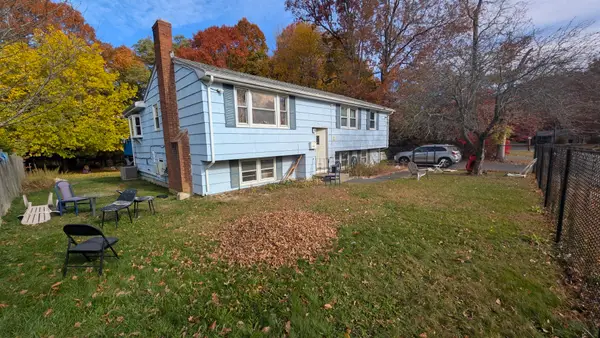 $465,000Active3 beds 2 baths1,944 sq. ft.
20 Anne Marie Dr, Brockton, MA 02302
MLS# 73600727Listed by: RE/MAX Synergy - Open Sun, 1 to 2pmNew
 $499,999Active3 beds 2 baths1,619 sq. ft.
235 Hillberg Ave, Brockton, MA 02301
MLS# 73600792Listed by: Thumbprint Realty, LLC


Protect your home and budget from life's surprises with an Assurant Home Warranty, backed by a partner that supports you through every step of homeownership. Explore Plans.
© 2026 Better Homes and Gardens Real Estate LLC. An Anywhere Real Estate company. All rights reserved. Better Homes and Gardens® Real Estate is a registered trademark owned by Meredith Operations Corporation, licensed to Better Homes and Gardens Real Estate LLC and used with permission. Better Homes and Gardens Real Estate LLC fully supports the principles of the Fair Housing Act and the Equal Opportunity Act. Listing information is deemed reliable but is not guaranteed accurate.
Each office is independently owned and operated.
Any services or products provided by third parties are not provided by, affiliated with or related to Better Homes and Gardens Real Estate LLC, or its affiliated companies.