
16 Skyview Drive, Brockton, MA 02301
Local realty services provided by:Better Homes and Gardens Real Estate The Masiello Group
16 Skyview Drive,Brockton, MA 02301
$364,900
- 2 Beds
- 2 Baths
- 1,152 sq. ft.
- Single family
- Active
Listed by: susan johnson
Office: coldwell banker realty - easton
MLS#:73591988
Source:MLSPIN
Price summary
- Price:$364,900
- Price per sq. ft.:$316.75
- Monthly HOA dues:$773
About this home
Welcome to "Skyview Village", a desirable 55+ Gated Adult Community conveniently located on the Brockton/West Bridgewater line! This beautifully maintained home shows exceptionally well and offers a bright, sunny, open floor plan perfect for comfortable, easy living. The inviting kitchen features quartz countertops and a center island with seating and pendant lighting for casual dining and entertaining. A convenient laundry room is located just off the kitchen and a one car attached garage- Two spacious bedrooms and 2 full baths, the spacious primary suite includes a walk-in closet and a private full bath with a walk-in shower. Additional highlights include recessed lighting, crown moulding, newer deck, a new roof, and custom window treatments throughout. Enjoy the convenience of HOA -covered real estate taxes, snow removal, landscaping, and trash removal. Close to Shopping, Restaurants, the Golf Course and the Highway. Say goodbye to the hassles of home maintenance and hello to easy, worry-free living!!...
Contact an agent
Home facts
- Year built:2013
- Subdivision & Development:Skyview Village
- Listing ID #:73591988
- Updated:October 17, 2026 at 05:56 PM
Rooms and interior
- Bedrooms:2
- Total bathrooms:2
- Full bathrooms:2
- Rooms Total:5
- Flooring:Carpet, Vinyl, Wood Laminate
- Dining Description:Crown Molding, Wall to Wall Carpet
- Kitchen Description:Countertops - Stone/Granite/Solid, Dishwasher, Flooring - Wood, Kitchen Island, Lighting - Pendant, Microwave, Open Floorplan, Range, Recessed Lighting, Refrigerator
- Living area:1,152 sq. ft.
Heating and cooling
- Cooling:1 Cooling Zone, Central Air
- Heating:Forced Air, Natural Gas
- Central air:Yes
Structure and exterior
- Roof:Shingle
- Year built:2013
- Building area:1,152 sq. ft.
- Lot Features:Cleared, Level
- Architectural Style:Ranch
- Construction Materials:Modular
- Exterior Features:Deck - Composite, Professional Landscaping, Sprinkler System
Utilities
- Water:Public
- Sewer:Public Sewer
Finances and disclosures
- Price:$364,900
- Price per sq. ft.:$316.75
Features and amenities
- Appliances:Dishwasher, Dryer, Microwave, Range, Refrigerator, Washer
- Laundry features:Dryer, First Floor, Flooring - Wood, Gas Dryer Hookup, Washer, Washer Hookup
- Amenities:Gas Water Heater
Parking
- Total parking spaces:4
- Parking description:Attached, Garage Door Opener, Off Street, Paved, Paved Drive, Workshop in Garage
- Garage:Yes
- Garage spaces:1
New listings near 16 Skyview Drive
- New
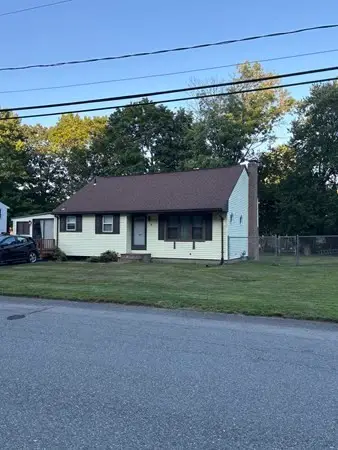 $425,000Active3 beds 2 baths1,162 sq. ft.
56 Eleventh Ave, Brockton, MA 02302
MLS# 73591901Listed by: Conway - Walpole - Open Sun, 12 to 3pmNew
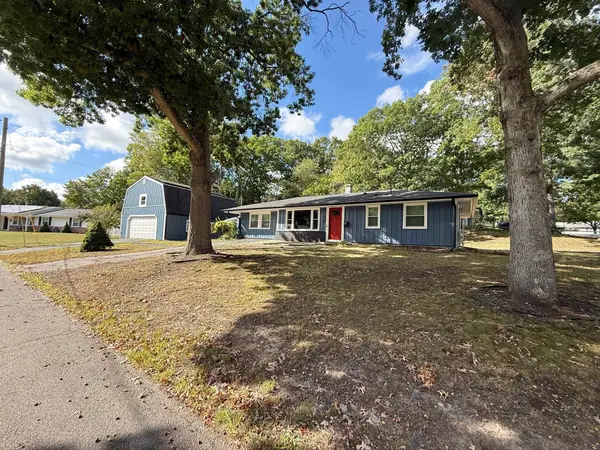 $599,900Active3 beds 1 baths1,840 sq. ft.
124 Sharon St, Brockton, MA 02302
MLS# 73591779Listed by: Torrey & Associates R. E. - New
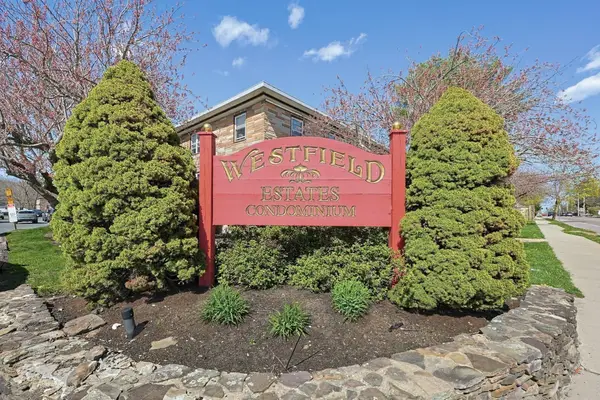 $165,000Active2 beds 1 baths628 sq. ft.
425 West Elm Street #5, Brockton, MA 02301
MLS# 73591806Listed by: Lamacchia Realty, Inc. - Open Sun, 11am to 12:30pmNew
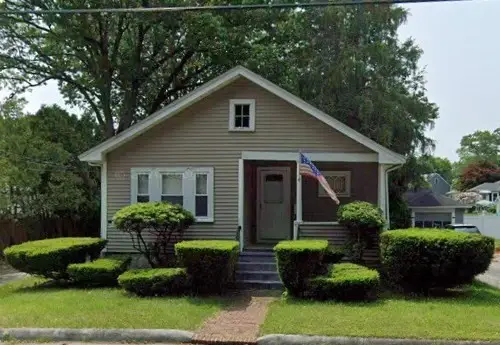 $399,000Active3 beds 2 baths1,226 sq. ft.
53 Bernice Ave, Brockton, MA 02301
MLS# 73591708Listed by: LAER Realty Partners - New
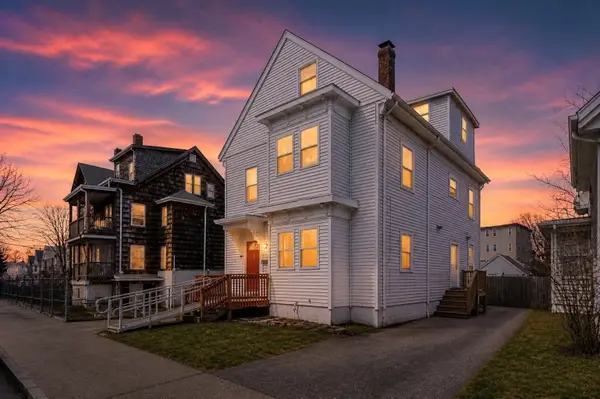 $794,999Active6 beds 3 baths2,700 sq. ft.
33 Columbia, Brockton, MA 02301
MLS# 73591697Listed by: Stephanie Barbusci - Open Sun, 1 to 3pmNew
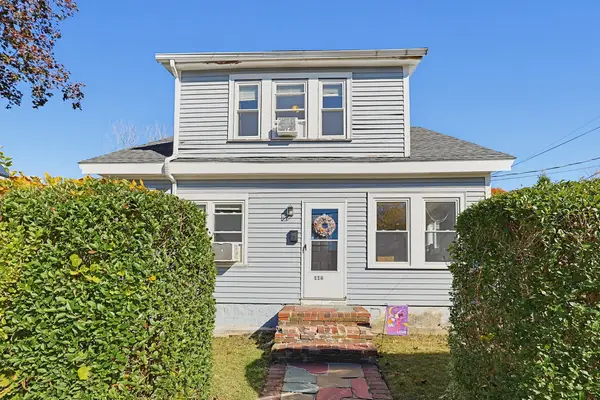 $499,900Active4 beds 1 baths1,329 sq. ft.
116 Gladstone St, Brockton, MA 02302
MLS# 73591653Listed by: Stuart St James, Inc. - Open Sat, 10am to 12pmNew
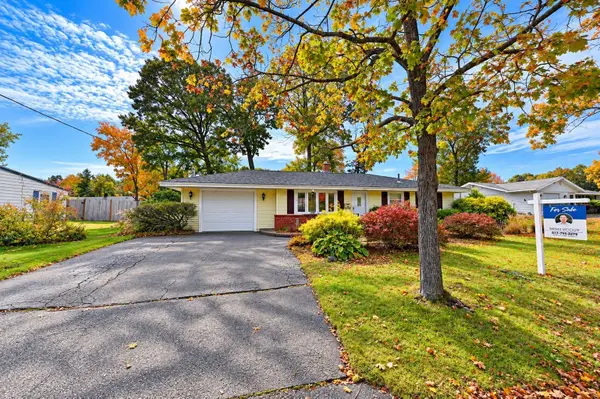 $475,000Active3 beds 1 baths1,216 sq. ft.
269 Jon Dr, Brockton, MA 02302
MLS# 73591615Listed by: Thread Real Estate, LLC - Open Sun, 11am to 12:30pmNew
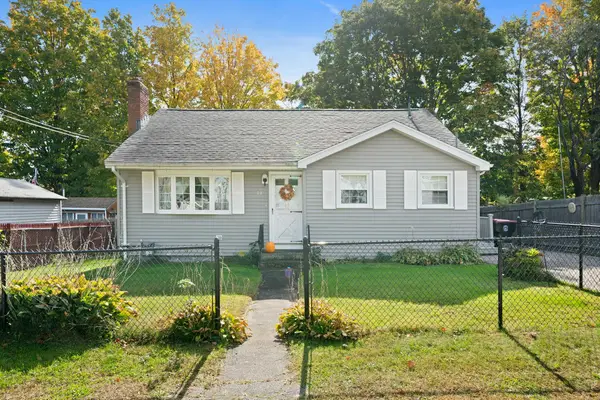 $460,000Active2 beds 1 baths1,316 sq. ft.
29 Aberdeen St, Brockton, MA 02302
MLS# 73591437Listed by: Zen Realty LLC - Open Sat, 12 to 1:30pmNew
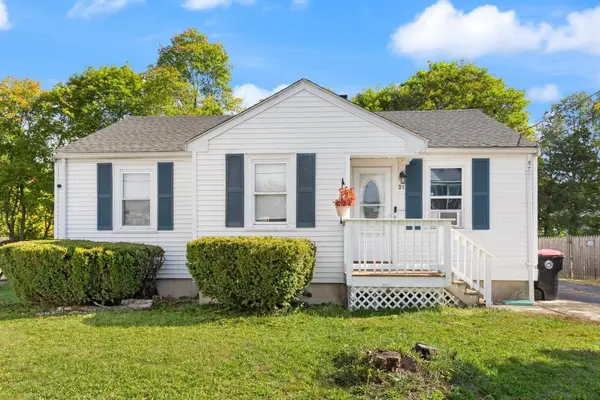 $489,000Active3 beds 1 baths1,444 sq. ft.
31 Hope Street, Brockton, MA 02302
MLS# 73591290Listed by: Coldwell Banker Realty - Easton


Protect your home and budget from life's surprises with an Assurant Home Warranty, backed by a partner that supports you through every step of homeownership. Explore Plans.
© 2026 Better Homes and Gardens Real Estate LLC. An Anywhere Real Estate company. All rights reserved. Better Homes and Gardens® Real Estate is a registered trademark owned by Meredith Operations Corporation, licensed to Better Homes and Gardens Real Estate LLC and used with permission. Better Homes and Gardens Real Estate LLC fully supports the principles of the Fair Housing Act and the Equal Opportunity Act. Listing information is deemed reliable but is not guaranteed accurate.
Each office is independently owned and operated.
Any services or products provided by third parties are not provided by, affiliated with or related to Better Homes and Gardens Real Estate LLC, or its affiliated companies.