
31 Trudy #31, Brockton, MA 02301
Local realty services provided by:Better Homes and Gardens Real Estate The Shanahan Group
31 Trudy #31,Brockton, MA 02301
$315,000
- 3 Beds
- 1 Baths
- 1,056 sq. ft.
- Condominium
- Active
Listed by: christopher chadzynski, jasmine newsome
Office: northeast realty + co.
MLS#:73566382
Source:MLSPIN
Price summary
- Price:$315,000
- Price per sq. ft.:$298.3
- Monthly HOA dues:$593
About this home
New Price adjustment! HEAT & HOT WATER INCLUDED in the condo fee at this charming two-floor, townhouse-style condo at 31 Trudy Terrace in Brockton, a rare three-bedroom unit in the complex with modern updates throughout. The large living room features newer luxury vinyl plank (LVP) flooring and flows into the eat-in kitchen, equipped with stainless steel appliances including an electric range, microwave, and refrigerator, plus a washer and dryer. The updated bathroom adds to the home's appeal. An additional closet storage room is available in the building, and the patio and garden area right outside the back door offer a pleasant spot to relax. Residents also enjoy the shared common area with a beautifully landscaped yard and an in-ground pool maintained by the HOA, along with off-street parking. Located in the "City of Champions," the condo is within walking distance of D.W. Field Park & Golf Course and close to shopping centers and dining, with easy access to Boston and Providence for commuters. An excellent choice for buyers seeking an affordable townhouse-style condo in Brockton....
Contact an agent
Home facts
- Year built:1973
- Listing ID #:73566382
- Updated:October 10, 2026 at 10:45 AM
Rooms and interior
- Bedrooms:3
- Total bathrooms:1
- Full bathrooms:1
- Rooms Total:5
- Flooring:Tile, Wood
- Kitchen Description:Microwave, Range
- Living area:1,056 sq. ft.
Heating and cooling
- Cooling:Window Unit(s)
- Heating:Oil
Structure and exterior
- Year built:1973
- Building area:1,056 sq. ft.
Utilities
- Water:Public
- Sewer:Public Sewer
Finances and disclosures
- Price:$315,000
- Price per sq. ft.:$298.3
- Tax amount:$3,425 (2025)
Features and amenities
- Appliances:Dryer, Microwave, Range, Washer
- Laundry features:Dryer, First Floor, Washer
- Pool features:Association, In Ground
Parking
- Total parking spaces:2
- Parking description:Off Street
New listings near 31 Trudy #31
- Coming Soon
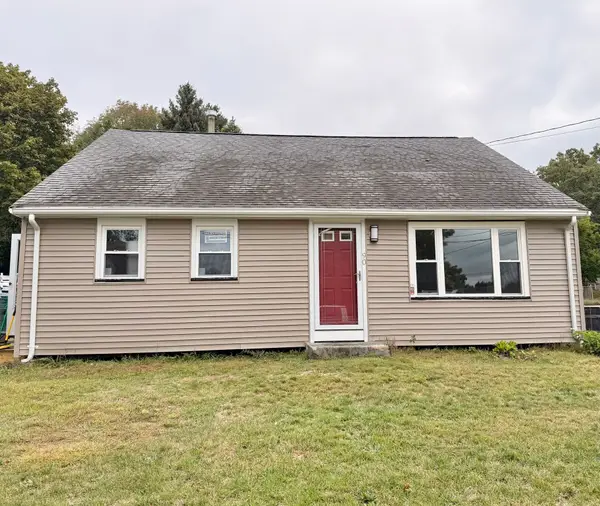 $550,000Coming Soon4 beds 2 baths1,374 sq. ft.
90 George St, Brockton, MA 02302
MLS# 73580913Listed by: Torrey & Associates R. E. - New
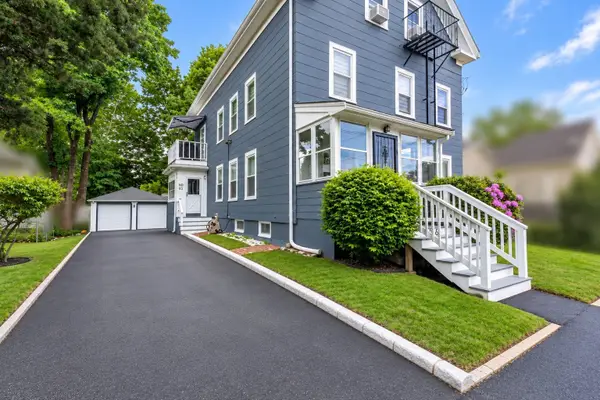 $899,900Active7 beds 3 baths3,500 sq. ft.
63 South-leyden Street, Brockton, MA 02302
MLS# 73589081Listed by: Century 21 North East - New
 $599,900Active4 beds 3 baths2,128 sq. ft.
8 Mason St, Brockton, MA 02302
MLS# 73588822Listed by: Keller Williams Elite - Open Sun, 12 to 2pmNew
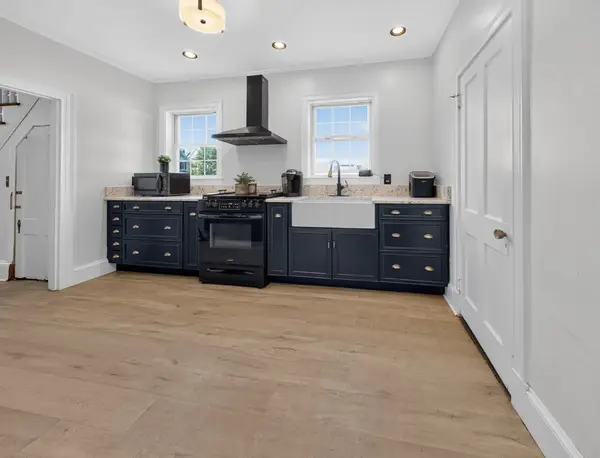 $565,000Active3 beds 1 baths1,318 sq. ft.
138 Copeland St, Brockton, MA 02301
MLS# 73588720Listed by: Signature Realty - Open Sun, 11am to 12:30pmNew
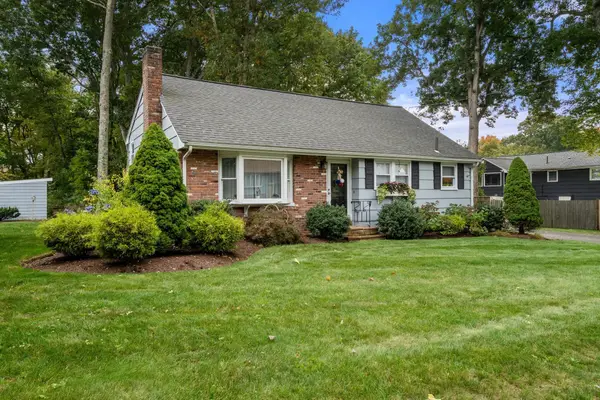 $499,900Active3 beds 1 baths1,462 sq. ft.
18 Julie Ave, Brockton, MA 02301
MLS# 73588676Listed by: Coldwell Banker Realty - Westwood - Open Sat, 10am to 12pmNew
 $519,000Active3 beds 3 baths1,478 sq. ft.
46 Otis St, Brockton, MA 02302
MLS# 73588161Listed by: Villanova Realty - Open Sun, 11am to 12:30pmNew
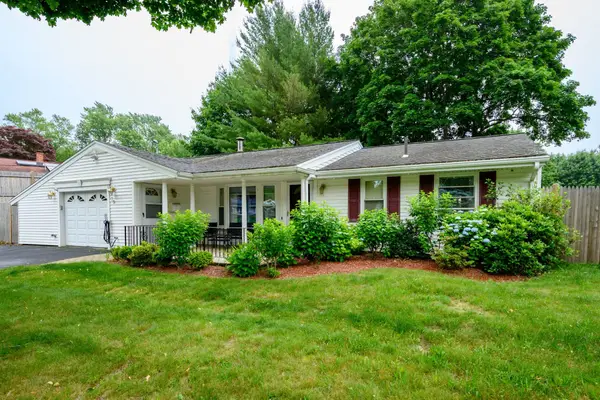 $499,900Active3 beds 1 baths1,280 sq. ft.
79 Brookville Ave, Brockton, MA 02302
MLS# 73587584Listed by: Keller Williams Realty Signature Properties - New
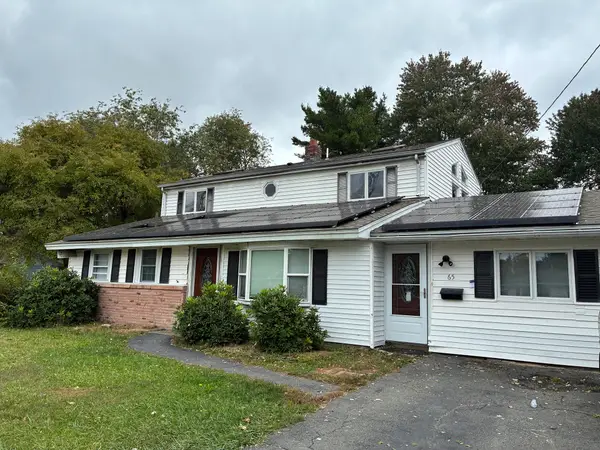 $569,000Active5 beds 2 baths2,512 sq. ft.
65 Gary Rd, Brockton, MA 02302
MLS# 73586993Listed by: Dependable Realty Group, LLC - Open Sat, 12 to 2pmNew
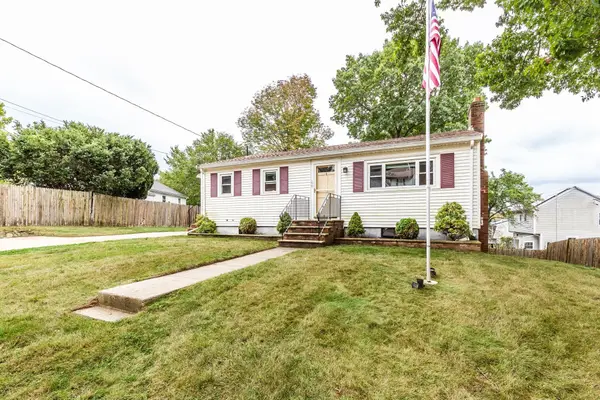 $439,900Active3 beds 1 baths936 sq. ft.
199 Anawan St, Brockton, MA 02302
MLS# 73587024Listed by: RE/MAX Synergy - Open Sun, 11:30am to 1pmNew
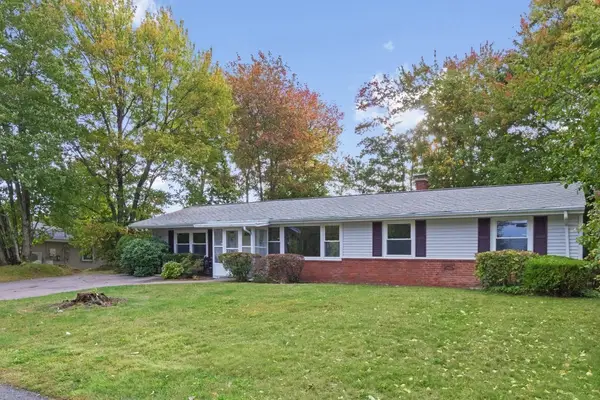 $429,000Active4 beds 1 baths1,456 sq. ft.
68 Colgate Rd, Brockton, MA 02302
MLS# 73586770Listed by: Coldwell Banker Realty - Newton


Protect your home and budget from life's surprises with an Assurant Home Warranty, backed by a partner that supports you through every step of homeownership. Explore Plans.
© 2026 Better Homes and Gardens Real Estate LLC. An Anywhere Real Estate company. All rights reserved. Better Homes and Gardens® Real Estate is a registered trademark owned by Meredith Operations Corporation, licensed to Better Homes and Gardens Real Estate LLC and used with permission. Better Homes and Gardens Real Estate LLC fully supports the principles of the Fair Housing Act and the Equal Opportunity Act. Listing information is deemed reliable but is not guaranteed accurate.
Each office is independently owned and operated.
Any services or products provided by third parties are not provided by, affiliated with or related to Better Homes and Gardens Real Estate LLC, or its affiliated companies.