
334 Winter St, Brockton, MA 02302
Local realty services provided by:Better Homes and Gardens Real Estate The Masiello Group
334 Winter St,Brockton, MA 02302
$649,900
- 3 Beds
- 3 Baths
- 1,700 sq. ft.
- Single family
- Active
Listed by: bernardine cesar, jody martins
Office: keller williams elite
MLS#:73550654
Source:MLSPIN
Price summary
- Price:$649,900
- Price per sq. ft.:$382.29
About this home
Welcome to 334 Winter Street, where modern style meets everyday comfort. This beautifully maintained Colonial features 3 bedrooms, 2.5 bathrooms, an open-concept layout with gleaming hardwood floors, recessed lighting, and an abundance of natural light. The kitchen is the heart of the home, offering quartz countertops, soft-close shaker cabinets, stainless steel Whirlpool appliances, and plenty of cabinet space, all flowing into the dining area with sliders to a composite deck overlooking a private, fenced backyard.Upstairs, you'll find three spacious bedrooms, including a primary suite with a walk-in closet and a private full bath. Additional highlights include first-floor laundry hookups, high-efficiency heating and cooling, insulated windows and doors, and a paved driveway. Looking for room to grow? The full basement features 8-foot ceilings and is already framed for a future bathroom and studio or family room, giving you the opportunity to create additional living space to fit your needs....
Contact an agent
Home facts
- Year built:2023
- Listing ID #:73550654
- Updated:August 27, 2026 at 11:04 AM
Rooms and interior
- Bedrooms:3
- Total bathrooms:3
- Full bathrooms:2
- Half bathrooms:1
- Rooms Total:7
- Flooring:Carpet, Hardwood, Wood
- Dining Description:Balcony - Exterior, Bathroom - Half, Exterior Access, Hardwood, Open Floorplan, Wood
- Kitchen Description:Balcony - Exterior, Balcony / Deck, Bathroom - Half, Countertops - Stone/Granite/Solid, Dining Area, Dishwasher, Disposal, Flooring - Wood, Microwave, Open Floorplan, Range, Recessed Lighting
- Basement Description:Concrete, Full, Interior Entry, Sump Pump, Unfinished, Walk-Out Access
- Living area:1,700 sq. ft.
Heating and cooling
- Cooling:Central Air
- Heating:Central, Electric, Forced Air
- Central air:Yes
Structure and exterior
- Roof:Shingle
- Year built:2023
- Building area:1,700 sq. ft.
- Lot area:0.13 Acres
- Lot Features:Level
- Architectural Style:Colonial
- Construction Materials:Stone
- Exterior Features:Deck, Deck - Composite, Rain Gutters
- Foundation Description:Concrete Perimeter
Utilities
- Water:Public
- Sewer:Public Sewer
Finances and disclosures
- Price:$649,900
- Price per sq. ft.:$382.29
- Tax amount:$6,834 (2025)
Features and amenities
- Appliances:Dishwasher, Disposal, Microwave, Range
- Laundry features:Bathroom - Half, First Floor, Flooring - Stone/Ceramic Tile, Main Level
- Amenities:Gas Water Heater
Parking
- Total parking spaces:3
- Parking description:Off Street, Paved, Paved Drive
New listings near 334 Winter St
- New
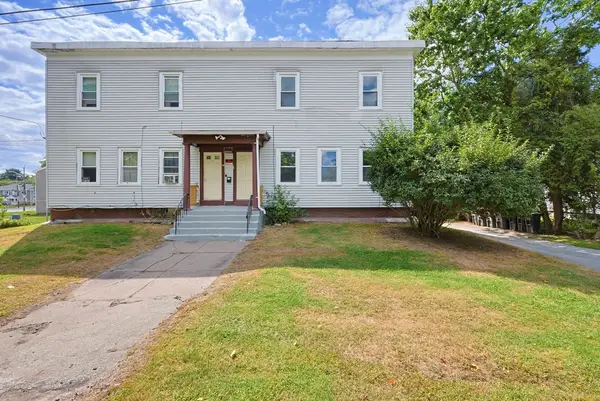 $798,900Active7 beds 4 baths3,616 sq. ft.
150 Eaton Street, Brockton, MA 02301
MLS# 73568667Listed by: Century 21 North East Homes - Open Sat, 11am to 1pmNew
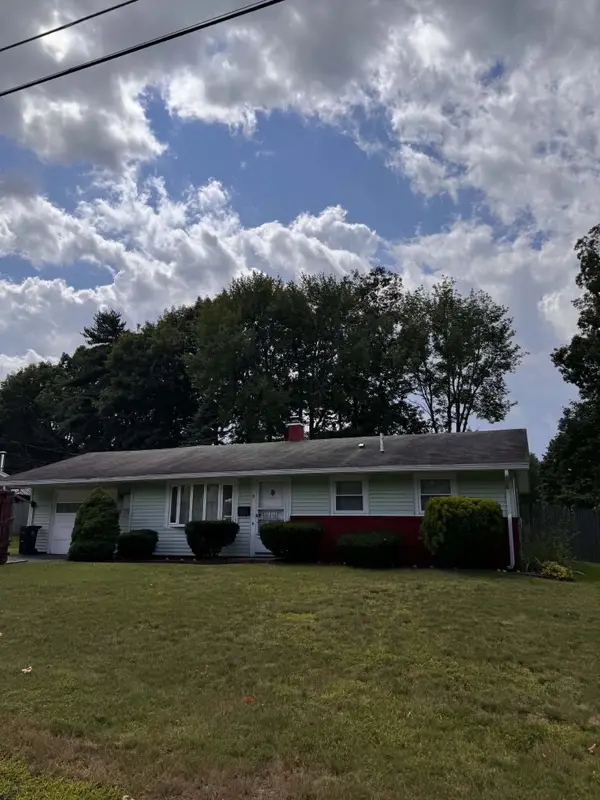 $405,000Active3 beds 1 baths864 sq. ft.
8 Aspen, Brockton, MA 02302
MLS# 73568521Listed by: Premier Properties - Open Sat, 12 to 2pmNew
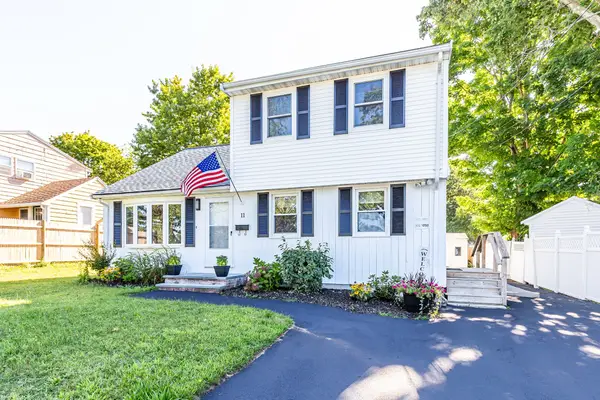 $549,900Active4 beds 2 baths1,689 sq. ft.
11 Colantha Ave, Brockton, MA 02301
MLS# 73568532Listed by: RE/MAX Synergy - Open Sat, 2 to 4pmNew
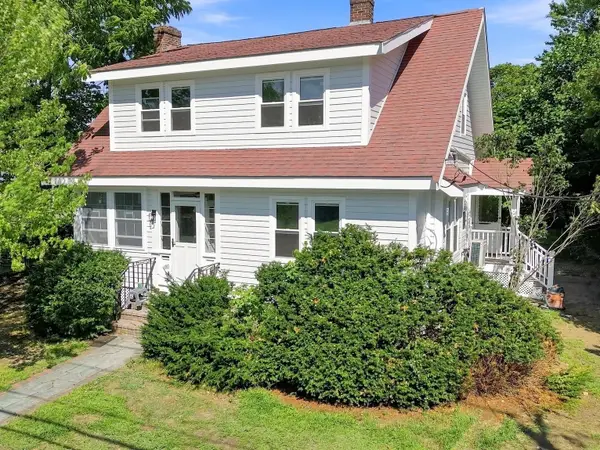 $499,000Active3 beds 3 baths2,023 sq. ft.
480 Summer St, Brockton, MA 02302
MLS# 73568308Listed by: Keller Williams Boston MetroWest - Open Sat, 11am to 12:30pmNew
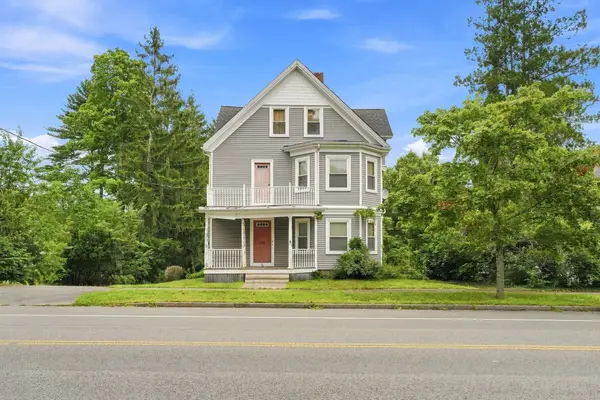 $589,000Active5 beds 4 baths3,074 sq. ft.
280 Copeland St, Brockton, MA 02301
MLS# 73568295Listed by: eXp Realty LLC - Open Sat, 11am to 1pmNew
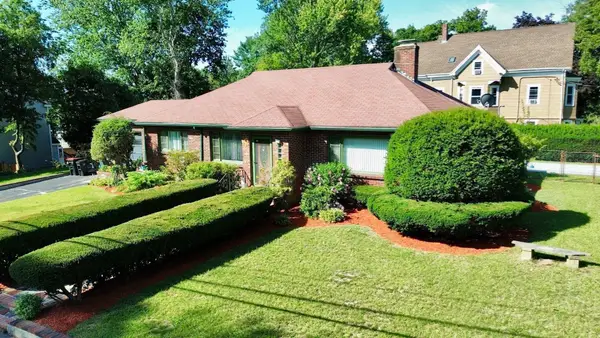 $599,900Active3 beds 2 baths1,749 sq. ft.
228 Sawtell Ave, Brockton, MA 02302
MLS# 73568161Listed by: REMAX Executive Realty - Open Sat, 12 to 1:30pmNew
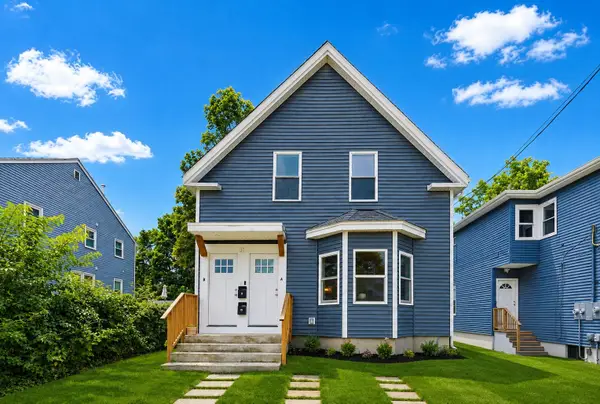 $599,900Active4 beds 2 baths1,500 sq. ft.
31 Saint Casimir Ave, Brockton, MA 02302
MLS# 73568164Listed by: Keller Williams Elite - New
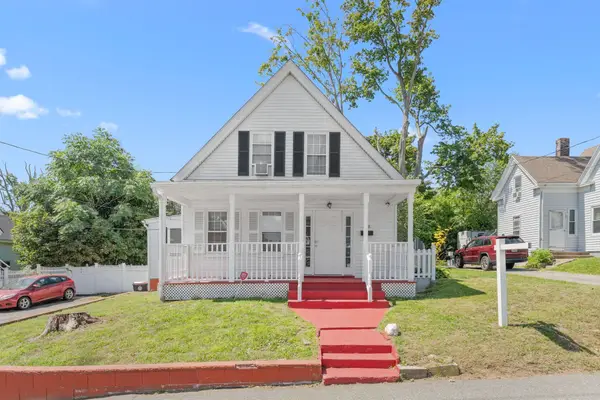 $499,777Active3 beds 2 baths1,600 sq. ft.
228 N Warren Ave, Brockton, MA 02301
MLS# 73568077Listed by: Vicente Realty, LLC - Open Sat, 12 to 2pmNew
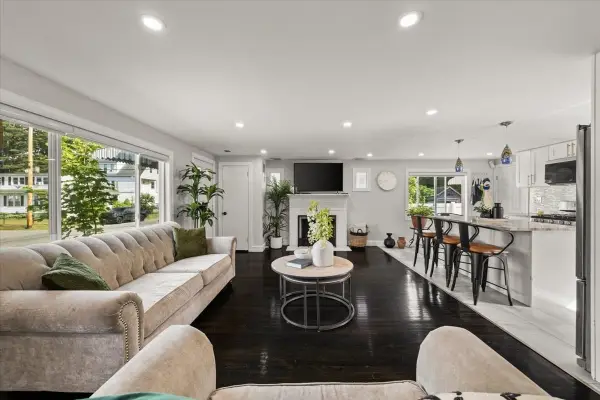 $484,999Active4 beds 2 baths1,548 sq. ft.
131 Longwood Ave, Brockton, MA 02301
MLS# 73568089Listed by: RE/MAX Synergy - Open Sat, 11am to 1pmNew
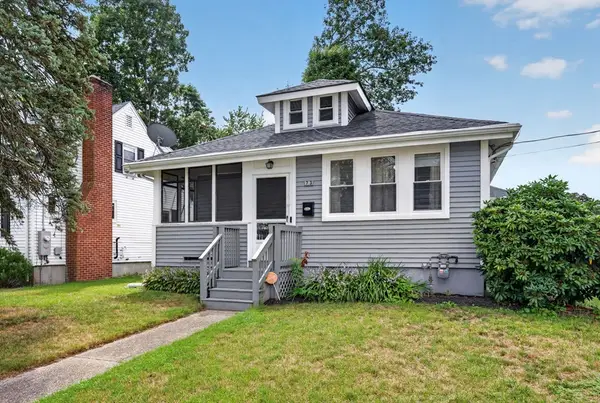 $479,999Active2 beds 1 baths1,326 sq. ft.
73 Longwood Ave, Brockton, MA 02301
MLS# 73568063Listed by: Zander Realty Group


Protect your home and budget from life's surprises with an Assurant Home Warranty, backed by a partner that supports you through every step of homeownership. Explore Plans.
© 2026 Better Homes and Gardens Real Estate LLC. An Anywhere Real Estate company. All rights reserved. Better Homes and Gardens® Real Estate is a registered trademark owned by Meredith Operations Corporation, licensed to Better Homes and Gardens Real Estate LLC and used with permission. Better Homes and Gardens Real Estate LLC fully supports the principles of the Fair Housing Act and the Equal Opportunity Act. Listing information is deemed reliable but is not guaranteed accurate.
Each office is independently owned and operated.
Any services or products provided by third parties are not provided by, affiliated with or related to Better Homes and Gardens Real Estate LLC, or its affiliated companies.