
52 Jacob St, Brockton, MA 02302
Local realty services provided by:Better Homes and Gardens Real Estate The Shanahan Group
52 Jacob St,Brockton, MA 02302
$499,999
- 4 Beds
- 2 Baths
- 1,328 sq. ft.
- Single family
- Active
Listed by: david flynn
Office: blue eagle real estate, llc
MLS#:73545302
Source:MLSPIN
Price summary
- Price:$499,999
- Price per sq. ft.:$376.51
About this home
Welcome to 52 Jacob Street, a beautifully maintained home in a desirable and quiet Brockton neighborhood. This inviting property features 4 bedrooms and 1.5 bathrooms, offering comfortable living across 1,300 sq. ft. of well-appointed space. The bright, open living room flows into a formal dining area — perfect for family meals and entertaining. The updated kitchen boasts modern appliances, ample cabinet space, and breakfast nook. Primary bedroom includes generous closet space; additional bedrooms are ideal for family, guests or a home office. The full bathroom has been recently refreshed. Basement offers another bathroom and potential further expansion. Gas utilities and newer air conditioning and roof was replaced approximately five years ago.
Contact an agent
Home facts
- Year built:1960
- Listing ID #:73545302
- Updated:October 09, 2026 at 11:32 AM
Rooms and interior
- Bedrooms:4
- Total bathrooms:2
- Full bathrooms:1
- Half bathrooms:1
- Rooms Total:7
- Flooring:Carpet, Vinyl, Wood
- Kitchen Description:Range, Refrigerator
- Basement Description:Bulkhead, Concrete, Full
- Living area:1,328 sq. ft.
Heating and cooling
- Cooling:1 Cooling Zone, Central Air
- Heating:Forced Air, Natural Gas, Space Heater
- Central air:Yes
Structure and exterior
- Roof:Shingle
- Year built:1960
- Building area:1,328 sq. ft.
- Lot area:0.15 Acres
- Lot Features:Level
- Architectural Style:Ranch
- Construction Materials:Frame, Stone
- Foundation Description:Concrete Perimeter
Schools
- Elementary school:Downey
Utilities
- Water:Public
- Sewer:Public Sewer
Finances and disclosures
- Price:$499,999
- Price per sq. ft.:$376.51
- Tax amount:$4,713 (2025)
Features and amenities
- Appliances:Dryer, Range, Refrigerator, Washer
- Laundry features:Dryer, In Basement, Washer, Washer Hookup
- Amenities:Gas Water Heater
Parking
- Total parking spaces:2
- Parking description:Off Street, Paved Drive
New listings near 52 Jacob St
- Coming Soon
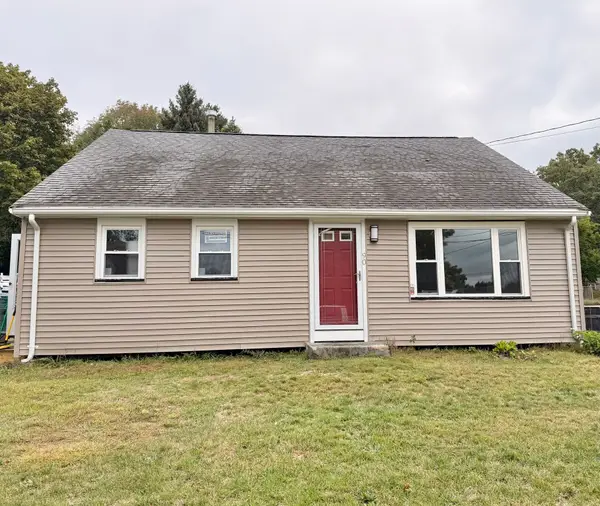 $550,000Coming Soon4 beds 2 baths1,374 sq. ft.
90 George St, Brockton, MA 02302
MLS# 73580913Listed by: Torrey & Associates R. E. - New
 $599,900Active4 beds 3 baths2,128 sq. ft.
8 Mason St, Brockton, MA 02302
MLS# 73588822Listed by: Keller Williams Elite - Open Sat, 10:30am to 12:30pmNew
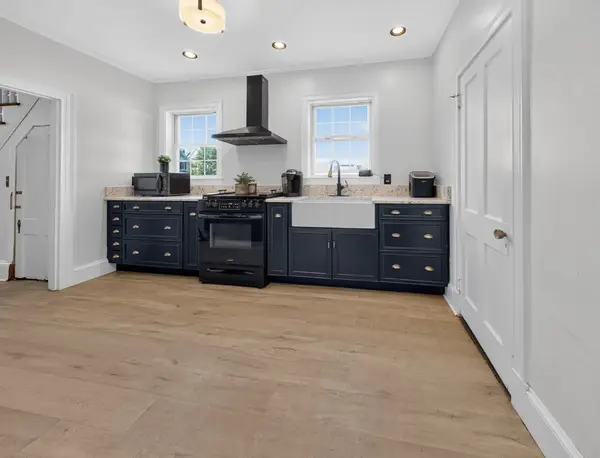 $565,000Active3 beds 1 baths1,318 sq. ft.
138 Copeland St, Brockton, MA 02301
MLS# 73588720Listed by: Signature Realty - Open Sat, 11am to 12:30pmNew
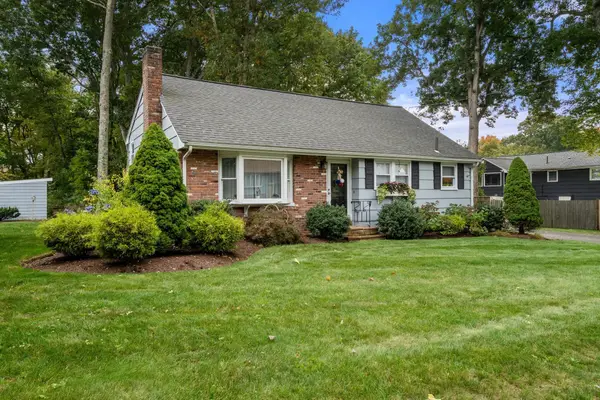 $499,900Active3 beds 1 baths1,462 sq. ft.
18 Julie Ave, Brockton, MA 02301
MLS# 73588676Listed by: Coldwell Banker Realty - Westwood - Open Sat, 10am to 12pmNew
 $519,000Active3 beds 3 baths1,478 sq. ft.
46 Otis St, Brockton, MA 02302
MLS# 73588161Listed by: Villanova Realty - Open Sun, 11am to 12:30pmNew
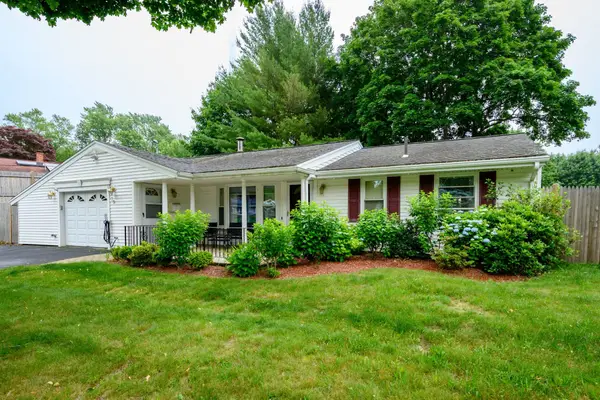 $499,900Active3 beds 1 baths1,280 sq. ft.
79 Brookville Ave, Brockton, MA 02302
MLS# 73587584Listed by: Keller Williams Realty Signature Properties - New
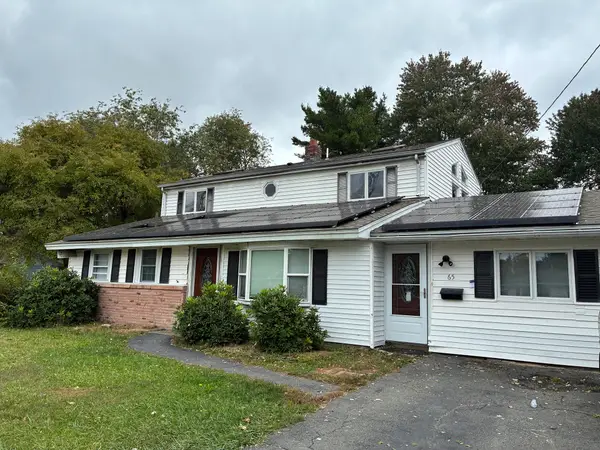 $569,000Active5 beds 2 baths2,512 sq. ft.
65 Gary Rd, Brockton, MA 02302
MLS# 73586993Listed by: Dependable Realty Group, LLC - Open Sat, 12 to 2pmNew
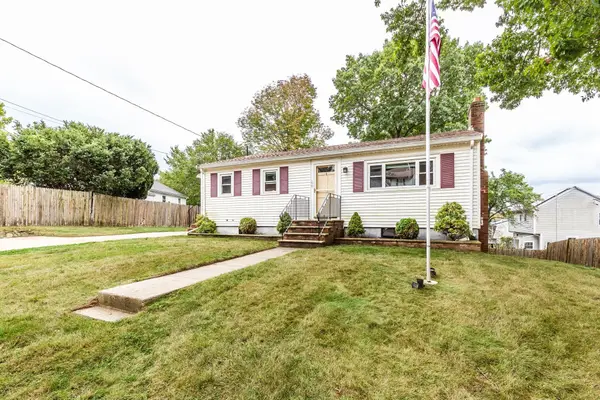 $439,900Active3 beds 1 baths936 sq. ft.
199 Anawan St, Brockton, MA 02302
MLS# 73587024Listed by: RE/MAX Synergy - Open Sat, 11:30am to 1:30pmNew
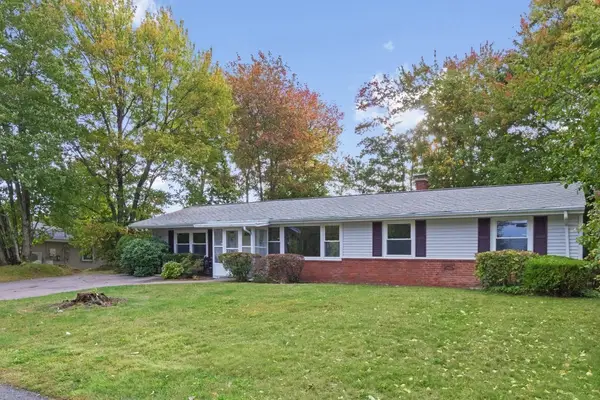 $429,000Active4 beds 1 baths1,456 sq. ft.
68 Colgate Rd, Brockton, MA 02302
MLS# 73586770Listed by: Coldwell Banker Realty - Newton - New
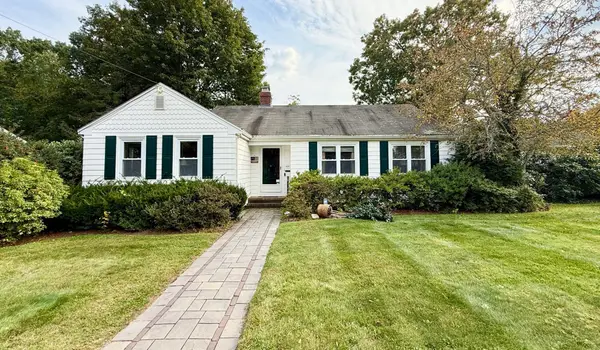 $489,000Active2 beds 2 baths1,303 sq. ft.
252 Fairview Ave, Brockton, MA 02301
MLS# 73586550Listed by: Dorrance Realty LLC


Protect your home and budget from life's surprises with an Assurant Home Warranty, backed by a partner that supports you through every step of homeownership. Explore Plans.
© 2026 Better Homes and Gardens Real Estate LLC. An Anywhere Real Estate company. All rights reserved. Better Homes and Gardens® Real Estate is a registered trademark owned by Meredith Operations Corporation, licensed to Better Homes and Gardens Real Estate LLC and used with permission. Better Homes and Gardens Real Estate LLC fully supports the principles of the Fair Housing Act and the Equal Opportunity Act. Listing information is deemed reliable but is not guaranteed accurate.
Each office is independently owned and operated.
Any services or products provided by third parties are not provided by, affiliated with or related to Better Homes and Gardens Real Estate LLC, or its affiliated companies.