
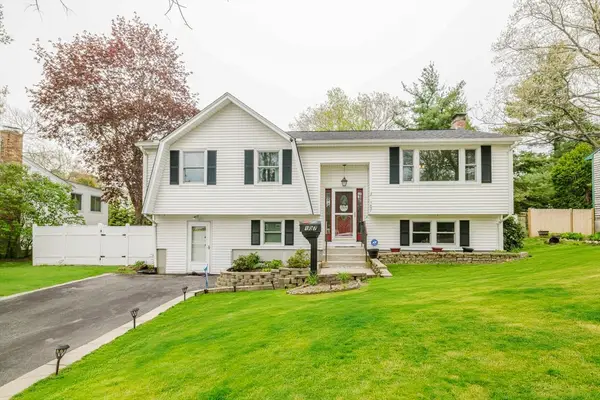
66 Boyle Rd, Brockton, MA 02302
Local realty services provided by:Better Homes and Gardens Real Estate The Shanahan Group
66 Boyle Rd,Brockton, MA 02302
$459,900
- 3 Beds
- 2 Baths
- 1,056 sq. ft.
- Single family
- Active
Listed by: susan colombo
Office: colombo real estate
MLS#:73547447
Source:MLSPIN
Price summary
- Price:$459,900
- Price per sq. ft.:$435.51
About this home
Located at 66 Boyle Rd in Brockton, MA, this 1960 ranch-style single-family residence, encompassing 1056 square feet of meticulously maintained living space, presents an inviting opportunity for immediate occupancy. This property offers a harmonious blend of classic design and contemporary functionality, tailored for discerning individuals. The kitchen is thoughtfully appointed with stainless steel appliances and features a peninsula, providing an ideal setting for both culinary endeavors and casual dining. Adjacent to this space, the living room offers a refined ambiance, centered around a fireplace that promises warmth and comfort. This residence includes three well-proportioned bedrooms and a full bathroom, complemented by an additional half bathroom for convenience. The property benefits from a private yard, an inviting fire pit, and an attached single-car garage. To fully appreciate the refined living experience offered by this distinguished property, an in-person viewing is highly recommended.13 MONTH WORRY FREE HOME WARRANTY FOR BUYER...
Contact an agent
Home facts
- Year built:1960
- Listing ID #:73547447
- Updated:August 13, 2026 at 11:08 AM
Rooms and interior
- Bedrooms:3
- Total bathrooms:2
- Full bathrooms:1
- Half bathrooms:1
- Rooms Total:6
- Kitchen Description:Dishwasher, Dryer Hookup - Electric, Flooring - Stone/Ceramic Tile, Microwave, Range, Refrigerator, Washer Hookup
- Living area:1,056 sq. ft.
Heating and cooling
- Cooling:1 Cooling Zone, Wall Unit(s)
- Heating:Baseboard, Oil
Structure and exterior
- Roof:Shingle
- Year built:1960
- Building area:1,056 sq. ft.
- Lot area:0.23 Acres
- Architectural Style:Ranch
- Construction Materials:Frame
- Exterior Features:Storage
- Foundation Description:Slab
Utilities
- Water:Public
- Sewer:Public Sewer
Finances and disclosures
- Price:$459,900
- Price per sq. ft.:$435.51
- Tax amount:$4,587 (2025)
Features and amenities
- Appliances:Dishwasher, Microwave, Range, Refrigerator
- Laundry features:Electric Dryer Hookup, First Floor, Washer Hookup
Parking
- Total parking spaces:5
- Parking description:Attached, Off Street, Paved Drive, Storage
- Garage:Yes
- Garage spaces:1
New listings near 66 Boyle Rd
- Open Sun, 1 to 3pmNew
 $549,900Active4 beds 3 baths1,434 sq. ft.
129 Florence Street, Brockton, MA 02301
MLS# 73563045Listed by: eXp Realty LLC - New
 $210,000Active2 beds 1 baths603 sq. ft.
425 W Elm St #1, Brockton, MA 02301
MLS# 73563040Listed by: eXp Realty LLC - Open Sat, 11:30am to 1pmNew
 $719,900Active6 beds 3 baths2,057 sq. ft.
452 N Montello St, Brockton, MA 02302
MLS# 73562986Listed by: Vicente Realty, LLC - Open Sun, 11am to 1pmNew
 $999,900Active8 beds 5 baths4,174 sq. ft.
469 Summer St, Brockton, MA 02302
MLS# 73562987Listed by: CM Realty Associates - New
 $249,900Active1 beds 1 baths825 sq. ft.
685 Oak #9-5, Brockton, MA 02301
MLS# 73562754Listed by: Coldwell Banker Realty - Plymouth - Open Sat, 1 to 2:30pmNew
 $675,000Active6 beds 3 baths2,692 sq. ft.
10 Brook St, Brockton, MA 02301
MLS# 73562400Listed by: RE/MAX Platinum - Open Sun, 1 to 2pmNew
 $565,000Active3 beds 2 baths1,782 sq. ft.
36 Macy Ave, Brockton, MA 02302
MLS# 73562285Listed by: Thumbprint Realty, LLC - Open Fri, 4 to 6pmNew
 $399,900Active3 beds 1 baths996 sq. ft.
111 Crestfield Dr, Brockton, MA 02302
MLS# 73561086Listed by: Today Real Estate, Inc.  $260,000Active0.09 Acres
0 Winthrop St, Brockton, MA 02301
MLS# 73500543Listed by: Benjamin Douglas Realty Group LLC- Open Sat, 4:30 to 6pmNew
 $584,990Active3 beds 2 baths1,660 sq. ft.
107 Alandale Ave, Brockton, MA 02301
MLS# 73561060Listed by: RE/MAX Real Estate Center


Protect your home and budget from life's surprises with an Assurant Home Warranty, backed by a partner that supports you through every step of homeownership. Explore Plans.
© 2026 Better Homes and Gardens Real Estate LLC. An Anywhere Real Estate company. All rights reserved. Better Homes and Gardens® Real Estate is a registered trademark owned by Meredith Operations Corporation, licensed to Better Homes and Gardens Real Estate LLC and used with permission. Better Homes and Gardens Real Estate LLC fully supports the principles of the Fair Housing Act and the Equal Opportunity Act. Listing information is deemed reliable but is not guaranteed accurate.
Each office is independently owned and operated.
Any services or products provided by third parties are not provided by, affiliated with or related to Better Homes and Gardens Real Estate LLC, or its affiliated companies.