
685 Oak St #4-10, Brockton, MA 02301
Local realty services provided by:Better Homes and Gardens Real Estate The Shanahan Group
685 Oak St #4-10,Brockton, MA 02301
$269,900
- 1 Beds
- 1 Baths
- 830 sq. ft.
- Condominium
- Active
Listed by: wilbert berthaud
Office: chinatti realty group, inc.
MLS#:73546132
Source:MLSPIN
Price summary
- Price:$269,900
- Price per sq. ft.:$325.18
- Monthly HOA dues:$467
About this home
Welcome to 685 Oak St #4-10, a comfortable condo offering easy, low-maintenance living in a convenient Brockton location.This well-maintained unit features a practical layout with a bright living area that opens right into the dining space and kitchen. The kitchen provides plenty of cabinet storage and a good amount of counter space for everyday cooking. The bedroom is well-sized with ample closet space, and a well-sized bathroom.Enjoy the ease of condo living, with all exterior maintenance and common areas taken care of for you. Situated in a secure, gated community, residents also have access to a pool for the warmer months. Central air conditioning keeps the unit comfortable year-round.
Contact an agent
Home facts
- Year built:1985
- Listing ID #:73546132
- Updated:October 09, 2026 at 11:32 AM
Rooms and interior
- Bedrooms:1
- Total bathrooms:1
- Full bathrooms:1
- Rooms Total:3
- Kitchen Description:Dishwasher, Range, Refrigerator
- Living area:830 sq. ft.
Heating and cooling
- Cooling:1 Cooling Zone, Central Air
- Heating:Forced Air, Heat Pump, Natural Gas
- Central air:Yes
Structure and exterior
- Roof:Rubber, Shingle
- Year built:1985
- Building area:830 sq. ft.
- Construction Materials:Frame
- Exterior Features:Balcony
Utilities
- Water:Public
- Sewer:Public Sewer
Finances and disclosures
- Price:$269,900
- Price per sq. ft.:$325.18
- Tax amount:$2,484 (2025)
Features and amenities
- Appliances:Dishwasher, Intercom, Range, Refrigerator
- Amenities:Tennis Court(s)
Parking
- Total parking spaces:1
- Parking description:Off Street
New listings near 685 Oak St #4-10
- Coming Soon
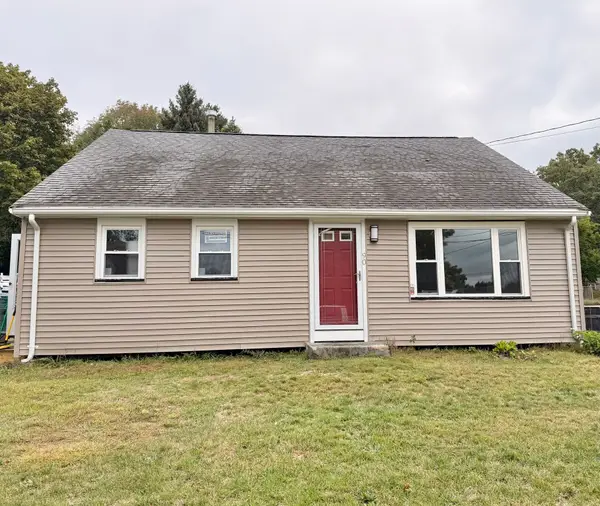 $550,000Coming Soon4 beds 2 baths1,374 sq. ft.
90 George St, Brockton, MA 02302
MLS# 73580913Listed by: Torrey & Associates R. E. - New
 $599,900Active4 beds 3 baths2,128 sq. ft.
8 Mason St, Brockton, MA 02302
MLS# 73588822Listed by: Keller Williams Elite - Open Sat, 10:30am to 12:30pmNew
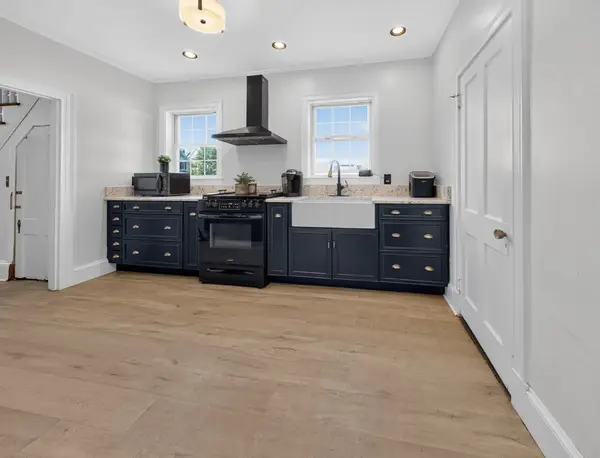 $565,000Active3 beds 1 baths1,318 sq. ft.
138 Copeland St, Brockton, MA 02301
MLS# 73588720Listed by: Signature Realty - Open Sat, 11am to 12:30pmNew
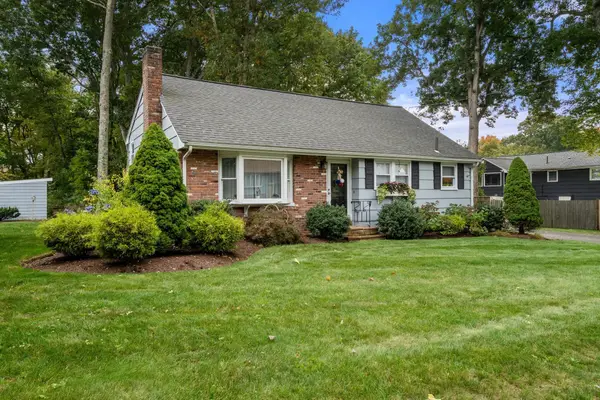 $499,900Active3 beds 1 baths1,462 sq. ft.
18 Julie Ave, Brockton, MA 02301
MLS# 73588676Listed by: Coldwell Banker Realty - Westwood - Open Sat, 10am to 12pmNew
 $519,000Active3 beds 3 baths1,478 sq. ft.
46 Otis St, Brockton, MA 02302
MLS# 73588161Listed by: Villanova Realty - Open Sun, 11am to 12:30pmNew
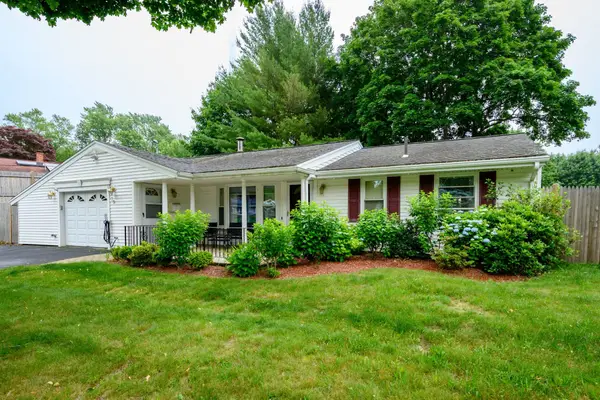 $499,900Active3 beds 1 baths1,280 sq. ft.
79 Brookville Ave, Brockton, MA 02302
MLS# 73587584Listed by: Keller Williams Realty Signature Properties - New
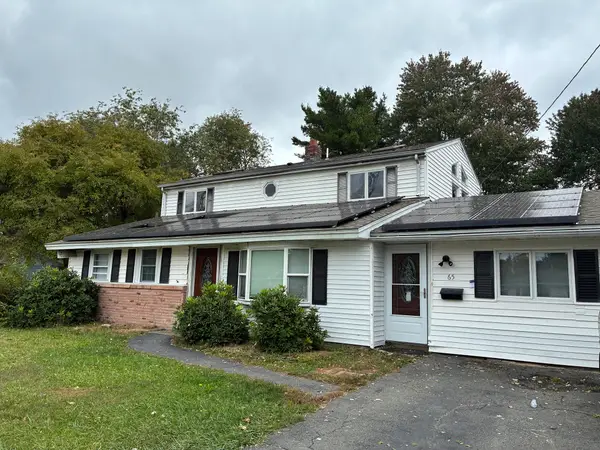 $569,000Active5 beds 2 baths2,512 sq. ft.
65 Gary Rd, Brockton, MA 02302
MLS# 73586993Listed by: Dependable Realty Group, LLC - Open Sat, 12 to 2pmNew
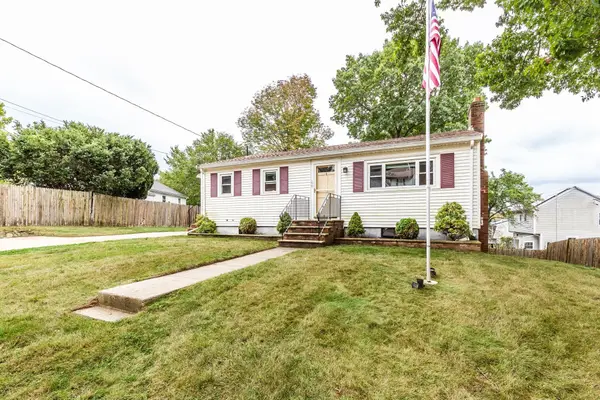 $439,900Active3 beds 1 baths936 sq. ft.
199 Anawan St, Brockton, MA 02302
MLS# 73587024Listed by: RE/MAX Synergy - Open Sat, 11:30am to 1:30pmNew
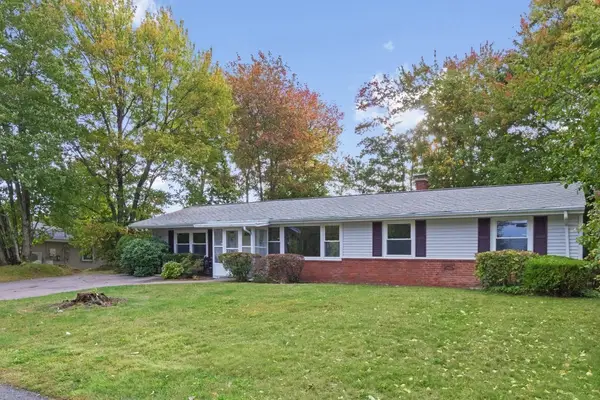 $429,000Active4 beds 1 baths1,456 sq. ft.
68 Colgate Rd, Brockton, MA 02302
MLS# 73586770Listed by: Coldwell Banker Realty - Newton - New
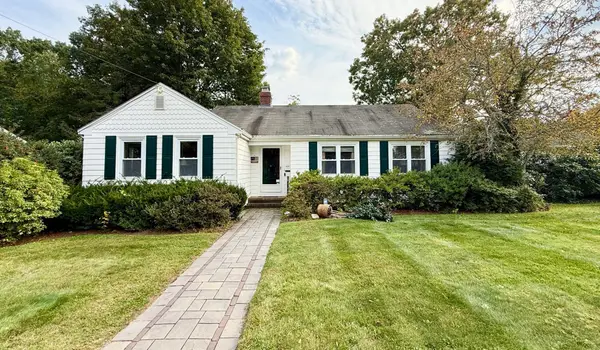 $489,000Active2 beds 2 baths1,303 sq. ft.
252 Fairview Ave, Brockton, MA 02301
MLS# 73586550Listed by: Dorrance Realty LLC


Protect your home and budget from life's surprises with an Assurant Home Warranty, backed by a partner that supports you through every step of homeownership. Explore Plans.
© 2026 Better Homes and Gardens Real Estate LLC. An Anywhere Real Estate company. All rights reserved. Better Homes and Gardens® Real Estate is a registered trademark owned by Meredith Operations Corporation, licensed to Better Homes and Gardens Real Estate LLC and used with permission. Better Homes and Gardens Real Estate LLC fully supports the principles of the Fair Housing Act and the Equal Opportunity Act. Listing information is deemed reliable but is not guaranteed accurate.
Each office is independently owned and operated.
Any services or products provided by third parties are not provided by, affiliated with or related to Better Homes and Gardens Real Estate LLC, or its affiliated companies.