
91 Hayward Ave, Brockton, MA 02301
Local realty services provided by:Better Homes and Gardens Real Estate The Masiello Group
91 Hayward Ave,Brockton, MA 02301
$635,000
- 5 Beds
- 3 Baths
- 1,996 sq. ft.
- Single family
- Active
Listed by: william scafidi
Office: pisa real estate center
MLS#:73580487
Source:MLSPIN
Price summary
- Price:$635,000
- Price per sq. ft.:$318.14
About this home
THIS IS HOME! Spacious , well kept , professionally landscaped, move in ready house with new gutter, leaf guards and downspouts and new carpeting in 4 bedrooms and the office is in a quiet family neighborhood on the West Bridgewater line.. 5 bedrooms including a master full bath and an adjoining 3 season porch. The main floor features an open kitchen/dining area with new 5 burner stove, new dishwasher, microwave, and under cabinet lighting, a spacious living room and 3 additional bedrooms along with another full bath. Step out onto the large double deck leading to the large, level newly landscaped back yard which is surrounded by conservation land ensuring privacy with a shallow well pipe, extra 30amp service at the end of the driveway, 2 storage sheds, swing set and fire pit to enjoy on the cool Autumn nights. The stacked washer and dryer are included along with 2 refrigerators. There is more than enough parking for extended family and company. If you are looking for lots of room in a clean , well kept, move in ready home do not miss out on this one. Many tools including a Husqvarna lawn tractor and assorted garden and household tools can be left. OPEN HOUSE FOR 10/18 IS CANCELLED....
Contact an agent
Home facts
- Year built:1979
- Listing ID #:73580487
- Updated:October 29, 2026 at 11:35 AM
Rooms and interior
- Bedrooms:5
- Total bathrooms:3
- Full bathrooms:2
- Half bathrooms:1
- Rooms Total:10
- Flooring:Carpet, Tile, Wood
- Kitchen Description:Dishwasher, Range, Refrigerator
- Basement Description:Finished, Full, Walk-Out Access
- Living area:1,996 sq. ft.
Heating and cooling
- Cooling:1 Cooling Zone, Central Air
- Heating:Forced Air, Natural Gas
- Central air:Yes
Structure and exterior
- Roof:Shingle
- Year built:1979
- Building area:1,996 sq. ft.
- Lot area:0.5 Acres
- Architectural Style:Raised Ranch
- Construction Materials:Frame
- Exterior Features:Deck, Porch, Professional Landscaping
- Foundation Description:Concrete Perimeter
Utilities
- Water:Public
- Sewer:Public Sewer
Finances and disclosures
- Price:$635,000
- Price per sq. ft.:$318.14
- Tax amount:$6,656 (2026)
Features and amenities
- Appliances:Dishwasher, Dryer, Range, Refrigerator, Washer
- Laundry features:Dryer, In Basement, Washer
- Amenities:Finish - Sheetrock, Gas Water Heater
Parking
- Total parking spaces:14
- Parking description:Attached, Off Street, Paved Drive
- Garage:Yes
- Garage spaces:2
New listings near 91 Hayward Ave
- New
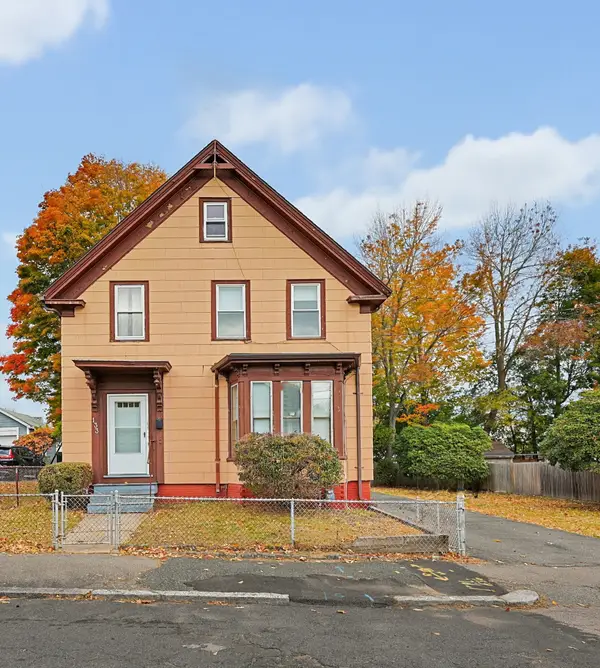 $625,000Active4 beds 2 baths2,103 sq. ft.
133 Tribou St, Brockton, MA 02301
MLS# 73596357Listed by: Keller Williams Realty - Open Sat, 1:30 to 3pmNew
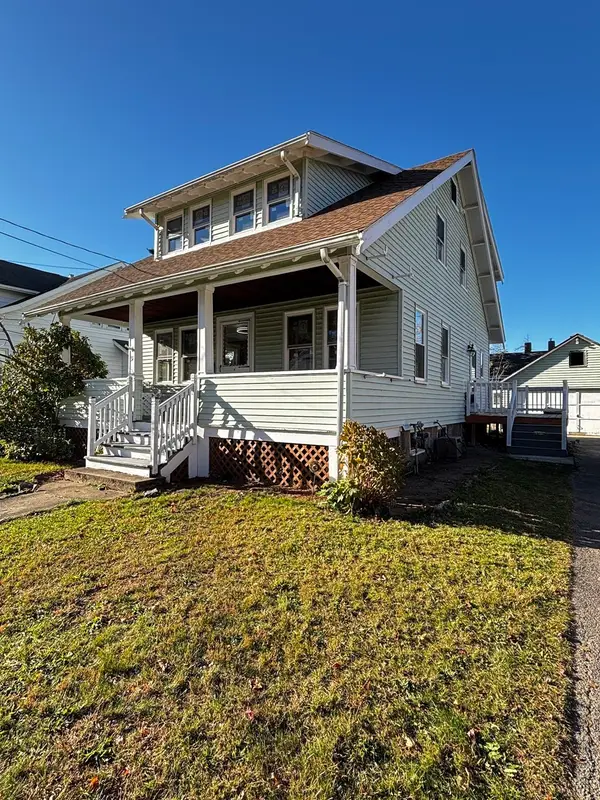 $539,000Active4 beds 2 baths1,365 sq. ft.
31 Willow, Brockton, MA 02301
MLS# 73596388Listed by: A Brother's Real Estate Brokerage - Open Sat, 11am to 1pmNew
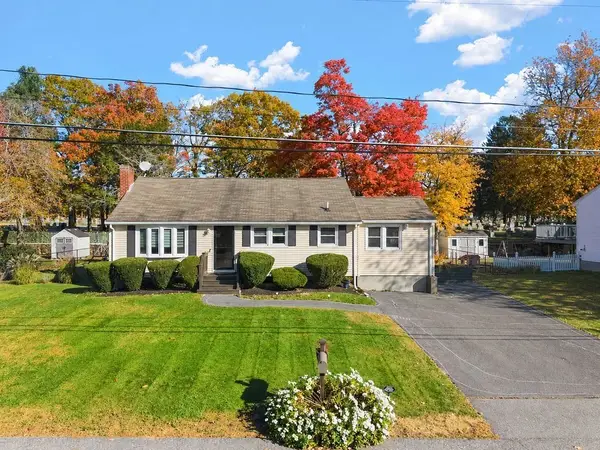 $559,900Active3 beds 2 baths1,550 sq. ft.
106 Rangeley Ave., Brockton, MA 02301
MLS# 73596038Listed by: Paiva Real Estate Services, LLC - New
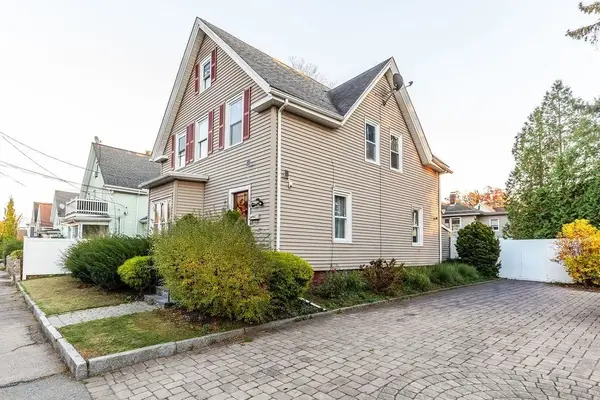 $674,900Active5 beds 2 baths1,558 sq. ft.
170 Tribou St, Brockton, MA 02301
MLS# 73596090Listed by: RE/MAX Synergy - New
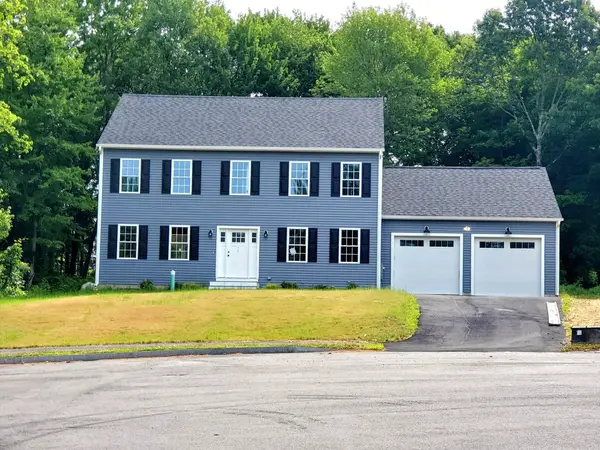 $749,900Active4 beds 3 baths2,128 sq. ft.
196. Arthur Street, Brockton, MA 02302
MLS# 73595366Listed by: Conway - Bridgewater - New
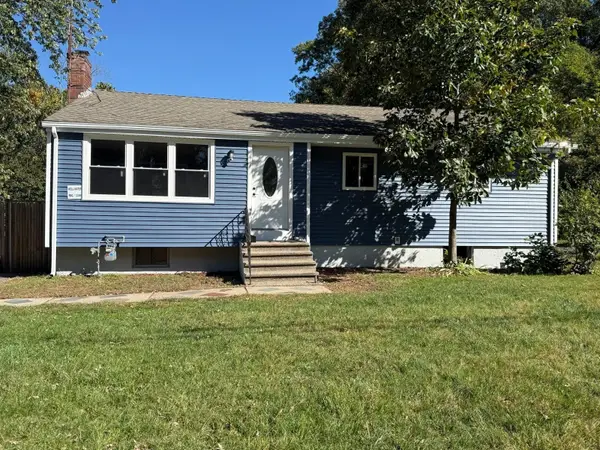 $589,000Active3 beds 2 baths1,128 sq. ft.
117 Healey Ter, Brockton, MA 02301
MLS# 73595255Listed by: Martins & Associates R.E. Inc. - New
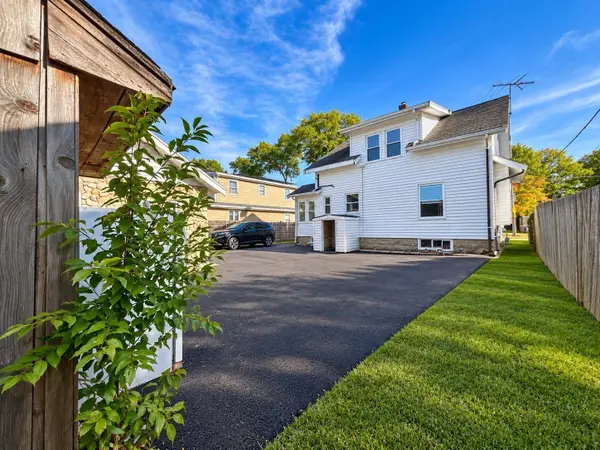 $499,000Active3 beds 3 baths1,180 sq. ft.
279 Menlo St, Brockton, MA 02301
MLS# 73595208Listed by: eXp Realty LLC - Open Sat, 11am to 1pmNew
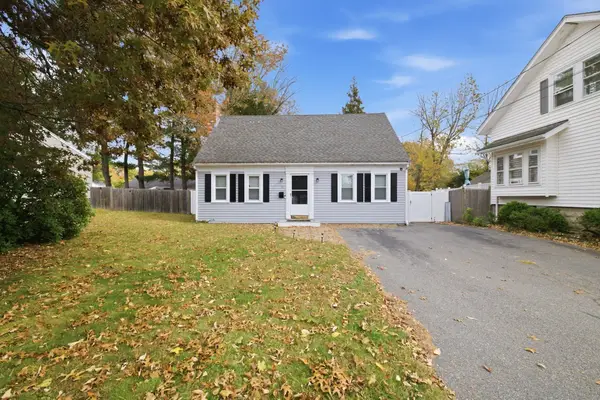 $489,999Active3 beds 2 baths1,547 sq. ft.
30 Ettrick St, Brockton, MA 02301
MLS# 73595246Listed by: Zander Realty Group - Open Sat, 2 to 3:30pmNew
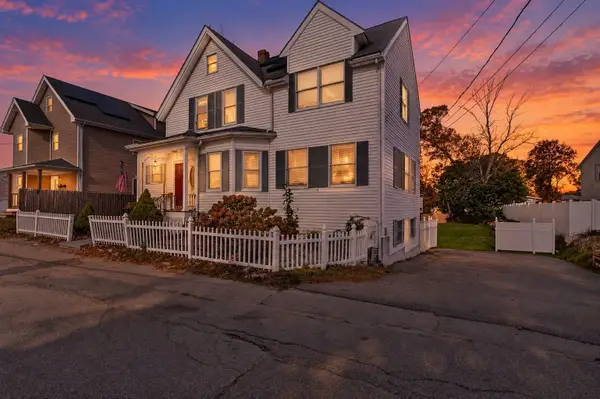 $556,000Active4 beds 3 baths1,548 sq. ft.
18 Berglund Ave, Brockton, MA 02301
MLS# 73594987Listed by: Coldwell Banker Realty - Framingham - New
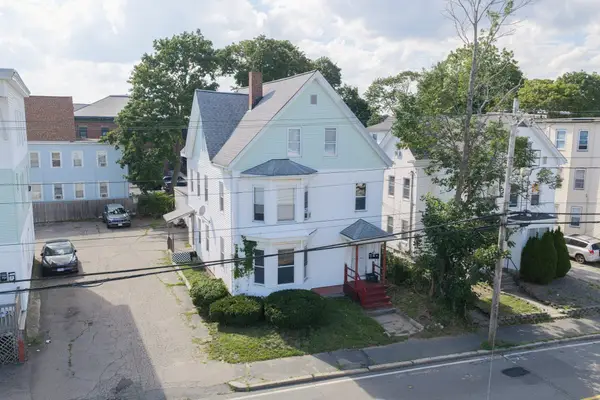 $749,900Active5 beds 3 baths2,870 sq. ft.
557 Montello St, Brockton, MA 02301
MLS# 73594954Listed by: Exodus Real Estate


Protect your home and budget from life's surprises with an Assurant Home Warranty, backed by a partner that supports you through every step of homeownership. Explore Plans.
© 2026 Better Homes and Gardens Real Estate LLC. An Anywhere Real Estate company. All rights reserved. Better Homes and Gardens® Real Estate is a registered trademark owned by Meredith Operations Corporation, licensed to Better Homes and Gardens Real Estate LLC and used with permission. Better Homes and Gardens Real Estate LLC fully supports the principles of the Fair Housing Act and the Equal Opportunity Act. Listing information is deemed reliable but is not guaranteed accurate.
Each office is independently owned and operated.
Any services or products provided by third parties are not provided by, affiliated with or related to Better Homes and Gardens Real Estate LLC, or its affiliated companies.