
92 Prospect Ter., Brockton, MA 02301
Local realty services provided by:Better Homes and Gardens Real Estate The Masiello Group
Listed by: lori saville, susan johnson
Office: coldwell banker realty - easton
MLS#:73560233
Source:MLSPIN
Price summary
- Price:$700,000
- Price per sq. ft.:$260.22
- Monthly HOA dues:$100
About this home
Back on the market and ready for a fresh start! This Exceptional Home offers a second chance to own a property that truly has it all. The heart of the home is a bright, Eat-In Kitchen featuring sleek Granite Countertops, Stainless Steel Appliances, and direct access to the Expansive Deck.The layout is designed for ultimate flexibility, highlighted by a Primary Suite and a versatile fourth Bedroom perfect for a Home Office or Creative Studio. For even more space, the Finished Walk-Out Basement provides a massive Bonus area for a Family Room / Media Room, and a second Flex Room ideal for a Home Gym or Office. Step outside to your own Private Oasis. The fully Fenced Backyard is a SHOWSTOPPER! Featuring an Above-Gound Pool, a Patio for Dining, a Cozy Fire-Pit Area, and a Tranquil Stone Water Feature. Perfectly located near shopping, dining, and commuter routes—don’t let this opportunity pass you by again!
Contact an agent
Home facts
- Year built:2015
- Subdivision & Development:Ledgebrook Estates
- Listing ID #:73560233
- Updated:October 09, 2026 at 11:32 AM
Rooms and interior
- Bedrooms:4
- Total bathrooms:3
- Full bathrooms:2
- Half bathrooms:1
- Rooms Total:9
- Flooring:Carpet, Flooring - Stone/Ceramic Tile, Hardwood, Tile
- Dining Description:Hardwood
- Kitchen Description:Dishwasher, Flooring - Hardwood, Microwave, Range, Refrigerator
- Basement Description:Finished, Full, Interior Entry, Sump Pump, Walk-Out Access
- Living area:2,690 sq. ft.
Heating and cooling
- Cooling:1 Cooling Zone, Central Air
- Heating:Forced Air, Natural Gas
- Central air:Yes
Structure and exterior
- Roof:Shingle
- Year built:2015
- Building area:2,690 sq. ft.
- Lot area:0.41 Acres
- Lot Features:Level
- Architectural Style:Colonial
- Construction Materials:Frame
- Exterior Features:Deck - Composite, Decorative Lighting, Fruit Trees, Patio, Rain Gutters, Storage
- Foundation Description:Concrete Perimeter
Utilities
- Water:Public
- Sewer:Public Sewer
Finances and disclosures
- Price:$700,000
- Price per sq. ft.:$260.22
- Tax amount:$8,770 (2026)
Features and amenities
- Appliances:Dishwasher, Dryer, Microwave, Range, Refrigerator, Washer
- Laundry features:Dryer, Electric Dryer Hookup, In Basement, Washer, Washer Hookup
- Pool features:Above Ground, Private Pool
Parking
- Total parking spaces:4
- Parking description:Off Street, Paved
New listings near 92 Prospect Ter.
- Coming Soon
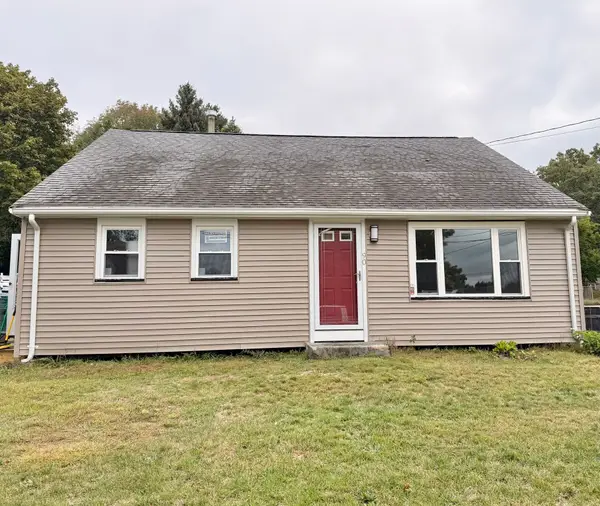 $550,000Coming Soon4 beds 2 baths1,374 sq. ft.
90 George St, Brockton, MA 02302
MLS# 73580913Listed by: Torrey & Associates R. E. - New
 $599,900Active4 beds 3 baths2,128 sq. ft.
8 Mason St, Brockton, MA 02302
MLS# 73588822Listed by: Keller Williams Elite - Open Sat, 10:30am to 12:30pmNew
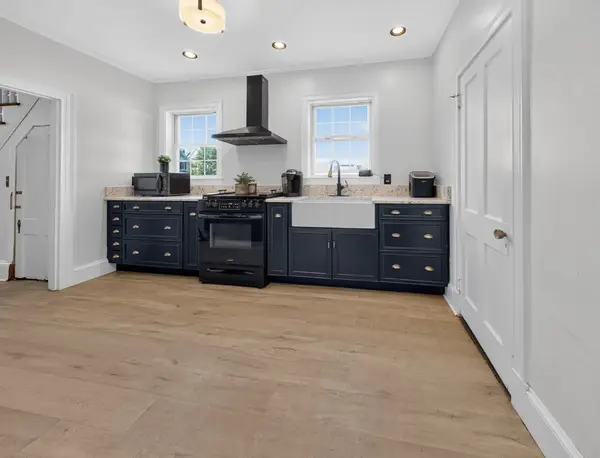 $565,000Active3 beds 1 baths1,318 sq. ft.
138 Copeland St, Brockton, MA 02301
MLS# 73588720Listed by: Signature Realty - Open Sat, 11am to 12:30pmNew
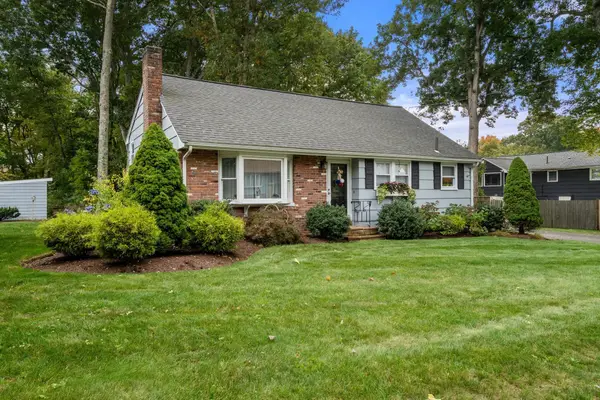 $499,900Active3 beds 1 baths1,462 sq. ft.
18 Julie Ave, Brockton, MA 02301
MLS# 73588676Listed by: Coldwell Banker Realty - Westwood - Open Sat, 10am to 12pmNew
 $519,000Active3 beds 3 baths1,478 sq. ft.
46 Otis St, Brockton, MA 02302
MLS# 73588161Listed by: Villanova Realty - Open Sun, 11am to 12:30pmNew
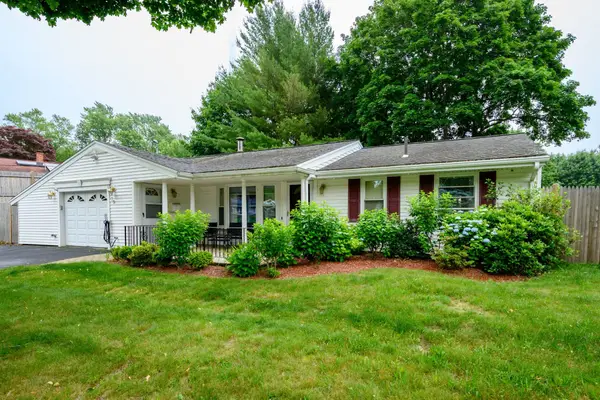 $499,900Active3 beds 1 baths1,280 sq. ft.
79 Brookville Ave, Brockton, MA 02302
MLS# 73587584Listed by: Keller Williams Realty Signature Properties - New
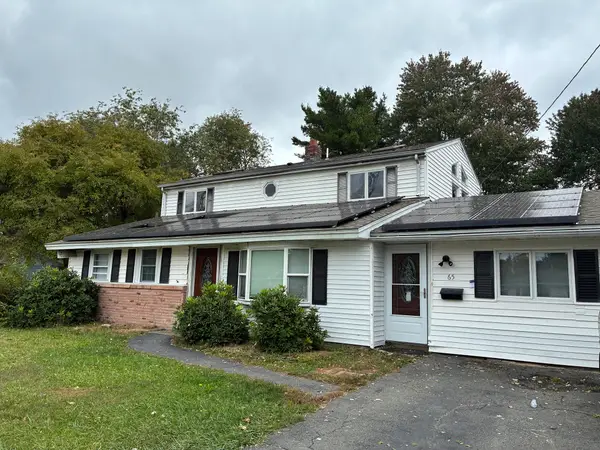 $569,000Active5 beds 2 baths2,512 sq. ft.
65 Gary Rd, Brockton, MA 02302
MLS# 73586993Listed by: Dependable Realty Group, LLC - Open Sat, 12 to 2pmNew
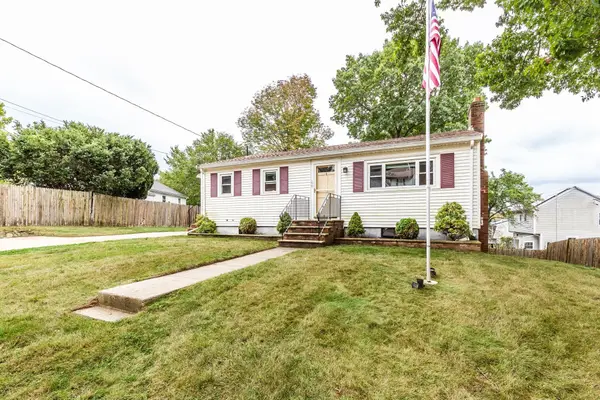 $439,900Active3 beds 1 baths936 sq. ft.
199 Anawan St, Brockton, MA 02302
MLS# 73587024Listed by: RE/MAX Synergy - Open Sat, 11:30am to 1:30pmNew
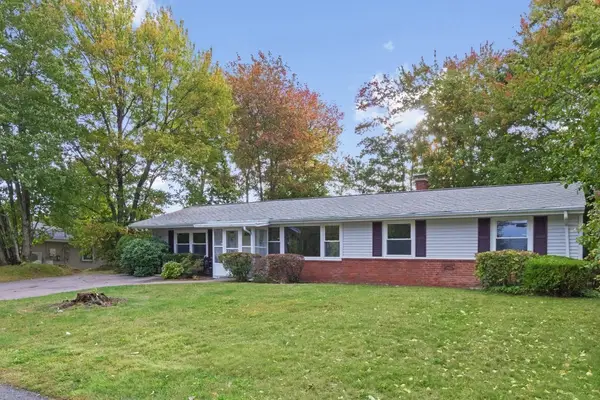 $429,000Active4 beds 1 baths1,456 sq. ft.
68 Colgate Rd, Brockton, MA 02302
MLS# 73586770Listed by: Coldwell Banker Realty - Newton - New
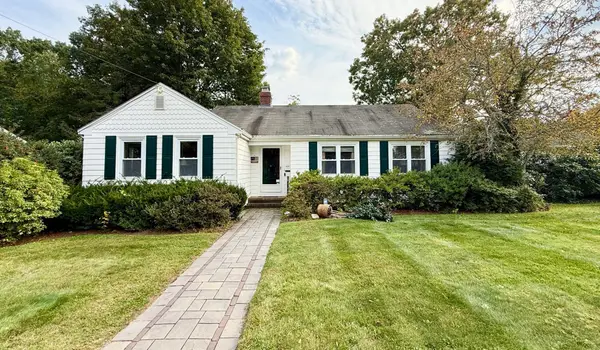 $489,000Active2 beds 2 baths1,303 sq. ft.
252 Fairview Ave, Brockton, MA 02301
MLS# 73586550Listed by: Dorrance Realty LLC


Protect your home and budget from life's surprises with an Assurant Home Warranty, backed by a partner that supports you through every step of homeownership. Explore Plans.
© 2026 Better Homes and Gardens Real Estate LLC. An Anywhere Real Estate company. All rights reserved. Better Homes and Gardens® Real Estate is a registered trademark owned by Meredith Operations Corporation, licensed to Better Homes and Gardens Real Estate LLC and used with permission. Better Homes and Gardens Real Estate LLC fully supports the principles of the Fair Housing Act and the Equal Opportunity Act. Listing information is deemed reliable but is not guaranteed accurate.
Each office is independently owned and operated.
Any services or products provided by third parties are not provided by, affiliated with or related to Better Homes and Gardens Real Estate LLC, or its affiliated companies.