
34 Deer Run, Brookfield, MA 01506
Local realty services provided by:Better Homes and Gardens Real Estate The Shanahan Group
34 Deer Run,Brookfield, MA 01506
$285,000
- 3 Beds
- 2 Baths
- 1,654 sq. ft.
- Single family
- Active
Upcoming open houses
- Sun, Oct 1801:00 pm - 02:00 pm
Listed by: sabrina kelsey
Office: wachusett real estate
MLS#:73590927
Source:MLSPIN
Price summary
- Price:$285,000
- Price per sq. ft.:$172.31
About this home
Welcome to your dream home in a premier 55+ active adult community! This beautiful property balances comfort, functionality, and classic charm. It offers a spacious layout packed with features designed to elevate your everyday living.From the moment you step inside, you will appreciate the distinct living areas. This includes a primary living room and a separate second living room complete with a ceiling fan, creating the perfect space for a cozy media room, den, or hobby area. The main living spaces feature a mix of practical, stylish laminate flooring and plush, comfortable carpeting.At the heart of the home is a welcoming living area anchored by a fully working fireplace, perfect for gathering around on chilly evenings. The kitchen and dining spaces flow seamlessly, boasting durable laminate floors in the dining room and resilient countertops that offer plenty of prep space for the home chef. Retreat to the private quarters, where all bedrooms are comfortably finished with plush carpet. The expansive primary suite serves as your personal oasis, featuring a spacious double closet with incredible storage and an attached primary bath. This impressive main bathroom is a true highlight, flooded with natural light from a gorgeous overhead skylight. Unwind after a long day in the deep jetted tub, or enjoy the convenience of the separate stand-up shower.Step outside to enjoy your peaceful surroundings from the comfort of the fabulous screened-in porch. This area is perfect for morning coffee, evening relaxation, or entertaining friends from the community without worrying about the elements.Behind the scenes, this home is built for peace of mind, low maintenance, and efficiency. The reliable furnace is supported by brand-new propane tanks, ensuring consistent warmth and comfort throughout the colder months. Additionally, the exterior features a premium lifetime shingle roof installed in 2016, offering exceptional durability, weather protection, and long-term value for years to come.Enjoy the best of independent senior living . Don't miss the opportunity to make this feature-packed property your own. Schedule your private viewing today!...
Contact an agent
Home facts
- Year built:2004
- Subdivision & Development:Brookfield meadows
- Listing ID #:73590927
- Updated:October 17, 2026 at 11:19 AM
Rooms and interior
- Bedrooms:3
- Total bathrooms:2
- Full bathrooms:2
- Rooms Total:6
- Dining Description:Balcony / Deck, Open Floorplan, Slider, Wood
- Kitchen Description:Cabinets - Upgraded, Countertops - Upgraded, Dishwasher, Flooring - Laminate, Microwave, Open Floorplan, Range, Refrigerator
- Living area:1,654 sq. ft.
Heating and cooling
- Cooling:Central Air
- Heating:Central
- Central air:Yes
Structure and exterior
- Year built:2004
- Building area:1,654 sq. ft.
- Architectural Style:Ranch
Utilities
- Water:Well
Finances and disclosures
- Price:$285,000
- Price per sq. ft.:$172.31
Features and amenities
- Appliances:Dishwasher, Dryer, Microwave, Range, Refrigerator, Washer
- Laundry features:Dryer, First Floor, Washer
Parking
- Total parking spaces:3
- Parking description:Off Street, Paved Drive
New listings near 34 Deer Run
- New
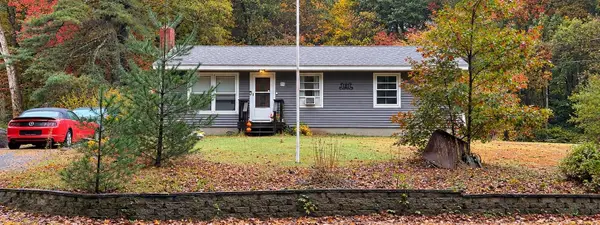 $407,000Active3 beds 1 baths960 sq. ft.
81 Webber Rd, Brookfield, MA 01506
MLS# 73591599Listed by: Crowe Properties - New
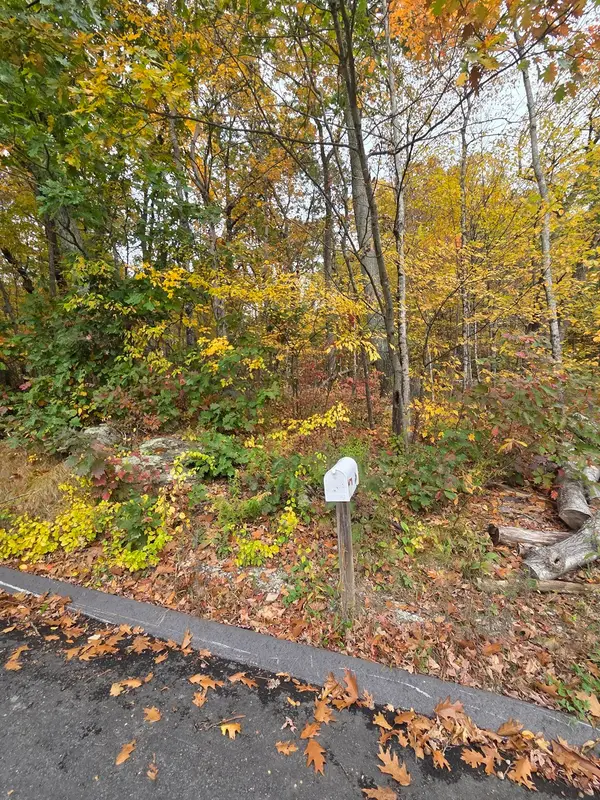 $30,500Active0.16 Acres
13 Kimball St, Brookfield, MA 01506
MLS# 73590666Listed by: Post Road Realty - Open Sat, 11am to 12:30pmNew
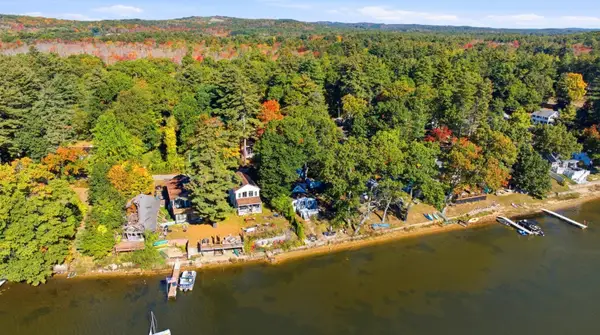 $350,000Active2 beds 1 baths1,042 sq. ft.
28 Pine Ln, Brookfield, MA 01506
MLS# 73589245Listed by: Keller Williams Realty 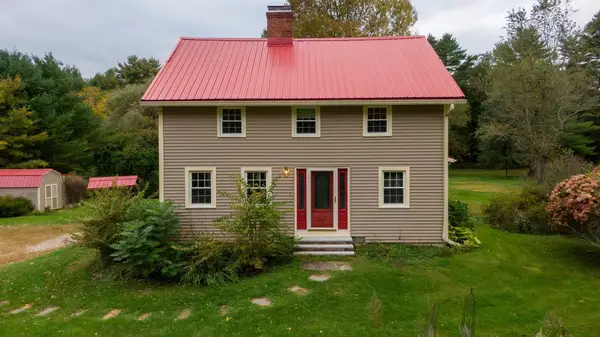 $595,000Active4 beds 3 baths2,420 sq. ft.
63 Webber Rd, Brookfield, MA 01506
MLS# 73585165Listed by: Buy Rite Home $539,000Active3 beds 2 baths2,578 sq. ft.
140 Town Farm Road, Brookfield, MA 01506
MLS# 73582720Listed by: RE/MAX Prof Associates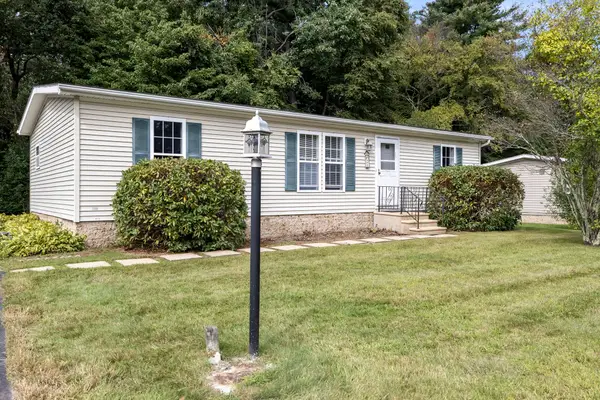 $225,000Active3 beds 2 baths1,056 sq. ft.
21 Fox Run, Brookfield, MA 01506
MLS# 73575161Listed by: Lisa Caron Real Estate LLC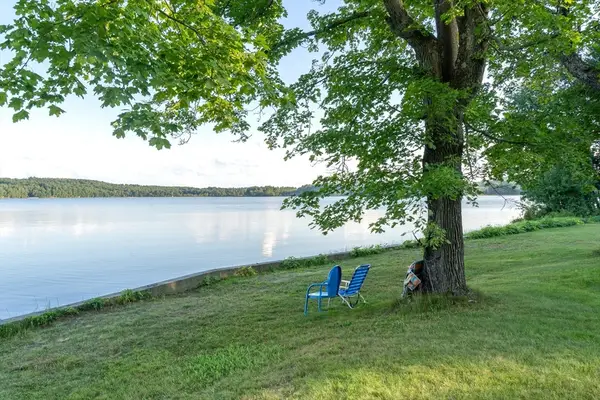 $299,900Active2 beds 3 baths1,348 sq. ft.
104 Brunnell Ave #104, Brookfield, MA 01506
MLS# 73564158Listed by: eXp Realty LLC $199,000Active2 beds 2 baths1,104 sq. ft.
9 Maverick Drive, Brookfield, MA 01506
MLS# 73559790Listed by: eXp Realty LLC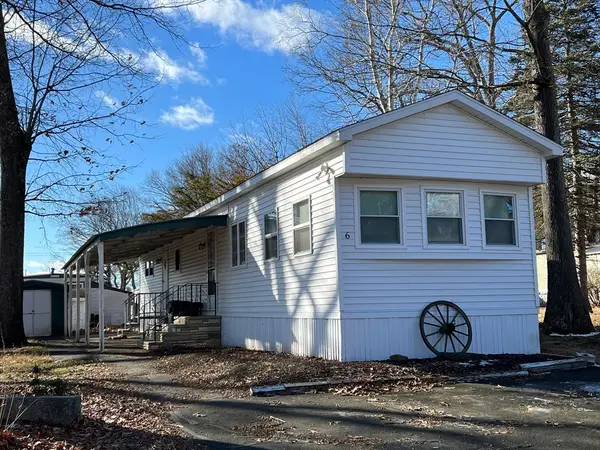 $169,000Active2 beds 1 baths780 sq. ft.
6 Stagecoach Drive, Brookfield, MA 01506
MLS# 73543887Listed by: Coldwell Banker Realty - Worcester


Protect your home and budget from life's surprises with an Assurant Home Warranty, backed by a partner that supports you through every step of homeownership. Explore Plans.
© 2026 Better Homes and Gardens Real Estate LLC. An Anywhere Real Estate company. All rights reserved. Better Homes and Gardens® Real Estate is a registered trademark owned by Meredith Operations Corporation, licensed to Better Homes and Gardens Real Estate LLC and used with permission. Better Homes and Gardens Real Estate LLC fully supports the principles of the Fair Housing Act and the Equal Opportunity Act. Listing information is deemed reliable but is not guaranteed accurate.
Each office is independently owned and operated.
Any services or products provided by third parties are not provided by, affiliated with or related to Better Homes and Gardens Real Estate LLC, or its affiliated companies.