
22 Chestnut Pl #114, Brookline, MA 02445
Local realty services provided by:Better Homes and Gardens Real Estate The Shanahan Group
22 Chestnut Pl #114,Brookline, MA 02445
$798,800
- 2 Beds
- 2 Baths
- 1,099 sq. ft.
- Condominium
- Active
Listed by: chris yang
Office: metropolitan realty
MLS#:73596925
Source:MLSPIN
Price summary
- Price:$798,800
- Price per sq. ft.:$726.84
About this home
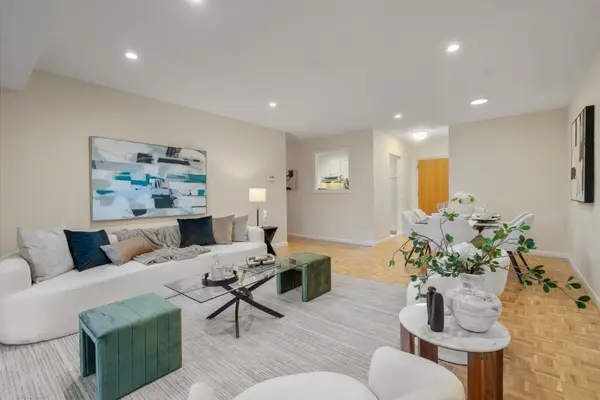
Your Search Ends Today! A Rare Find in Brookline’s Coveted Sargent Estates Neighborhood!Welcome to this sun-filled, beautifully updated 2-bedroom, 2-bath condo offering comfort, convenience, and resort-style living! This spacious home features a stunning renovated kitchen with granite countertops, stainless steel appliances, cherry cabinets, and a breakfast bar overlooking the expansive open-concept living and dining area. A wall of south-facing windows brings in abundant natural sunlight and offers peaceful views of beautifully landscaped grounds and distant woods. The oversized primary suite boasts a walk-in closet and updated private bath, while the generous second bedroom and renovated guest bathroom provide additional comfort. Enjoy central A/C, convenient parking, extra storage, an elevator, an outdoor pool, sauna, and on-floor laundry. The professionally maintained brick building also offers updated common areas and a function room, plus a strong association with over $600K in reserves! Move-in ready and surrounded by spectacular grounds — this is one opportunity you don't want to miss!...
Contact an agent
Home facts
- Year built:1969
- Listing ID #:73596925
- Updated:October 30, 2026 at 10:03 PM
Rooms and interior
- Bedrooms:2
- Total bathrooms:2
- Full bathrooms:2
- Rooms Total:4
- Flooring:Hardwood
- Kitchen Description:Dishwasher, Range, Refrigerator
- Living area:1,099 sq. ft.
Heating and cooling
- Cooling:Central Air
- Heating:Baseboard
- Central air:Yes
Structure and exterior
- Year built:1969
- Building area:1,099 sq. ft.
- Construction Materials:Brick
- Exterior Features:Garden
Utilities
- Water:Public
- Sewer:Public Sewer
Finances and disclosures
- Price:$798,800
- Price per sq. ft.:$726.84
- Tax amount:$6,907 (2026)
Features and amenities
- Appliances:Dishwasher, Range, Refrigerator
- Laundry features:In Unit
- Amenities:Elevator(s)
Parking
- Total parking spaces:1
- Parking description:Off Street
New listings near 22 Chestnut Pl #114
- Coming Soon
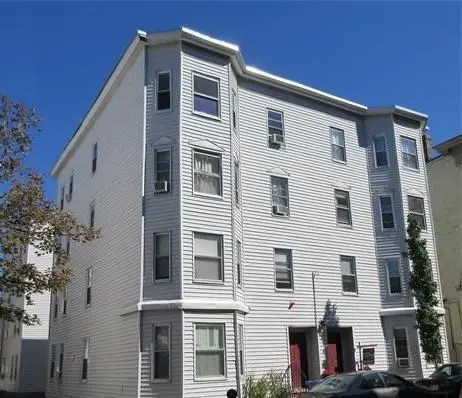 $685,000Coming Soon2 beds 1 baths970 sq. ft.
8 Homer #4, Brookline, MA 02445
MLS# 73596528Listed by: Coldwell Banker Realty - Brookline - New
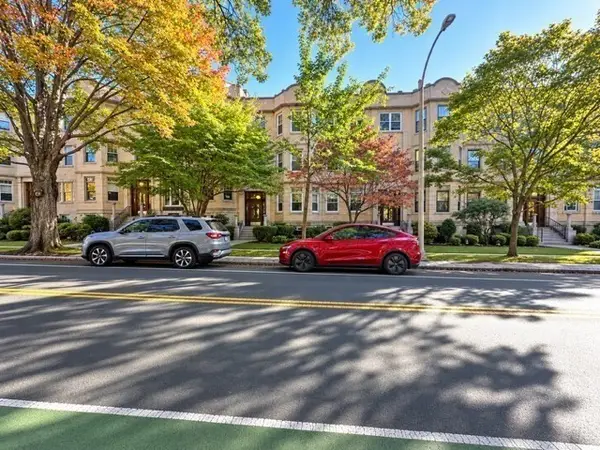 $1,399,000Active4 beds 2 baths1,610 sq. ft.
183 Babcock #3, Brookline, MA 02446
MLS# 73597030Listed by: Zhensight Realty LLC - Open Sat, 12 to 1:30pmNew
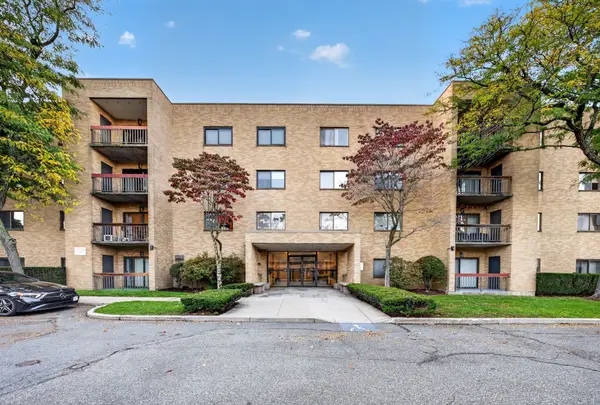 $973,000Active2 beds 2 baths1,192 sq. ft.
41 Centre St #105, Brookline, MA 02446
MLS# 73596499Listed by: Centre Realty Group - Open Sat, 10:30am to 1pmNew
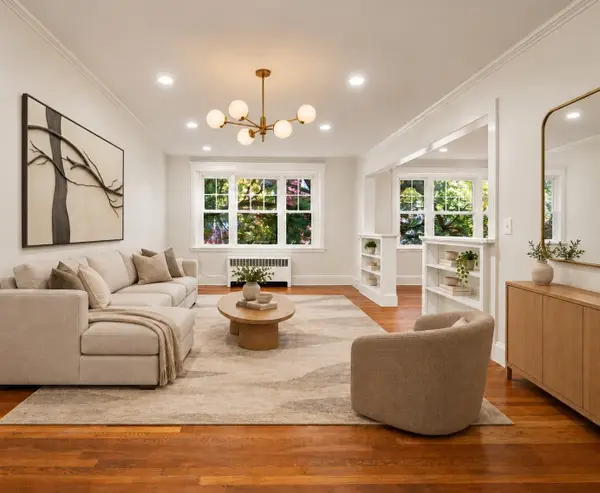 $1,049,000Active3 beds 2 baths1,470 sq. ft.
50 Lancaster Terrace #3, Brookline, MA 02446
MLS# 73596452Listed by: Engel & Volkers Wellesley - Open Sat, 2 to 3:30pmNew
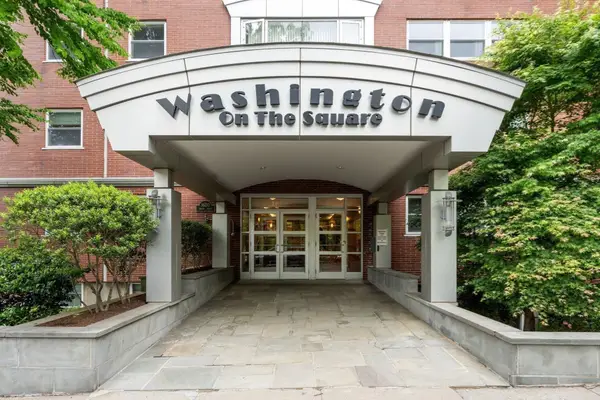 $639,000Active1 beds 1 baths775 sq. ft.
1600 Beacon St #303, Brookline, MA 02446
MLS# 73596132Listed by: Coldwell Banker Realty - Lexington - New
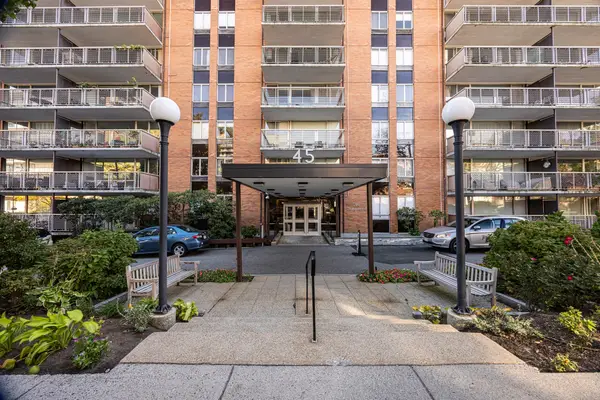 $1,250,000Active2 beds 2 baths1,800 sq. ft.
45 Longwood Avenue #PH D, Brookline, MA 02446
MLS# 73596014Listed by: eXp Realty LLC - Open Fri, 5:30 to 7pmNew
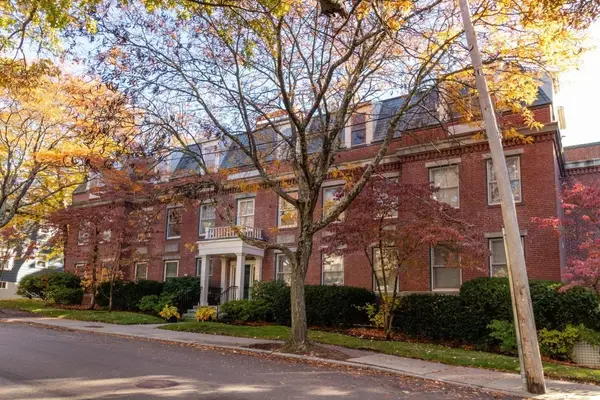 $1,425,000Active2 beds 2 baths1,624 sq. ft.
216 Summit Ave #B-102, Brookline, MA 02446
MLS# 73595741Listed by: Allison James Estates & Homes of MA, LLC - Open Sat, 11am to 12:30pmNew
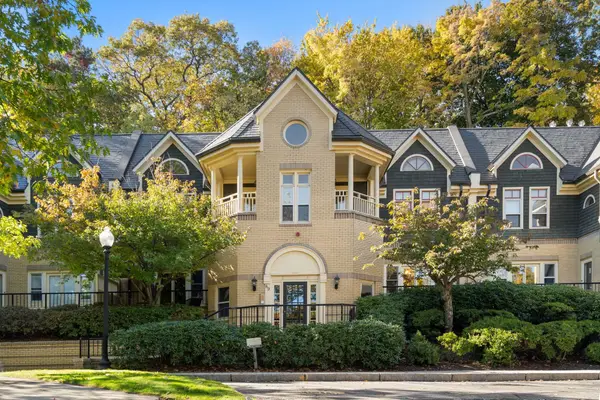 $1,199,000Active2 beds 2 baths1,220 sq. ft.
89 Glen Rd #5, Brookline, MA 02445
MLS# 73595761Listed by: Hammond Residential Real Estate - Open Sat, 12:30 to 2pmNew
 $789,000Active1 beds 1 baths984 sq. ft.
41 Centre Street #106, Brookline, MA 02446
MLS# 73595730Listed by: Hammond Residential Real Estate


Protect your home and budget from life's surprises with an Assurant Home Warranty, backed by a partner that supports you through every step of homeownership. Explore Plans.
© 2026 Better Homes and Gardens Real Estate LLC. An Anywhere Real Estate company. All rights reserved. Better Homes and Gardens® Real Estate is a registered trademark owned by Meredith Operations Corporation, licensed to Better Homes and Gardens Real Estate LLC and used with permission. Better Homes and Gardens Real Estate LLC fully supports the principles of the Fair Housing Act and the Equal Opportunity Act. Listing information is deemed reliable but is not guaranteed accurate.
Each office is independently owned and operated.
Any services or products provided by third parties are not provided by, affiliated with or related to Better Homes and Gardens Real Estate LLC, or its affiliated companies.