
3 High Street Pl, Brookline, MA 02445
Local realty services provided by:Better Homes and Gardens Real Estate The Masiello Group
3 High Street Pl,Brookline, MA 02445
$2,195,000
- 6 Beds
- 3 Baths
- 2,819 sq. ft.
- Multi-family
- Active
Listed by: francis saenz
Office: northeast private client group
MLS#:73577192
Source:MLSPIN
Price summary
- Price:$2,195,000
- Price per sq. ft.:$778.64
About this home
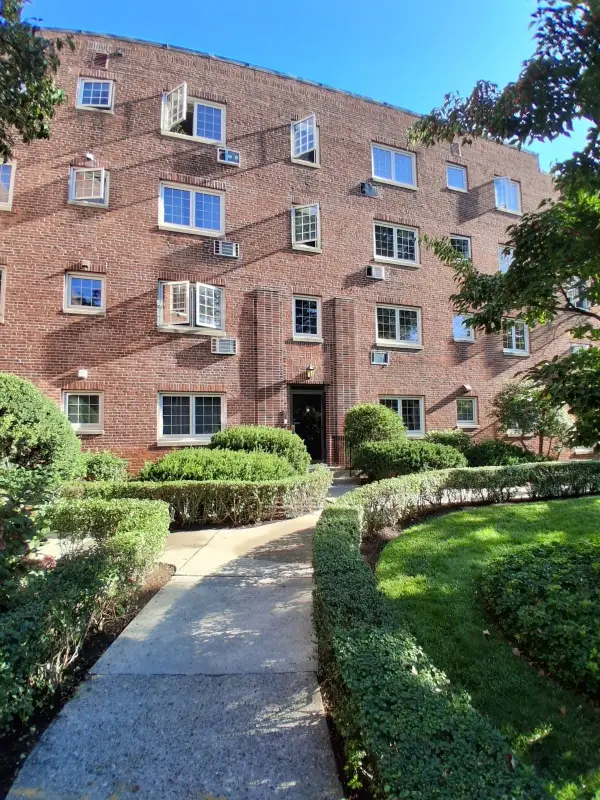
We are pleased to present 3 High Street Place, a three-unit multifamily property in Brookline Village, one block from Route 9 and a short walk from the Brookline Village Green Line station. Offered at $2,195,000, or $731,667per unit and $770.18 per square foot, the property brings a roster of all two-bedroom apartments to one of Greater Boston's most established rental submarkets.Built in 1910, the building holds three identical two-bedroom apartments set on a0.075-acre lot zoned M10. The building was gut-renovated in 2022 — all systems, windows, and the roof replaced — leaving a simple product to lease and manage. Heat is gas-fired hot water; tenants pay their own electricity on separate meters, while ownership carries water and sewer, and trash. The property draws on Brookline'sschools, transit, and proximity to the Longwood Medical Area.
Contact an agent
Home facts
- Year built:1910
- Listing ID #:73577192
- Updated:September 15, 2026 at 05:05 PM
Rooms and interior
- Bedrooms:6
- Total bathrooms:3
- Full bathrooms:3
- Rooms Total:15
- Flooring:Wood
- Basement Description:Partially Finished
- Living area:2,819 sq. ft.
Structure and exterior
- Roof:Shingle
- Year built:1910
- Building area:2,819 sq. ft.
- Lot area:0.07 Acres
- Lot Features:Easements, Level
- Construction Materials:Frame
- Foundation Description:Stone
Utilities
- Water:Public
- Sewer:Public Sewer
Finances and disclosures
- Price:$2,195,000
- Price per sq. ft.:$778.64
- Tax amount:$20,319 (2026)
Parking
- Total parking spaces:3
- Parking description:Assigned, Off Street, Paved Drive, Shared Driveway, Tandem
New listings near 3 High Street Pl
- New
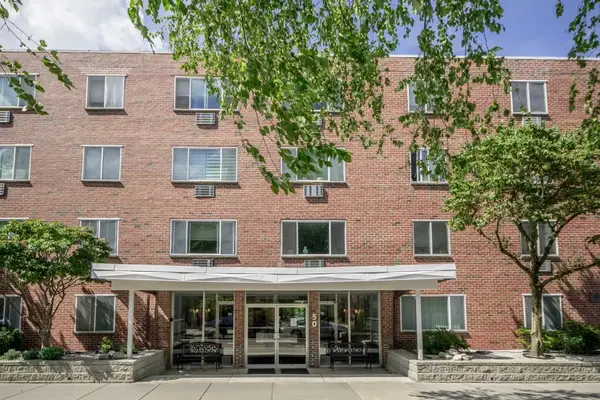 $430,000Active1 beds 1 baths405 sq. ft.
50 Green St #207, Brookline, MA 02446
MLS# 73577262Listed by: William Raveis R. E. & Home Services - Open Wed, 12 to 1pmNew
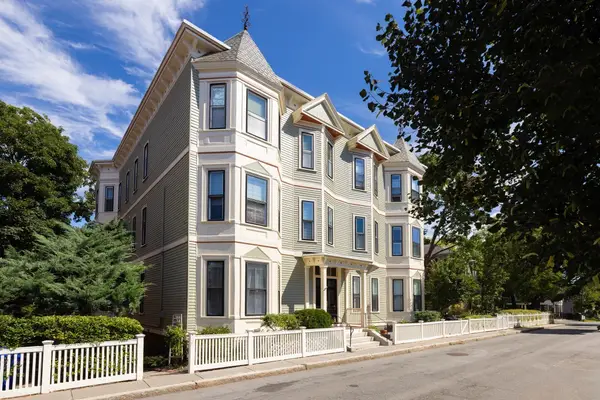 $1,399,000Active3 beds 2 baths1,322 sq. ft.
38 Linden St #4, Brookline, MA 02445
MLS# 73577199Listed by: Coldwell Banker Realty - Brookline - New
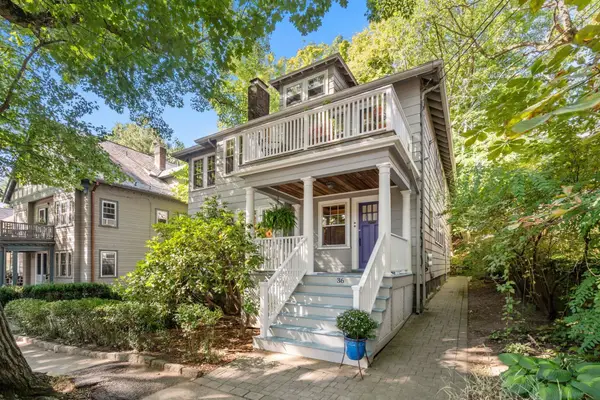 $1,950,000Active4 beds 2 baths2,616 sq. ft.
36 Milton Road, Brookline, MA 02445
MLS# 73577225Listed by: Hammond Residential Real Estate - Open Thu, 11:30am to 1pmNew
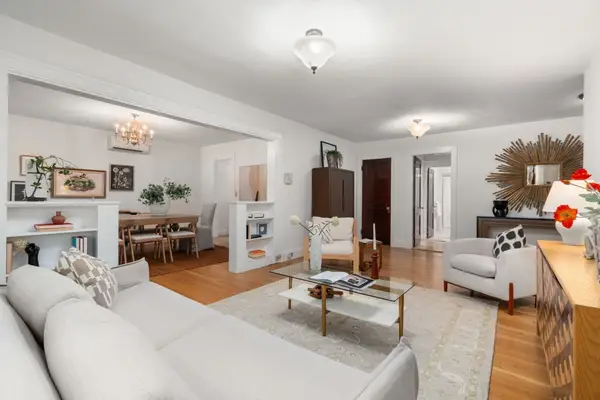 $1,050,000Active3 beds 2 baths1,420 sq. ft.
50 Lancaster Ter #2, Brookline, MA 02446
MLS# 73577135Listed by: Block Realty - Open Sat, 11:30am to 1:30pmNew
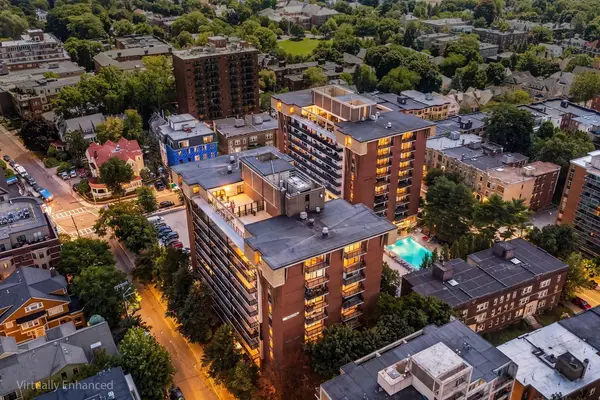 $1,250,000Active2 beds 2 baths1,187 sq. ft.
50 Longwood Ave #316, Brookline, MA 02446
MLS# 73577174Listed by: Redfin Corp. - Open Sat, 11am to 12pmNew
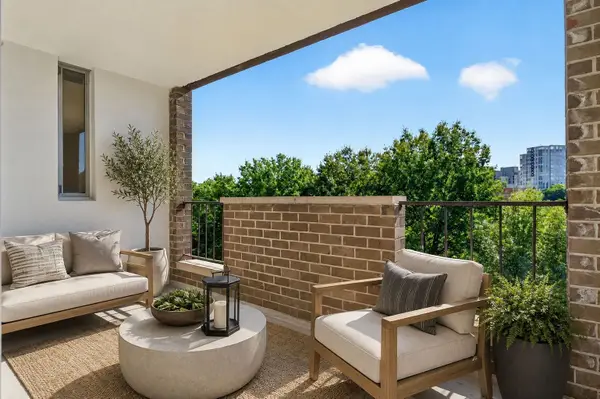 $525,000Active1 beds 1 baths840 sq. ft.
33 Pond Ave #609, Brookline, MA 02445
MLS# 73577070Listed by: Coldwell Banker Realty - Brookline - Open Sat, 2:30 to 3:30pmNew
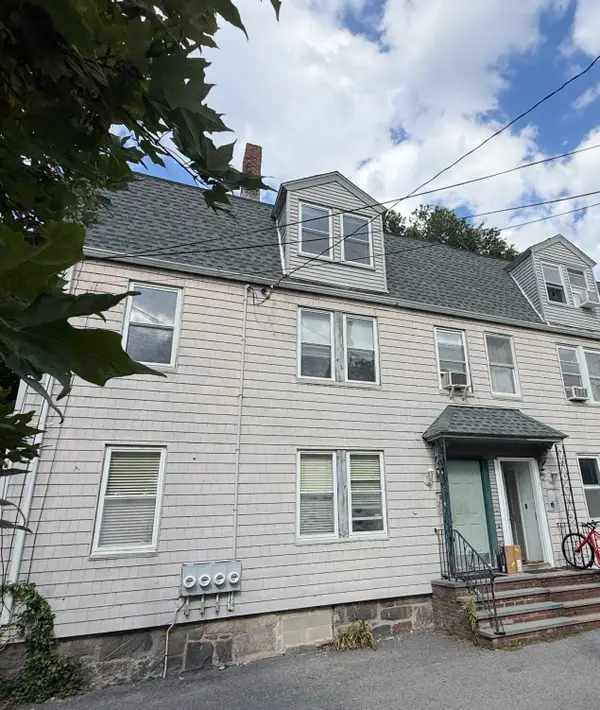 $649,000Active2 beds 1 baths907 sq. ft.
9 High Street Place #3, Brookline, MA 02445
MLS# 73577064Listed by: Coldwell Banker Realty - Brookline - New
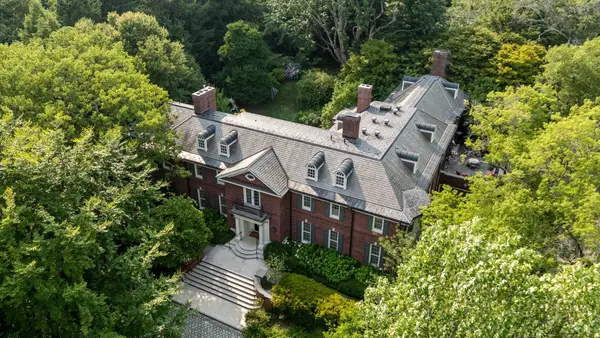 $23,000,000Active7 beds 12 baths16,856 sq. ft.
381 Warren Street, Brookline, MA 02445
MLS# 73576839Listed by: Coldwell Banker Realty - Newton - New
 $700,000Active2 beds 1 baths713 sq. ft.
30 Saint Paul St #5, Brookline, MA 02446
MLS# 73576478Listed by: The Mitchell Group


Protect your home and budget from life's surprises with an Assurant Home Warranty, backed by a partner that supports you through every step of homeownership. Explore Plans.
© 2026 Better Homes and Gardens Real Estate LLC. An Anywhere Real Estate company. All rights reserved. Better Homes and Gardens® Real Estate is a registered trademark owned by Meredith Operations Corporation, licensed to Better Homes and Gardens Real Estate LLC and used with permission. Better Homes and Gardens Real Estate LLC fully supports the principles of the Fair Housing Act and the Equal Opportunity Act. Listing information is deemed reliable but is not guaranteed accurate.
Each office is independently owned and operated.
Any services or products provided by third parties are not provided by, affiliated with or related to Better Homes and Gardens Real Estate LLC, or its affiliated companies.