
33 Pond Ave #609, Brookline, MA 02445
Local realty services provided by:Better Homes and Gardens Real Estate The Masiello Group
33 Pond Ave #609,Brookline, MA 02445
$525,000
- 1 Beds
- 1 Baths
- 840 sq. ft.
- Condominium
- Active
Upcoming open houses
- Sat, Sep 1911:00 am - 12:00 pm
- Sun, Sep 2011:00 am - 12:00 pm
Listed by: amy lipton
Office: coldwell banker realty - brookline
MLS#:73577070
Source:MLSPIN
Price summary
- Price:$525,000
- Price per sq. ft.:$625
- Monthly HOA dues:$911
About this home
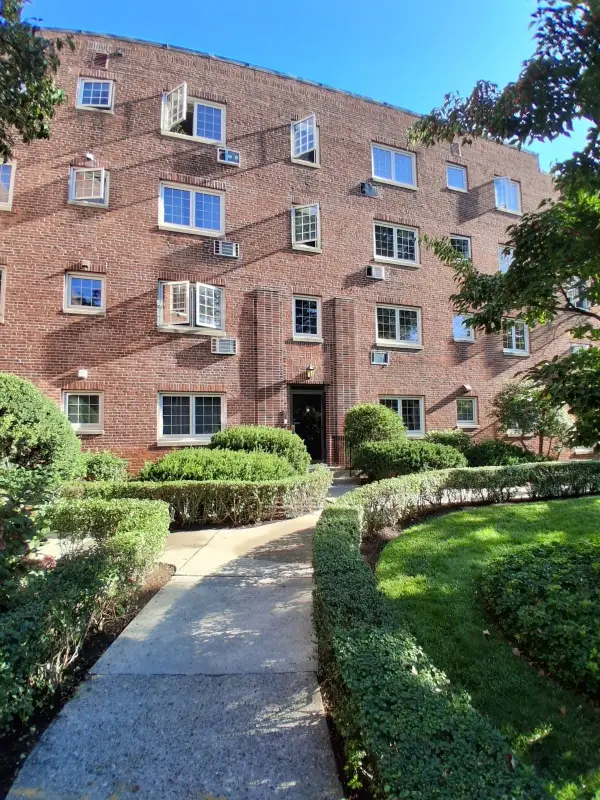
Ideally located in Brookline Village near the Longwood Medical Area, and the Emerald Necklace, this sun-filled home at the coveted Brook House offers effortless living. The spacious living and dining area features hardwood floors and leads to a large private covered balcony with serene views of Leverett Pond. The kitchen is equipped with stainless steel appliances, new quartz countertops, and white cabinetry. Generous in-unit storage, a large bedroom with ample closet space, garage parking, an elevator, and air conditioning add to the numerous features. Residents enjoy resort-style amenities in one of Brookline's premier full-service communities, which includes 24/7 concierge and security, a heated Olympic-sized pool, a fully equipped fitness center with group classes, as well as tennis, pickleball, and basketball courts. Nearby green spaces and parks along with shared community spaces complete this city home.
Contact an agent
Home facts
- Year built:1970
- Listing ID #:73577070
- Updated:September 15, 2026 at 05:05 PM
Rooms and interior
- Bedrooms:1
- Total bathrooms:1
- Full bathrooms:1
- Rooms Total:3
- Kitchen Description:Countertops - Stone/Granite/Solid, Dishwasher, Disposal, Flooring - Stone/Ceramic Tile, Freezer, Lighting - Overhead, Microwave, Range, Refrigerator
- Living area:840 sq. ft.
Heating and cooling
- Cooling:Central Air
- Heating:Central, Unit Control
- Central air:Yes
Structure and exterior
- Roof:Asphalt/Composition Shingles
- Year built:1970
- Building area:840 sq. ft.
- Construction Materials:Brick, Stone
- Exterior Features:Tennis Court(s)
Schools
- High school:Brookline High School
Utilities
- Water:Public
- Sewer:Public Sewer
Finances and disclosures
- Price:$525,000
- Price per sq. ft.:$625
- Tax amount:$5,193 (2026)
Features and amenities
- Appliances:Dishwasher, Disposal, Freezer, Microwave, Range, Refrigerator
- Laundry features:Common Area, In Building
- Amenities:Elevator(s), Garden Area, Tennis Court(s)
- Pool features:Association, Heated, In Ground, Lap
Parking
- Total parking spaces:1
- Parking description:Assigned, Exclusive Parking, Garage Door Opener, Off Street, Under
- Garage:Yes
- Garage spaces:1
New listings near 33 Pond Ave #609
- New
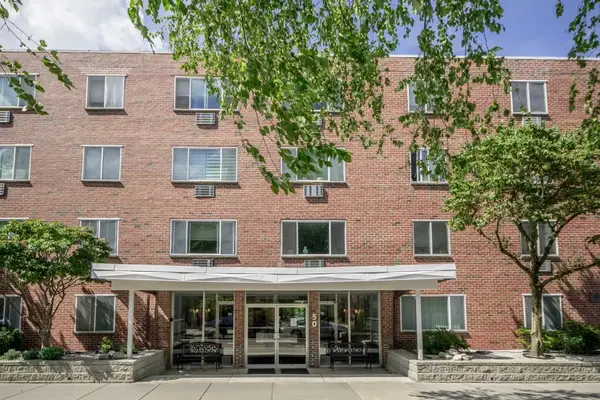 $430,000Active1 beds 1 baths405 sq. ft.
50 Green St #207, Brookline, MA 02446
MLS# 73577262Listed by: William Raveis R. E. & Home Services - New
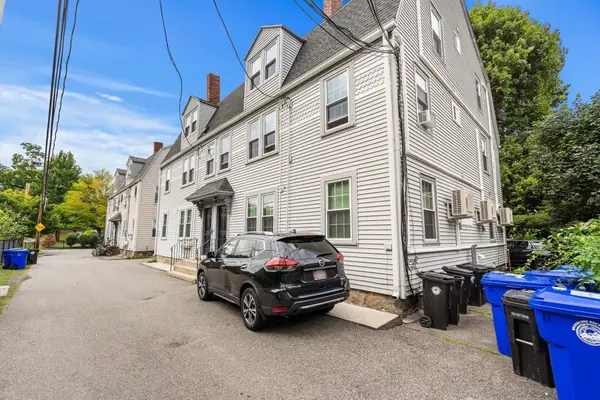 $2,195,000Active6 beds 3 baths2,819 sq. ft.
3 High Street Pl, Brookline, MA 02445
MLS# 73577192Listed by: Northeast Private Client Group - Open Wed, 12 to 1pmNew
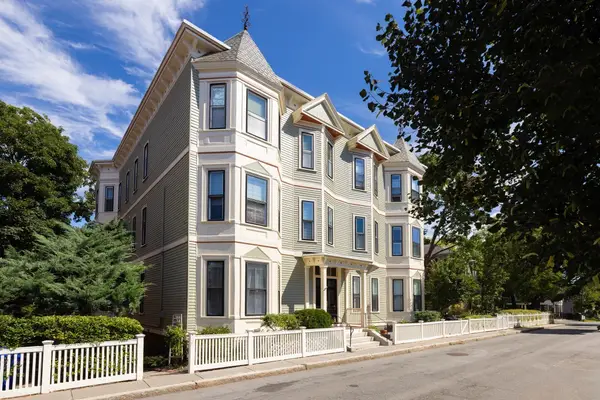 $1,399,000Active3 beds 2 baths1,322 sq. ft.
38 Linden St #4, Brookline, MA 02445
MLS# 73577199Listed by: Coldwell Banker Realty - Brookline - New
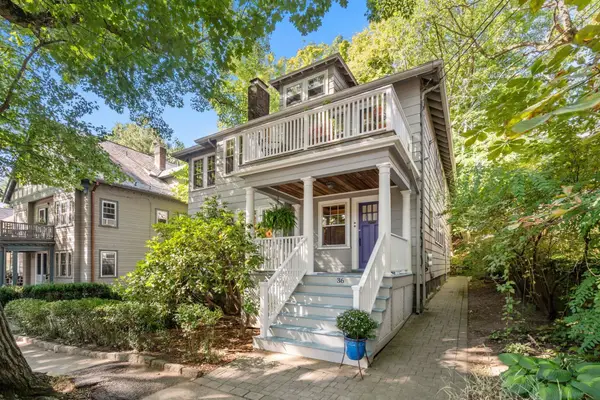 $1,950,000Active4 beds 2 baths2,616 sq. ft.
36 Milton Road, Brookline, MA 02445
MLS# 73577225Listed by: Hammond Residential Real Estate - Open Thu, 11:30am to 1pmNew
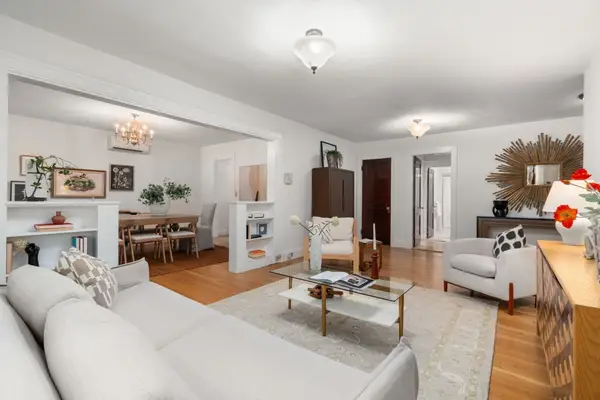 $1,050,000Active3 beds 2 baths1,420 sq. ft.
50 Lancaster Ter #2, Brookline, MA 02446
MLS# 73577135Listed by: Block Realty - Open Sat, 11:30am to 1:30pmNew
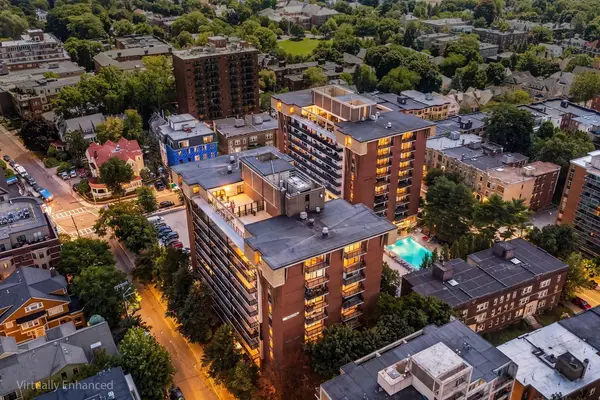 $1,250,000Active2 beds 2 baths1,187 sq. ft.
50 Longwood Ave #316, Brookline, MA 02446
MLS# 73577174Listed by: Redfin Corp. - Open Sat, 2:30 to 3:30pmNew
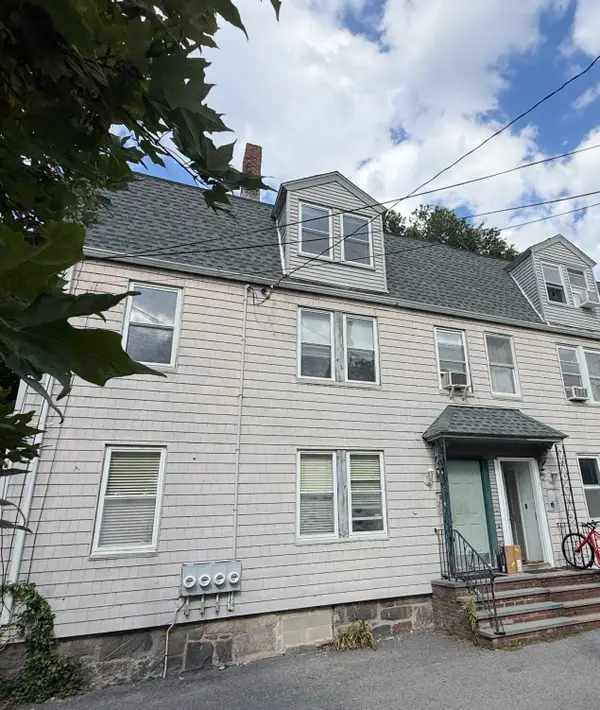 $649,000Active2 beds 1 baths907 sq. ft.
9 High Street Place #3, Brookline, MA 02445
MLS# 73577064Listed by: Coldwell Banker Realty - Brookline - New
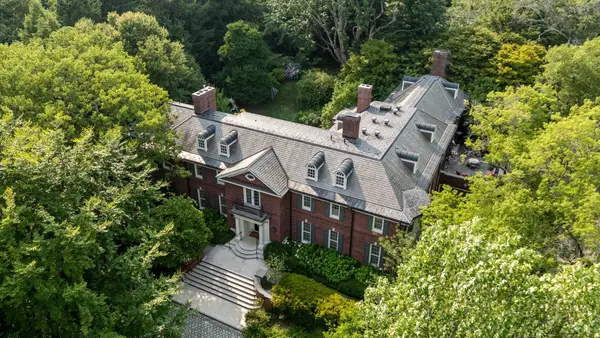 $23,000,000Active7 beds 12 baths16,856 sq. ft.
381 Warren Street, Brookline, MA 02445
MLS# 73576839Listed by: Coldwell Banker Realty - Newton - New
 $700,000Active2 beds 1 baths713 sq. ft.
30 Saint Paul St #5, Brookline, MA 02446
MLS# 73576478Listed by: The Mitchell Group


Protect your home and budget from life's surprises with an Assurant Home Warranty, backed by a partner that supports you through every step of homeownership. Explore Plans.
© 2026 Better Homes and Gardens Real Estate LLC. An Anywhere Real Estate company. All rights reserved. Better Homes and Gardens® Real Estate is a registered trademark owned by Meredith Operations Corporation, licensed to Better Homes and Gardens Real Estate LLC and used with permission. Better Homes and Gardens Real Estate LLC fully supports the principles of the Fair Housing Act and the Equal Opportunity Act. Listing information is deemed reliable but is not guaranteed accurate.
Each office is independently owned and operated.
Any services or products provided by third parties are not provided by, affiliated with or related to Better Homes and Gardens Real Estate LLC, or its affiliated companies.