
36 Columbia St, Brookline, MA 02446
Local realty services provided by:Better Homes and Gardens Real Estate The Shanahan Group
36 Columbia St,Brookline, MA 02446
$3,490,000
- 8 Beds
- 3 Baths
- 4,120 sq. ft.
- Multi-family
- Active
Listed by: benjamin ginsburg
Office: redfin corp.
MLS#:73582390
Source:MLSPIN
Price summary
- Price:$3,490,000
- Price per sq. ft.:$847.09
About this home
On the market for the first time in more than 60 years, this three-family home in Coolidge Corner has only had two owners. Originally a single-family home, it now has three units with 8 bedrooms and 4.5 baths in total. It features high ceilings, hardwood floors throughout, a beautiful stone foundation, and large windows with great natural light. Livable as is, and ready for its next chapter. Perfect for a developer, a condo conversion, or an end user who can bring their own vision. It includes a detached one-car garage, a large unfinished basement, and a private rear yard. The neighborhood is secluded, having only two entrances, yet it is ideally located between the B and C Green Line branches and just a few homes away from Coolidge Park. Sold as-is.
Contact an agent
Home facts
- Year built:1896
- Listing ID #:73582390
- Updated:September 25, 2026 at 12:57 AM
Rooms and interior
- Bedrooms:8
- Total bathrooms:3
- Full bathrooms:3
- Rooms Total:14
- Flooring:Carpet, Hardwood, Tile, Vinyl
- Dining Description:Dining Room, Living Room/Dining Room Combo
- Kitchen Description:Dishwasher, Disposal, Kitchen, Oven, Refrigerator
- Living area:4,120 sq. ft.
Structure and exterior
- Roof:Shingle
- Year built:1896
- Building area:4,120 sq. ft.
- Lot area:0.14 Acres
- Lot Features:Level
- Construction Materials:Frame
- Exterior Features:Porch, Rain Gutters
- Foundation Description:Stone
Utilities
- Water:Public
- Sewer:Public Sewer
Finances and disclosures
- Price:$3,490,000
- Price per sq. ft.:$847.09
- Tax amount:$23,579 (2026)
Features and amenities
- Appliances:Dishwasher, Disposal, Refrigerator, Washer
- Laundry features:Washer
Parking
- Total parking spaces:4
- Parking description:Paved, Paved Drive
- Garage:Yes
- Garage spaces:1
New listings near 36 Columbia St
- Coming Soon
 $1,999,900Coming Soon3 beds 3 baths2,272 sq. ft.
129 Walnut Street #1, Brookline, MA 02445
MLS# 73580971Listed by: Century 21 Cityside - Open Fri, 12:30 to 1:30pmNew
 $1,199,000Active4 beds 2 baths2,108 sq. ft.
97 Marion Street #5, Brookline, MA 02446
MLS# 73581877Listed by: Compass - Open Sat, 11am to 1pmNew
 $599,000Active1 beds 1 baths660 sq. ft.
34 Winchester St #1, Brookline, MA 02446
MLS# 73581708Listed by: Kingston Real Estate & Management - New
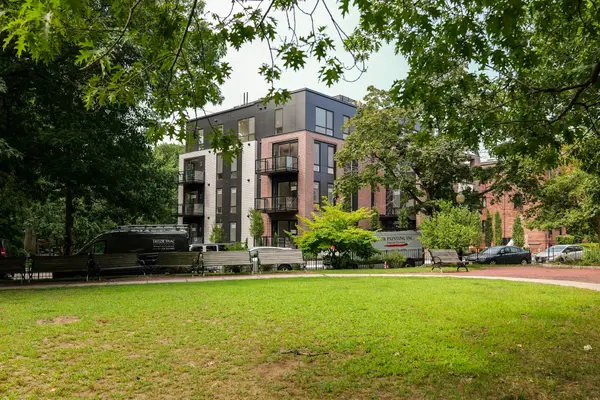 $3,195,000Active3 beds 3 baths1,853 sq. ft.
80 Vernon Street #2A, Brookline, MA 02446
MLS# 73581158Listed by: Coldwell Banker Realty - Newton - Open Fri, 3:30 to 5pmNew
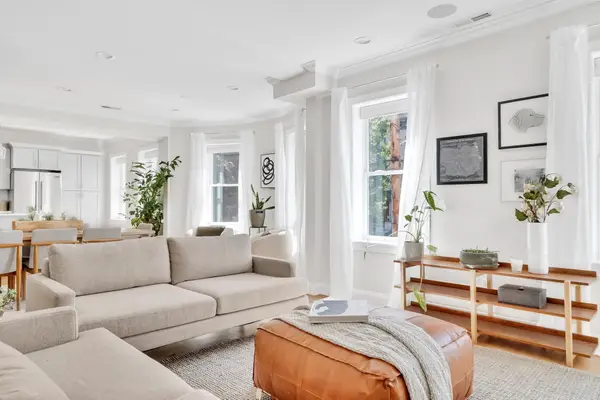 $1,600,000Active4 beds 2 baths1,654 sq. ft.
177 Winthrop Road #3, Brookline, MA 02445
MLS# 73581197Listed by: Dreamega International Realty LLC - Open Sat, 12 to 1:30pmNew
 $1,540,000Active2 beds 3 baths1,791 sq. ft.
16 Kent Sq. #2, Brookline, MA 02446
MLS# 73581124Listed by: Hammond Residential Real Estate - Open Sat, 11am to 12:30pmNew
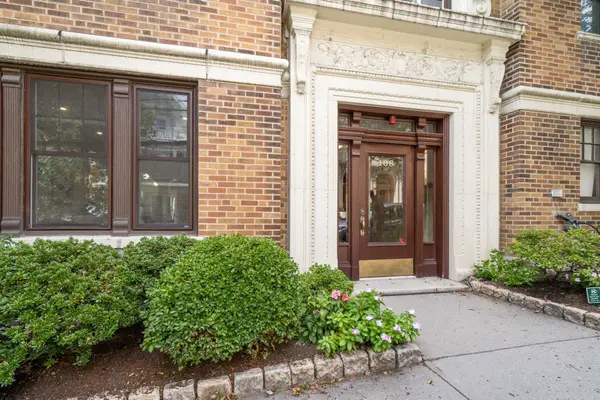 $699,000Active2 beds 1 baths1,100 sq. ft.
108 Saint Paul St. #A, Brookline, MA 02446
MLS# 73581111Listed by: Hammond Residential Real Estate - Open Sat, 1 to 2pmNew
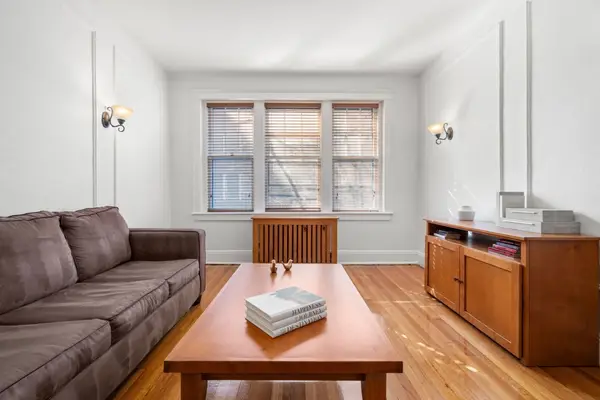 $779,000Active2 beds 1 baths955 sq. ft.
461 Washington St #1, Brookline, MA 02446
MLS# 73581060Listed by: Compass - Open Sat, 11:30am to 1pmNew
 $2,195,000Active4 beds 4 baths2,915 sq. ft.
231 Fuller St, Brookline, MA 02446
MLS# 73581080Listed by: Clear Path


Protect your home and budget from life's surprises with an Assurant Home Warranty, backed by a partner that supports you through every step of homeownership. Explore Plans.
© 2026 Better Homes and Gardens Real Estate LLC. An Anywhere Real Estate company. All rights reserved. Better Homes and Gardens® Real Estate is a registered trademark owned by Meredith Operations Corporation, licensed to Better Homes and Gardens Real Estate LLC and used with permission. Better Homes and Gardens Real Estate LLC fully supports the principles of the Fair Housing Act and the Equal Opportunity Act. Listing information is deemed reliable but is not guaranteed accurate.
Each office is independently owned and operated.
Any services or products provided by third parties are not provided by, affiliated with or related to Better Homes and Gardens Real Estate LLC, or its affiliated companies.