
36 Milton Road, Brookline, MA 02445
Local realty services provided by:Better Homes and Gardens Real Estate The Masiello Group
36 Milton Road,Brookline, MA 02445
$1,950,000
- 4 Beds
- 2 Baths
- 2,616 sq. ft.
- Multi-family
- Active
Listed by: susan and jen rothstein team
Office: hammond residential real estate
MLS#:73577225
Source:MLSPIN
Price summary
- Price:$1,950,000
- Price per sq. ft.:$745.41
About this home
A rare opportunity to own a beautifully maintained traditional two-family home on a desirable, tree-lined residential street. Offering exceptional flexibility for multigenerational living, an owner-occupant seeking rental income, or an investment property, this inviting home combines classic character with thoughtful updates. Both spacious apartments feature welcoming entry halls, living rooms with fireplace, sunrooms, elegant dining rooms with double china cabinets, renovated kitchens with granite countertops, tile floors and stainless-steel appliances, two bedrooms, and a full hall bathroom. The second-floor residence offers exciting expansion potential in the walk-up attic. Glowing natural woodwork, hardwood floors and custom cabinetry add warmth and timeless appeal throughout. Outdoor living includes a welcoming front porch, second-floor deck, and patio in a backyard. A spacious basement with extensive storage and laundry, along with a two-car garage and wide driveway, offers exceptional convenience for parking and storage. Ideally located near the Brookline Hills T, Brookline High School, Lincoln School, Brookline Reservoir, parks, cafés, markets, and shops, with easy access to the Longwood Medical Area and Downtown Boston. An active neighborhood association further enhances this vibrant and welcoming community....
Contact an agent
Home facts
- Year built:1929
- Listing ID #:73577225
- Updated:September 15, 2026 at 05:05 PM
Rooms and interior
- Bedrooms:4
- Total bathrooms:2
- Full bathrooms:2
- Rooms Total:12
- Flooring:Hardwood, Tile
- Dining Description:Dining Room
- Bathrooms Description:Bathroom With Tub & Shower
- Kitchen Description:Dishwasher, Kitchen, Microwave, Range, Refrigerator
- Basement Description:Concrete, Interior Entry, Walk-Out Access
- Living area:2,616 sq. ft.
Heating and cooling
- Cooling:Window Unit(s)
- Heating:Common, Hot Water, Natural Gas
Structure and exterior
- Roof:Shingle
- Year built:1929
- Building area:2,616 sq. ft.
- Lot area:0.15 Acres
- Construction Materials:Frame
- Exterior Features:Balcony/Deck, Deck, Patio - Enclosed, Porch
- Foundation Description:Granite
Schools
- High school:Bhs
- Elementary school:Lincoln
Utilities
- Water:Public
- Sewer:Public Sewer
Finances and disclosures
- Price:$1,950,000
- Price per sq. ft.:$745.41
- Tax amount:$16,750 (2027)
Features and amenities
- Appliances:Dishwasher, Dryer, Microwave, Range, Refrigerator, Washer
- Laundry features:Dryer, Washer, Washer Hookup
- Amenities:Crown Molding, Storage
Parking
- Total parking spaces:5
- Parking description:Off Street, Paved, Paved Drive
- Garage:Yes
- Garage spaces:2
New listings near 36 Milton Road
- New
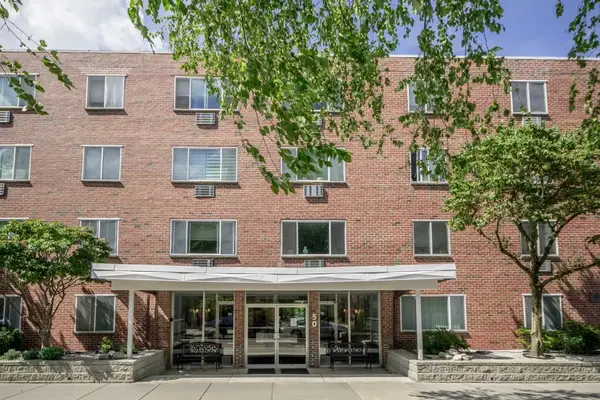 $430,000Active1 beds 1 baths405 sq. ft.
50 Green St #207, Brookline, MA 02446
MLS# 73577262Listed by: William Raveis R. E. & Home Services - New
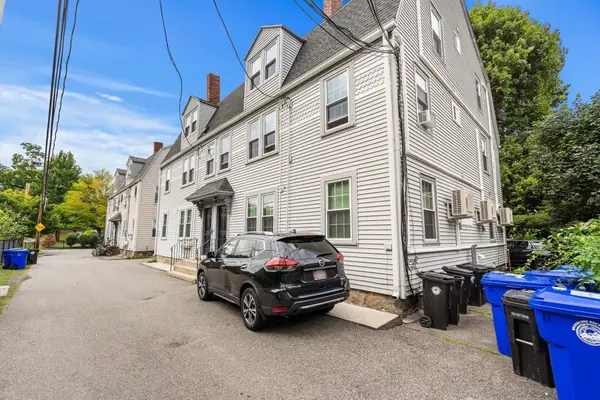 $2,195,000Active6 beds 3 baths2,819 sq. ft.
3 High Street Pl, Brookline, MA 02445
MLS# 73577192Listed by: Northeast Private Client Group - Open Wed, 12 to 1pmNew
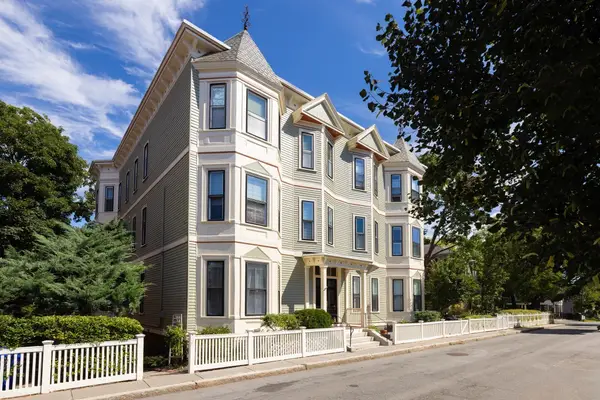 $1,399,000Active3 beds 2 baths1,322 sq. ft.
38 Linden St #4, Brookline, MA 02445
MLS# 73577199Listed by: Coldwell Banker Realty - Brookline - Open Thu, 11:30am to 1pmNew
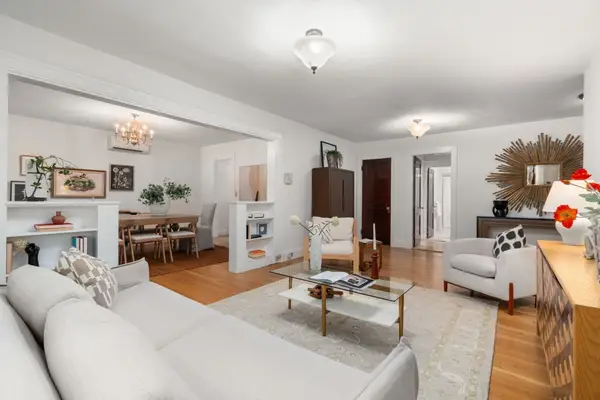 $1,050,000Active3 beds 2 baths1,420 sq. ft.
50 Lancaster Ter #2, Brookline, MA 02446
MLS# 73577135Listed by: Block Realty - Open Sat, 11:30am to 1:30pmNew
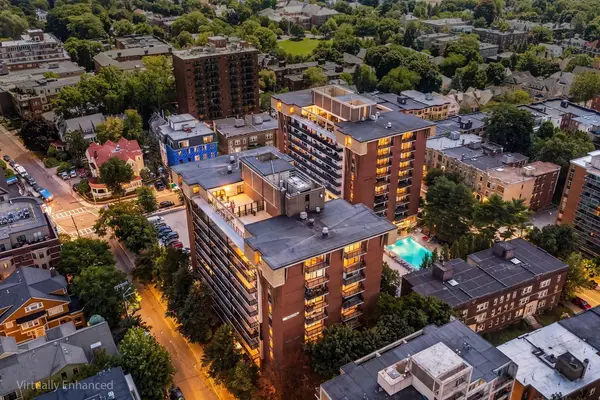 $1,250,000Active2 beds 2 baths1,187 sq. ft.
50 Longwood Ave #316, Brookline, MA 02446
MLS# 73577174Listed by: Redfin Corp. - Open Sat, 11am to 12pmNew
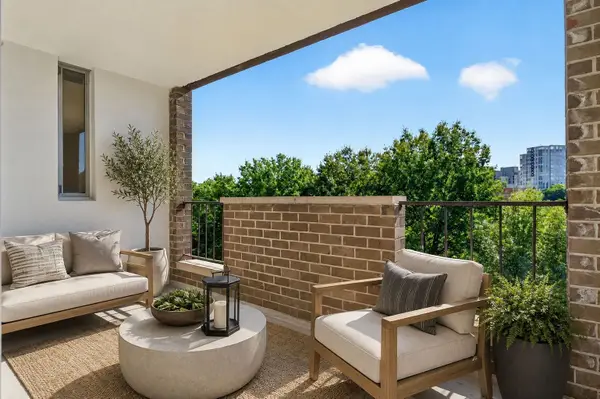 $525,000Active1 beds 1 baths840 sq. ft.
33 Pond Ave #609, Brookline, MA 02445
MLS# 73577070Listed by: Coldwell Banker Realty - Brookline - Open Sat, 2:30 to 3:30pmNew
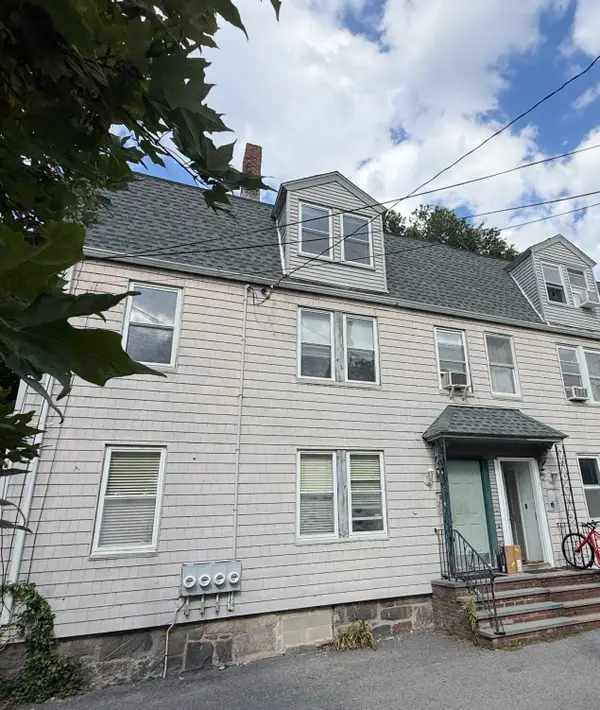 $649,000Active2 beds 1 baths907 sq. ft.
9 High Street Place #3, Brookline, MA 02445
MLS# 73577064Listed by: Coldwell Banker Realty - Brookline - New
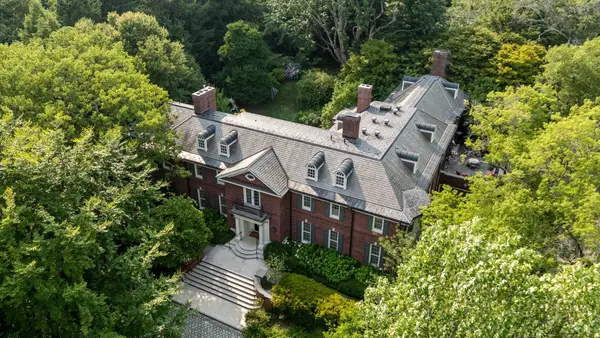 $23,000,000Active7 beds 12 baths16,856 sq. ft.
381 Warren Street, Brookline, MA 02445
MLS# 73576839Listed by: Coldwell Banker Realty - Newton - New
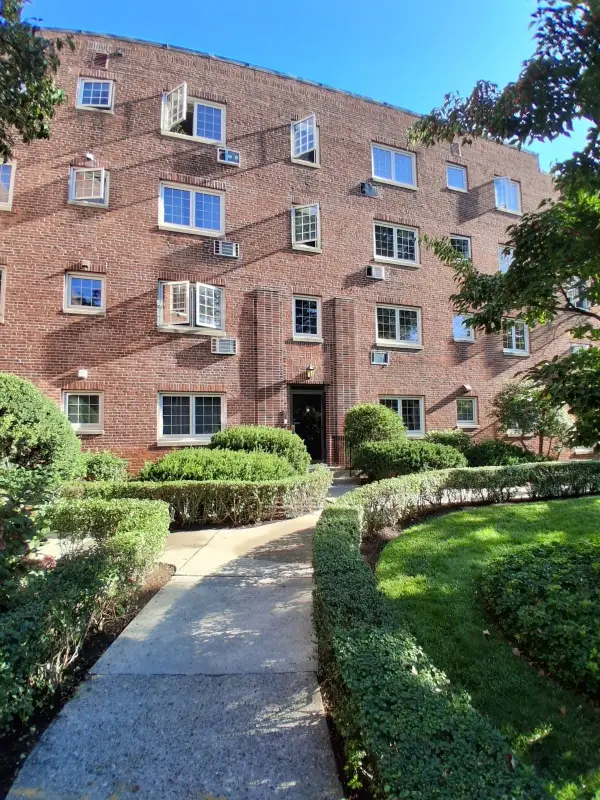 $700,000Active2 beds 1 baths713 sq. ft.
30 Saint Paul St #5, Brookline, MA 02446
MLS# 73576478Listed by: The Mitchell Group


Protect your home and budget from life's surprises with an Assurant Home Warranty, backed by a partner that supports you through every step of homeownership. Explore Plans.
© 2026 Better Homes and Gardens Real Estate LLC. An Anywhere Real Estate company. All rights reserved. Better Homes and Gardens® Real Estate is a registered trademark owned by Meredith Operations Corporation, licensed to Better Homes and Gardens Real Estate LLC and used with permission. Better Homes and Gardens Real Estate LLC fully supports the principles of the Fair Housing Act and the Equal Opportunity Act. Listing information is deemed reliable but is not guaranteed accurate.
Each office is independently owned and operated.
Any services or products provided by third parties are not provided by, affiliated with or related to Better Homes and Gardens Real Estate LLC, or its affiliated companies.