
362 Tappan St, Brookline, MA 02445
Local realty services provided by:Better Homes and Gardens Real Estate The Shanahan Group
362 Tappan St,Brookline, MA 02445
$4,250,000
- 6 Beds
- 7 Baths
- 5,739 sq. ft.
- Single family
- Active
Listed by: elisabeth preis
Office: compass
MLS#:73580905
Source:MLSPIN
Price summary
- Price:$4,250,000
- Price per sq. ft.:$740.55
About this home
Exquisitely renovated and restored in 2016, this architecturally significant fieldstone-faced attached single family marks the perfect confluence of historic charm, modern luxury, and a wildly desirable location in the heart of Brookline’s Washington Square area. Spanning more than 5700 sq ft of spectacular living space, this property serves as a master class in timeless craftsmanship and a showcase for beautifully curated fixtures and finishes. The main level, graced with 11’ ceilings, features an elegant entry foyer with a fireplace and built-in benches flanked by a spacious bay-front living room with diamond-paned glass detailing & an addl. fireplace. The dining room is an entertainer's paradise with bespoke built-in bar & coffee stations, a gas fireplace, and French doors to a professionally landscaped deck/oasis with irrigation. The open-plan kitchen is a true showstopper, outfitted with floor to ceiling cabinetry, marble countertops, premium appliances, a stone-capped island, and a luminous breakfast area. A sculptural central staircase with a multi-level modern glass chandelier leads to the second level, equipped with a luxe primary suite w/ a gas fireplace, marble bath w/ bidet, and multiple walk-in closets. This level also includes a spacious alternative primary suite equipped with a Murano glass chandelier, fireplace, built-in office, marble bath and laundry. Three more beautiful bedrooms or offices and a sleek modern bath comprise the third level. The sun-drenched top level aerie or art studio, currently used as a media / family room, features its own dedicated bath and triple walk-in closets. Downstairs, the well-appointed fully walkout garden level offers an expansive ensuite guest / in-law space; a play room or lounge; 1.5 renovated baths; an auxiliary laundry room or kitchenette w/ gym space; and ample storage. An enviable mud room boasts French doors and access to a professionally landscaped covered patio / dining area plus parking for 2-3 vehicles. Extensive infrastructure upgrades since 2016 include electric rewiring with 400amp service; five-zone HVAC with hydro air; gut renovations of the kitchen and five+ marble baths; repointing; basement remodeling; slate work; professional landscaping and irrigation; wiring for hi-speed Internet; mesh WiFi; Sonos sound system; & a new sewer line. Coveted location near top-tier shopping, dining, the C & D Green Lines; Longwood Medical; public & private schools. An exceptional opportunity....
Contact an agent
Home facts
- Year built:1880
- Listing ID #:73580905
- Updated:September 23, 2026 at 11:56 AM
Rooms and interior
- Bedrooms:6
- Total bathrooms:7
- Full bathrooms:5
- Half bathrooms:2
- Rooms Total:14
- Flooring:Carpet, Flooring - Stone/Ceramic Tile, Flooring - Wall to Wall Carpet, Flooring - Wood, Marble, Stone / Slate, Wood
- Dining Description:Balcony / Deck, Breakfast Bar / Nook, Cable Hookup, Closet/Cabinets - Custom Built, Deck - Exterior, Decorative Molding, Exterior Access, French Doors, High Speed Internet Hookup, Open Floorplan, Pendant, Pocket Door, Recessed Lighting, Wainscoting, Wet Bar, Wood
- Bathrooms Description:Bathroom, Bathroom - Full, Bathroom - Half, Bathroom - Tiled With Tub & Shower
- Kitchen Description:Countertops - Stone/Granite/Solid, Deck - Exterior, Dining Area, Dishwasher, Disposal, Exterior Access, Flooring - Wood, Freezer, Gas Stove, Kitchen Island, Lighting - Pendant, Microwave, Open Floorplan, Oven, Plumbed For Ice Maker, Pot Filler Faucet, Range, Range Hood, Recessed Lighting, Refrigerator, Remodeled, Stainless Steel Appliances, Window(s) - Bay/Bow/Box, Wine Refrigerator
- Bedroom Description:Bedroom
- Basement Description:Finished, Interior Entry, Walk-Out Access
- Living area:5,739 sq. ft.
Heating and cooling
- Cooling:5 Cooling Zones, Central Air
- Heating:Fireplace, Forced Air, Hydro Air, Natural Gas
- Central air:Yes
Structure and exterior
- Roof:Rubber, Slate
- Year built:1880
- Building area:5,739 sq. ft.
- Lot area:0.06 Acres
- Lot Features:Level
- Architectural Style:Victorian
- Construction Materials:Stone
- Exterior Features:Covered, Deck - Composite, Decorative Lighting, Garden, Professional Landscaping, Rain Gutters, Sprinkler System, Stone Wall
- Foundation Description:Brick/Mortar, Stone
Schools
- High school:Brookline High
- Middle school:Runkle
- Elementary school:Runkle
Utilities
- Water:Public
- Sewer:Public Sewer
Finances and disclosures
- Price:$4,250,000
- Price per sq. ft.:$740.55
- Tax amount:$36,226 (2026)
Features and amenities
- Appliances:Dishwasher, Disposal, Dryer, Freezer, Microwave, Range, Range Hood, Refrigerator, Washer, Wine Refrigerator
- Laundry features:Cabinets - Upgraded, Closet - Walk-in, Closet/Cabinets - Custom Built, Countertops - Stone/Granite/Solid, Dryer, Electric Dryer Hookup, Flooring - Vinyl, In Basement, Pantry, Recessed Lighting, Walk-in Storage, Washer, Washer Hookup
- Amenities:Closet, Closet/Cabinets - Custom Built, Foyer, Gas Water Heater, Lighting - Sconce, Open Floorplan, Recessed Lighting, Storage, Walk-in Closet(s), Wet Bar, Wired For Sound
Parking
- Total parking spaces:2
- Parking description:Off Street, Paved
New listings near 362 Tappan St
- Coming Soon
 $1,999,900Coming Soon3 beds 3 baths2,272 sq. ft.
129 Walnut Street #1, Brookline, MA 02445
MLS# 73580971Listed by: Century 21 Cityside - Coming Soon
 $1,199,000Coming Soon2 beds 2 baths1,275 sq. ft.
85-87 Francis St. #3, Brookline, MA 02446
MLS# 73580933Listed by: Leading Edge Real Estate - New
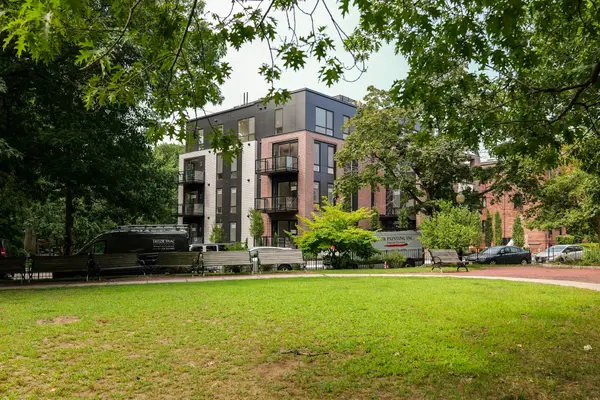 $3,195,000Active3 beds 3 baths1,853 sq. ft.
80 Vernon Street #2A, Brookline, MA 02446
MLS# 73581158Listed by: Coldwell Banker Realty - Newton - New
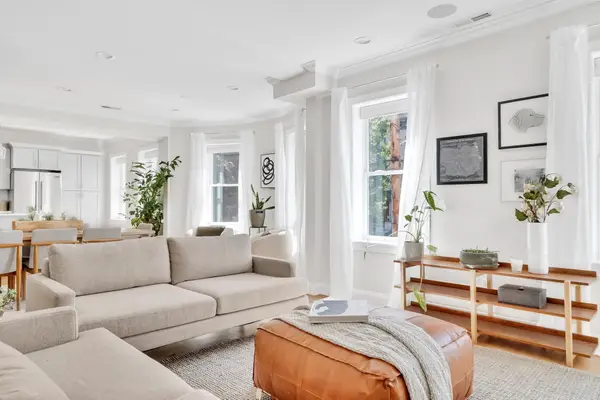 $1,600,000Active4 beds 2 baths1,654 sq. ft.
177 Winthrop Road #3, Brookline, MA 02445
MLS# 73581197Listed by: Dreamega International Realty LLC - Open Fri, 4 to 5:30pmNew
 $1,540,000Active2 beds 3 baths1,791 sq. ft.
16 Kent Sq. #2, Brookline, MA 02446
MLS# 73581124Listed by: Hammond Residential Real Estate - New
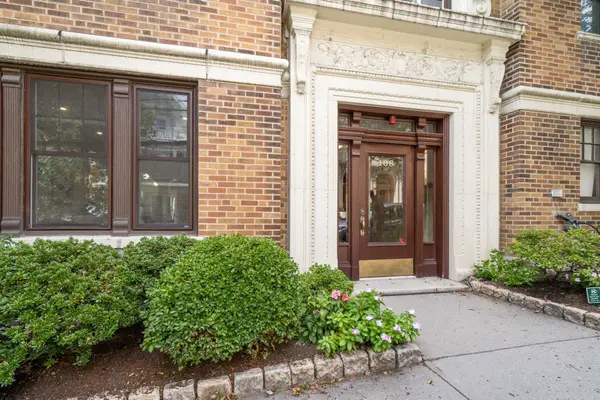 $699,000Active2 beds 1 baths1,100 sq. ft.
108 Saint Paul St. #A, Brookline, MA 02446
MLS# 73581111Listed by: Hammond Residential Real Estate - Open Sat, 1 to 2pmNew
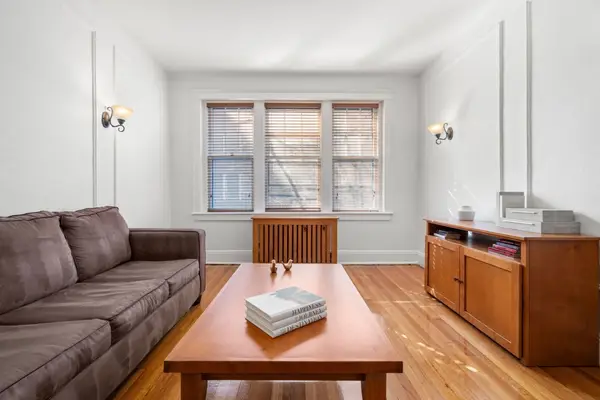 $779,000Active2 beds 1 baths955 sq. ft.
461 Washington St #1, Brookline, MA 02446
MLS# 73581060Listed by: Compass - Open Sat, 11:30am to 1pmNew
 $2,195,000Active4 beds 4 baths2,928 sq. ft.
231 Fuller St, Brookline, MA 02446
MLS# 73581080Listed by: Clear Path - Open Sat, 12 to 2pmNew
 $725,000Active1 beds 1 baths905 sq. ft.
1795 Beacon Street #1A, Brookline, MA 02445
MLS# 73580924Listed by: Berkshire Hathaway HomeServices Town and Country Real Estate


Protect your home and budget from life's surprises with an Assurant Home Warranty, backed by a partner that supports you through every step of homeownership. Explore Plans.
© 2026 Better Homes and Gardens Real Estate LLC. An Anywhere Real Estate company. All rights reserved. Better Homes and Gardens® Real Estate is a registered trademark owned by Meredith Operations Corporation, licensed to Better Homes and Gardens Real Estate LLC and used with permission. Better Homes and Gardens Real Estate LLC fully supports the principles of the Fair Housing Act and the Equal Opportunity Act. Listing information is deemed reliable but is not guaranteed accurate.
Each office is independently owned and operated.
Any services or products provided by third parties are not provided by, affiliated with or related to Better Homes and Gardens Real Estate LLC, or its affiliated companies.