
45 Longwood Ave #705, Brookline, MA 02446
Local realty services provided by:Better Homes and Gardens Real Estate The Shanahan Group
45 Longwood Ave #705,Brookline, MA 02446
$974,800
- 2 Beds
- 2 Baths
- 1,291 sq. ft.
- Condominium
- Active
Listed by: eric glassoff
Office: coldwell banker realty - brookline
MLS#:73588849
Source:MLSPIN
Price summary
- Price:$974,800
- Price per sq. ft.:$755.07
- Monthly HOA dues:$1,145
About this home
Turnkey seventh-floor 2BR/2BA at The Longwood, offered at the FY2026 assessed value of $974,800 ($755/sq ft, versus a 2026 Coolidge Corner median of $850+ per sq ft).Move-in ready or redesign this 1,405 sq ft total: 1,291 sq ft interior plus 114 sq ft balcony. Oversized living room, generously proportioned bedrooms, spacious hallway, eat-in kitchen, abundant closets, and large windows. Central heat and air with individual room controls. Deeded heated garage parking (EV-charger potential) and private storage included.Full-service building: superintendent, concierge, two elevators, heated pool, outdoor lounge deck, and laundry on every floor.Ideal for a physician, researcher, or academic; many residents are doctors and scientists. Walk to Longwood Medical Area, Harvard-affiliated hospitals, research institutes, Green Line C, Lawrence School, and Trader Joe’s.No pets. No smoking. Rental use is limited to one period of up to one year during ownership. Call the listing agent for a private viewing....
Contact an agent
Home facts
- Year built:1968
- Listing ID #:73588849
- Updated:October 10, 2026 at 10:45 AM
Rooms and interior
- Bedrooms:2
- Total bathrooms:2
- Full bathrooms:2
- Rooms Total:4
- Flooring:Parquet, Wood
- Kitchen Description:Cooktop, Dishwasher, Disposal, Oven, Range, Refrigerator
- Living area:1,291 sq. ft.
Heating and cooling
- Cooling:3 Cooling Zones, Central Air
- Heating:Central, Natural Gas
- Central air:Yes
Structure and exterior
- Year built:1968
- Building area:1,291 sq. ft.
- Exterior Features:Balcony, Deck, Professional Landscaping, Sprinkler System
Utilities
- Water:Public
- Sewer:Public Sewer
Finances and disclosures
- Price:$974,800
- Price per sq. ft.:$755.07
- Tax amount:$6,410 (2026)
Features and amenities
- Appliances:Dishwasher, Disposal, Intercom, Range, Refrigerator
- Amenities:Elevator(s), Garden Area, Storage
- Pool features:Association, Heated, In Ground
Parking
- Total parking spaces:1
- Parking description:Attached, Deeded, Garage Door Opener, Heated Garage, Off Street, Under
- Garage:Yes
- Garage spaces:1
New listings near 45 Longwood Ave #705
- Open Sat, 2:15 to 3:30pmNew
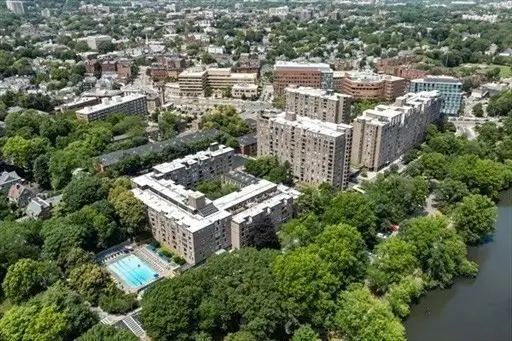 $495,000Active1 beds 1 baths655 sq. ft.
44 Washington St #303, Brookline, MA 02445
MLS# 73588810Listed by: Captivating Realty - Open Sun, 12 to 1pmNew
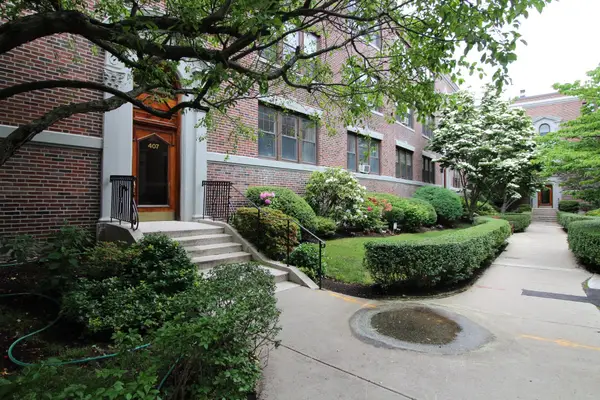 $699,900Active2 beds 1 baths900 sq. ft.
407 Washington St #2, Brookline, MA 02446
MLS# 73588092Listed by: Ivy Realty Group - New
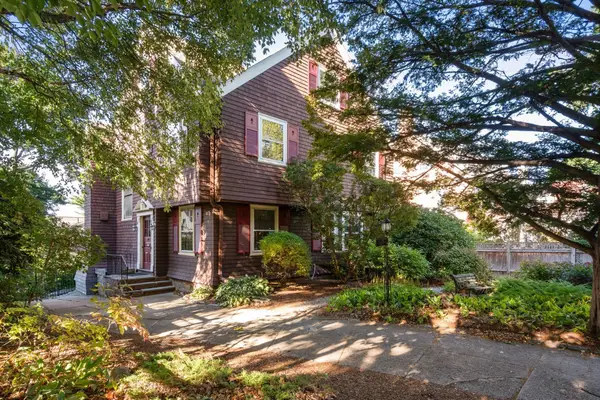 $2,350,000Active6 beds 4 baths5,030 sq. ft.
309 Buckminster Rd, Brookline, MA 02445
MLS# 73587355Listed by: Coldwell Banker Realty - Brookline - Open Sun, 2 to 3:30pmNew
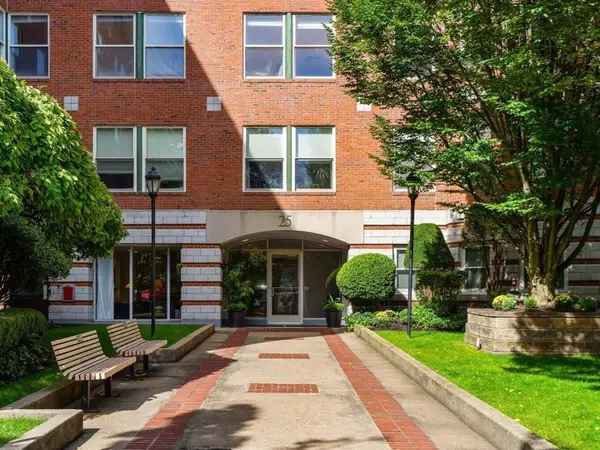 $1,400,000Active2 beds 2 baths1,010 sq. ft.
25 Marion St #27, Brookline, MA 02446
MLS# 73587238Listed by: William Raveis R. E. & Home Services - Open Sat, 1 to 2pmNew
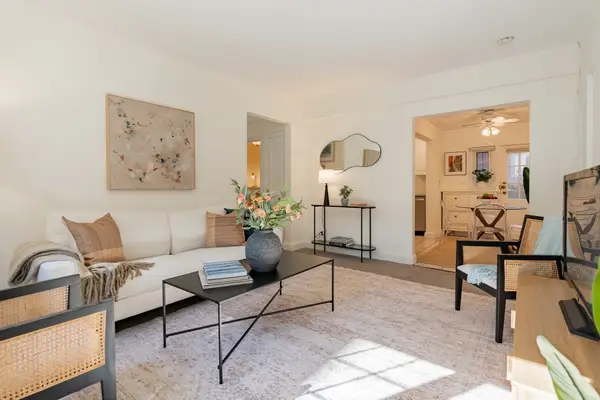 $599,000Active2 beds 1 baths713 sq. ft.
30 St. Paul #1, Brookline, MA 02446
MLS# 73587239Listed by: Columbus and Over Group, LLC - Open Sun, 11:30am to 1:30pmNew
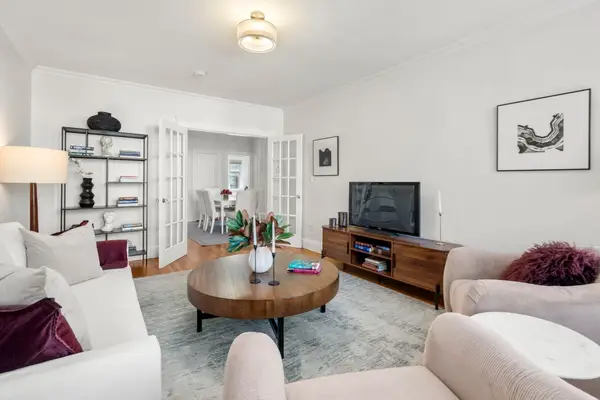 $799,000Active2 beds 1 baths964 sq. ft.
36 Dwight St #4, Brookline, MA 02446
MLS# 73586765Listed by: Coldwell Banker Realty - Newton - Open Sat, 12 to 1:30pmNew
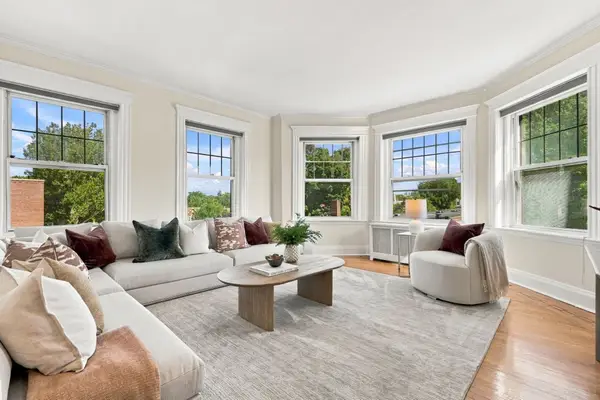 $630,000Active1 beds 1 baths820 sq. ft.
59 Alton Pl #5, Brookline, MA 02446
MLS# 73586769Listed by: Gibson Sotheby's International Realty - Open Sun, 11am to 12:30pmNew
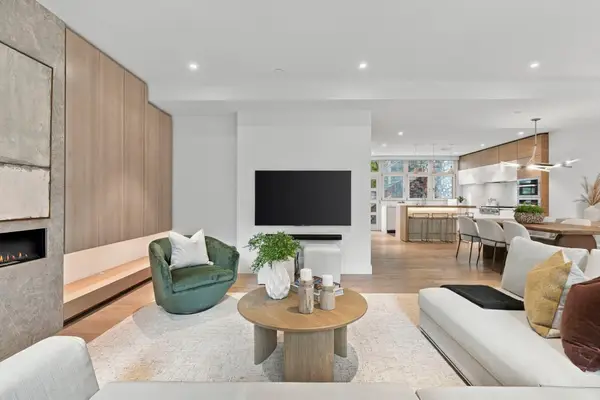 $4,375,000Active5 beds 6 baths3,539 sq. ft.
291 Tappan St #291, Brookline, MA 02445
MLS# 73586579Listed by: Compass - New
 $3,999,000Active8 beds 4 baths4,166 sq. ft.
91 Verndale St, Brookline, MA 02446
MLS# 73586478Listed by: Boston Plex


Protect your home and budget from life's surprises with an Assurant Home Warranty, backed by a partner that supports you through every step of homeownership. Explore Plans.
© 2026 Better Homes and Gardens Real Estate LLC. An Anywhere Real Estate company. All rights reserved. Better Homes and Gardens® Real Estate is a registered trademark owned by Meredith Operations Corporation, licensed to Better Homes and Gardens Real Estate LLC and used with permission. Better Homes and Gardens Real Estate LLC fully supports the principles of the Fair Housing Act and the Equal Opportunity Act. Listing information is deemed reliable but is not guaranteed accurate.
Each office is independently owned and operated.
Any services or products provided by third parties are not provided by, affiliated with or related to Better Homes and Gardens Real Estate LLC, or its affiliated companies.