
461 Washington St #1, Brookline, MA 02446
Local realty services provided by:Better Homes and Gardens Real Estate The Masiello Group
461 Washington St #1,Brookline, MA 02446
$779,000
- 2 Beds
- 1 Baths
- 955 sq. ft.
- Condominium
- Active
Upcoming open houses
- Sat, Sep 2601:00 pm - 02:00 pm
- Sun, Sep 2701:00 pm - 02:00 pm
Listed by: matt montgomery group
Office: compass
MLS#:73581060
Source:MLSPIN
Price summary
- Price:$779,000
- Price per sq. ft.:$815.71
- Monthly HOA dues:$601
About this home
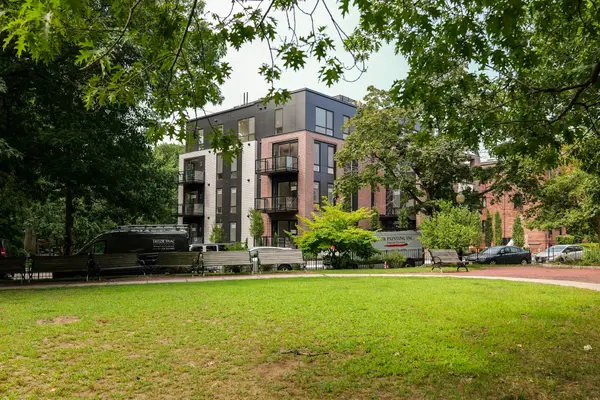
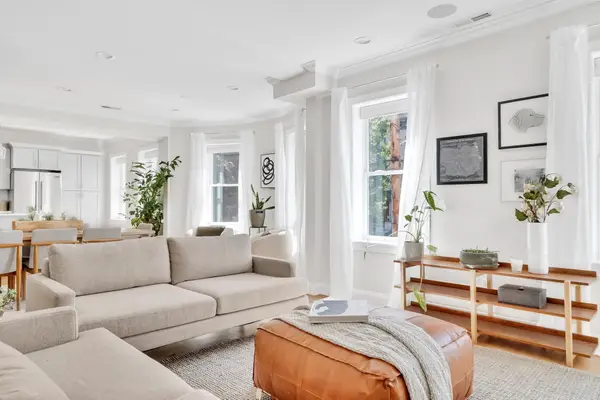
Ideally located between Washington Square and Brookline Village, this sun-filled two bedroom condominium is perfect for an owner occupant or as an investment property. It is under a half mile to the Green Line C & D lines, Coolidge Corner, restaurants, shops and several grocery stores. This location also offers easy access to the Longwood Medical Area and downtown Boston, along with Pierce Elementary and Brookline High School. An oversized foyer with built-in storage plus a closet welcomes you to the home. It opens to the renovated kitchen with granite counters, stainless appliances and a laundry closet. Also open to the foyer is the spacious living room with plenty of space for a sectional as well as dining furniture. There are two oversized bedrooms, one with an outfitted closet, along with an updated full bathroom. The current owner has transferable rental garage parking nearby and has prepaid through June 2027. This is a wonderful opportunity to establish a home in a professionally managed association in one of Boston’s most desirable suburbs, or a great investment property....
Contact an agent
Home facts
- Year built:1925
- Listing ID #:73581060
- Updated:September 23, 2026 at 12:35 PM
Rooms and interior
- Bedrooms:2
- Total bathrooms:1
- Full bathrooms:1
- Rooms Total:5
- Flooring:Flooring - Hardwood, Hardwood
- Kitchen Description:Countertops - Stone/Granite/Solid, Dishwasher, Flooring - Stone/Ceramic Tile, Range, Refrigerator, Stainless Steel Appliances, Washer Hookup
- Living area:955 sq. ft.
Heating and cooling
- Heating:Hot Water, Oil
Structure and exterior
- Roof:Rubber
- Year built:1925
- Building area:955 sq. ft.
- Construction Materials:Frame
Schools
- High school:Brookline
- Elementary school:Pierce
Utilities
- Water:Public
- Sewer:Public Sewer
Finances and disclosures
- Price:$779,000
- Price per sq. ft.:$815.71
- Tax amount:$6,755 (2026)
Features and amenities
- Appliances:Dishwasher, Dryer, Range, Refrigerator, Washer
- Laundry features:Dryer, Electric Dryer Hookup, First Floor, In Unit, Washer, Washer Hookup
- Amenities:Closet, Entrance Foyer
Parking
- Total parking spaces:1
- Garage:Yes
- Garage spaces:1
New listings near 461 Washington St #1
- Coming Soon
 $1,999,900Coming Soon3 beds 3 baths2,272 sq. ft.
129 Walnut Street #1, Brookline, MA 02445
MLS# 73580971Listed by: Century 21 Cityside - Coming Soon
 $1,199,000Coming Soon2 beds 2 baths1,275 sq. ft.
85-87 Francis St. #3, Brookline, MA 02446
MLS# 73580933Listed by: Leading Edge Real Estate - New
 $3,195,000Active3 beds 3 baths1,853 sq. ft.
80 Vernon Street #2A, Brookline, MA 02446
MLS# 73581158Listed by: Coldwell Banker Realty - Newton - New
 $1,600,000Active4 beds 2 baths1,654 sq. ft.
177 Winthrop Road #3, Brookline, MA 02445
MLS# 73581197Listed by: Dreamega International Realty LLC - Open Fri, 4 to 5:30pmNew
 $1,540,000Active2 beds 3 baths1,791 sq. ft.
16 Kent Sq. #2, Brookline, MA 02446
MLS# 73581124Listed by: Hammond Residential Real Estate - New
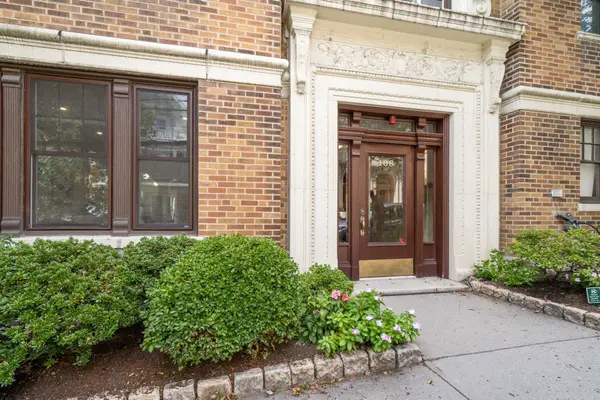 $699,000Active2 beds 1 baths1,100 sq. ft.
108 Saint Paul St. #A, Brookline, MA 02446
MLS# 73581111Listed by: Hammond Residential Real Estate - Open Sat, 11:30am to 1pmNew
 $2,195,000Active4 beds 4 baths2,928 sq. ft.
231 Fuller St, Brookline, MA 02446
MLS# 73581080Listed by: Clear Path - New
 $4,250,000Active6 beds 7 baths5,739 sq. ft.
362 Tappan St, Brookline, MA 02445
MLS# 73580905Listed by: Compass - Open Sat, 12 to 2pmNew
 $725,000Active1 beds 1 baths905 sq. ft.
1795 Beacon Street #1A, Brookline, MA 02445
MLS# 73580924Listed by: Berkshire Hathaway HomeServices Town and Country Real Estate


Protect your home and budget from life's surprises with an Assurant Home Warranty, backed by a partner that supports you through every step of homeownership. Explore Plans.
© 2026 Better Homes and Gardens Real Estate LLC. An Anywhere Real Estate company. All rights reserved. Better Homes and Gardens® Real Estate is a registered trademark owned by Meredith Operations Corporation, licensed to Better Homes and Gardens Real Estate LLC and used with permission. Better Homes and Gardens Real Estate LLC fully supports the principles of the Fair Housing Act and the Equal Opportunity Act. Listing information is deemed reliable but is not guaranteed accurate.
Each office is independently owned and operated.
Any services or products provided by third parties are not provided by, affiliated with or related to Better Homes and Gardens Real Estate LLC, or its affiliated companies.