
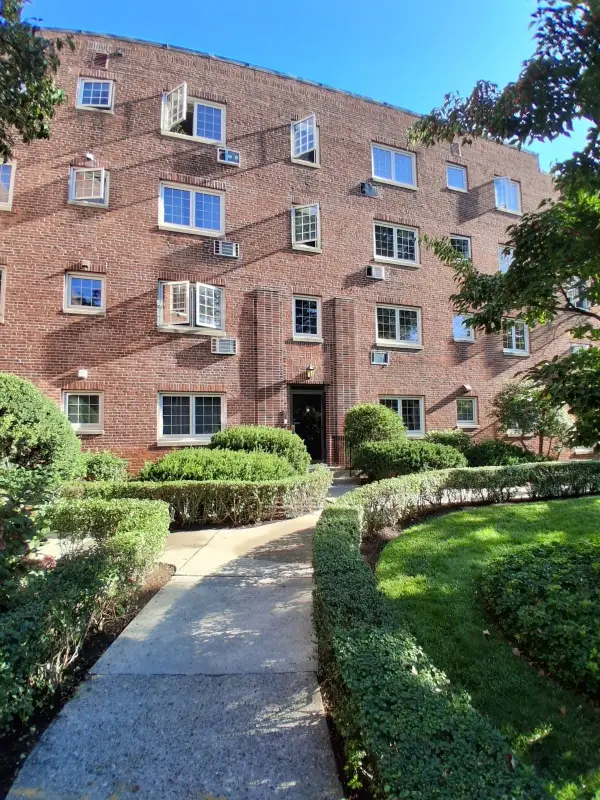
50 Lancaster Ter #2, Brookline, MA 02446
Local realty services provided by:Better Homes and Gardens Real Estate The Masiello Group
50 Lancaster Ter #2,Brookline, MA 02446
$1,050,000
- 3 Beds
- 2 Baths
- 1,420 sq. ft.
- Condominium
- Active
Upcoming open houses
- Thu, Sep 1711:30 am - 01:00 pm
- Thu, Sep 1704:30 pm - 06:30 pm
- Sat, Sep 1912:00 pm - 02:00 pm
- Sun, Sep 2012:00 pm - 02:00 pm
Listed by: ad advisors team, arthur deych
Office: block realty
MLS#:73577135
Source:MLSPIN
Price summary
- Price:$1,050,000
- Price per sq. ft.:$739.44
- Monthly HOA dues:$600
About this home
Welcome to a truly special Coolidge Corner home where classic character, generous space, and an unbeatable location come together. Quietly tucked just off Beacon Street, this expansive 3-bedroom, 2-bathroom condo offers over 1,400 square feet of beautifully proportioned living space and the kind of warmth and scale that make a home feel like home. Step inside through a welcoming foyer and discover wonderful ceiling height, abundant natural light, and a gracious flow from room to room. The spacious living room is perfect for relaxing, while the formal dining area is ready for lively dinner parties or cozy nights at home. The modern kitchen, in-unit laundry, AC, deeded parking, and private storage bring the convenience buyers are looking for.The generous primary bedroom offers a wonderful retreat, complete with a heated four-season sunroom and southern exposure. Whether you envision a bright home office, Peloton studio, reading nook, or peaceful place to unwind, this versatile space adds a special dimension to the home. Enjoy the convenience of an easy first-floor entrance while experiencing the privacy and elevated feel of what seems like a third floor from the rear of the building. The result is a home that feels bright, private, and wonderfully removed from the pace of the street. The location is equally compelling. Positioned between Coolidge Corner and Washington Square, you are perfectly placed to enjoy Brookline's vibrant lifestyle, with fantastic restaurants, cafés, shops, parks, and nightlife just moments away. The well-maintained building features high owner occupancy and a new heating system. The very reasonable condo fee includes heat, hot water, and snow removal. Spacious, bright, comfortable, and full of character, this is a home you'll want to experience in person. Come discover this exceptional Brookline gem with Newer Heating System and Newer Roof....
Contact an agent
Home facts
- Year built:1925
- Listing ID #:73577135
- Updated:September 15, 2026 at 05:05 PM
Rooms and interior
- Bedrooms:3
- Total bathrooms:2
- Full bathrooms:2
- Rooms Total:6
- Flooring:Hardwood
- Kitchen Description:Dishwasher, Disposal, Microwave, Range, Refrigerator
- Living area:1,420 sq. ft.
Heating and cooling
- Cooling:3 Cooling Zones, Ductless
- Heating:Baseboard
Structure and exterior
- Roof:Rubber
- Year built:1925
- Building area:1,420 sq. ft.
- Construction Materials:Brick
Utilities
- Water:Public
- Sewer:Public Sewer
Finances and disclosures
- Price:$1,050,000
- Price per sq. ft.:$739.44
- Tax amount:$10,144 (2026)
Features and amenities
- Appliances:Dishwasher, Disposal, Dryer, Microwave, Range, Refrigerator, Washer
- Laundry features:Dryer, In Unit, Washer
Parking
- Total parking spaces:1
- Parking description:Assigned
New listings near 50 Lancaster Ter #2
- New
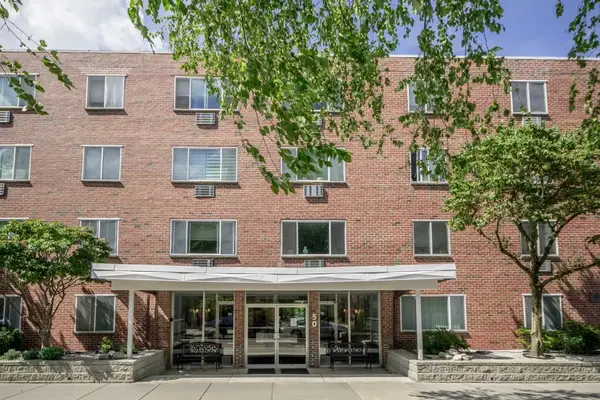 $430,000Active1 beds 1 baths405 sq. ft.
50 Green St #207, Brookline, MA 02446
MLS# 73577262Listed by: William Raveis R. E. & Home Services - New
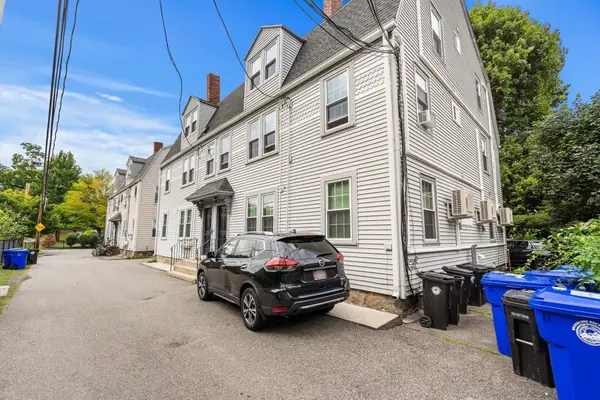 $2,195,000Active6 beds 3 baths2,819 sq. ft.
3 High Street Pl, Brookline, MA 02445
MLS# 73577192Listed by: Northeast Private Client Group - Open Wed, 12 to 1pmNew
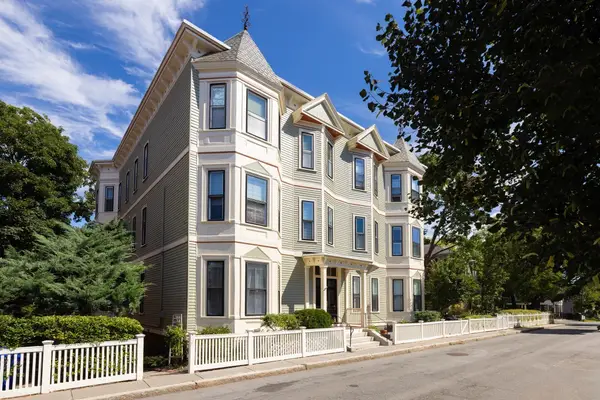 $1,399,000Active3 beds 2 baths1,322 sq. ft.
38 Linden St #4, Brookline, MA 02445
MLS# 73577199Listed by: Coldwell Banker Realty - Brookline - New
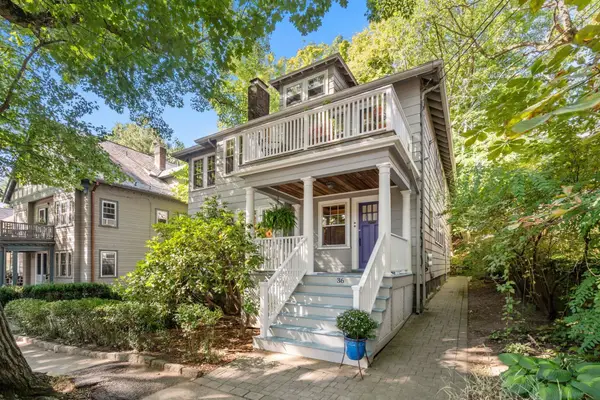 $1,950,000Active4 beds 2 baths2,616 sq. ft.
36 Milton Road, Brookline, MA 02445
MLS# 73577225Listed by: Hammond Residential Real Estate - Open Sat, 11:30am to 1:30pmNew
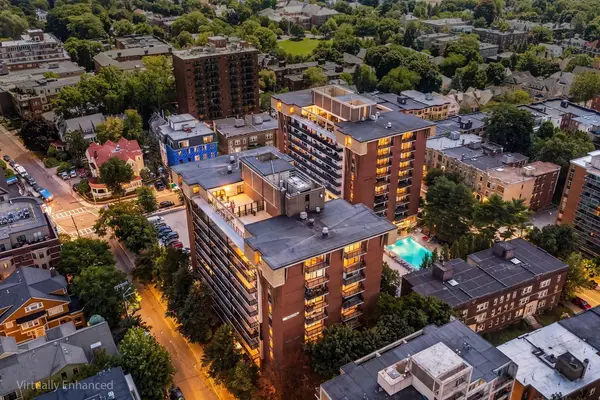 $1,250,000Active2 beds 2 baths1,187 sq. ft.
50 Longwood Ave #316, Brookline, MA 02446
MLS# 73577174Listed by: Redfin Corp. - Open Sat, 11am to 12pmNew
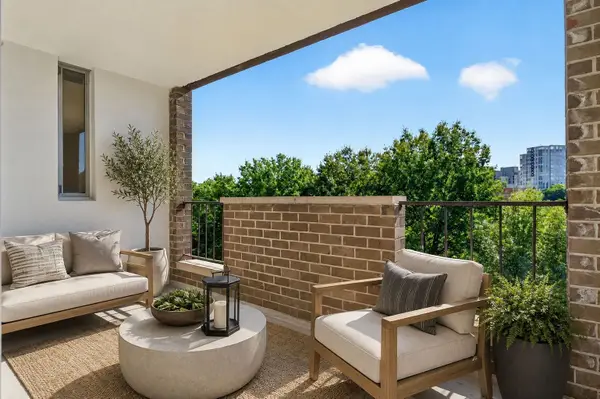 $525,000Active1 beds 1 baths840 sq. ft.
33 Pond Ave #609, Brookline, MA 02445
MLS# 73577070Listed by: Coldwell Banker Realty - Brookline - Open Sat, 2:30 to 3:30pmNew
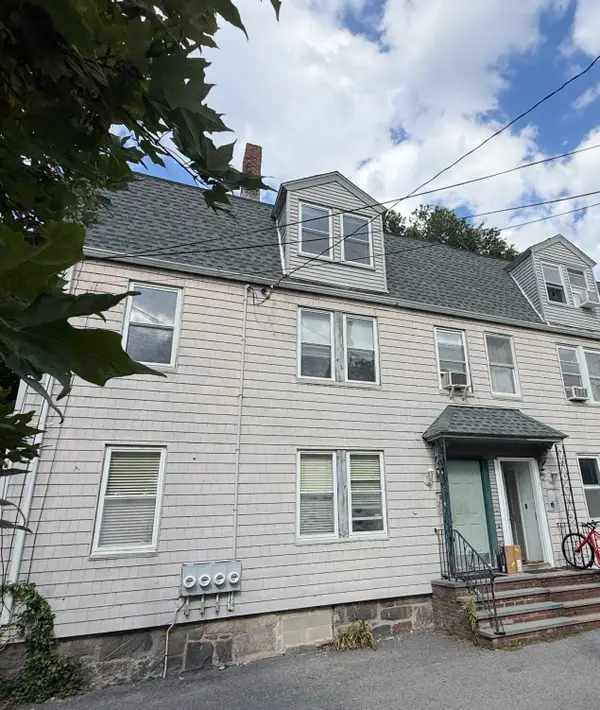 $649,000Active2 beds 1 baths907 sq. ft.
9 High Street Place #3, Brookline, MA 02445
MLS# 73577064Listed by: Coldwell Banker Realty - Brookline - New
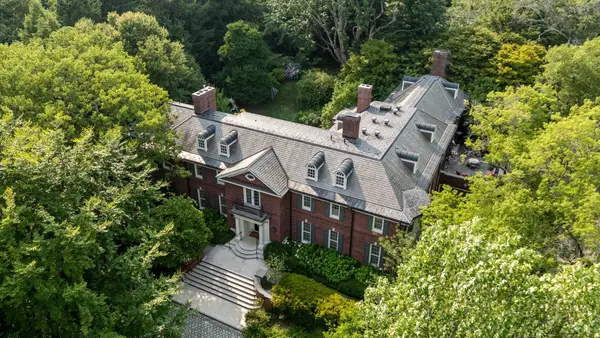 $23,000,000Active7 beds 12 baths16,856 sq. ft.
381 Warren Street, Brookline, MA 02445
MLS# 73576839Listed by: Coldwell Banker Realty - Newton - New
 $700,000Active2 beds 1 baths713 sq. ft.
30 Saint Paul St #5, Brookline, MA 02446
MLS# 73576478Listed by: The Mitchell Group


Protect your home and budget from life's surprises with an Assurant Home Warranty, backed by a partner that supports you through every step of homeownership. Explore Plans.
© 2026 Better Homes and Gardens Real Estate LLC. An Anywhere Real Estate company. All rights reserved. Better Homes and Gardens® Real Estate is a registered trademark owned by Meredith Operations Corporation, licensed to Better Homes and Gardens Real Estate LLC and used with permission. Better Homes and Gardens Real Estate LLC fully supports the principles of the Fair Housing Act and the Equal Opportunity Act. Listing information is deemed reliable but is not guaranteed accurate.
Each office is independently owned and operated.
Any services or products provided by third parties are not provided by, affiliated with or related to Better Homes and Gardens Real Estate LLC, or its affiliated companies.