
54 Sargent Road, Brookline, MA 02445
Local realty services provided by:Better Homes and Gardens Real Estate The Masiello Group
54 Sargent Road,Brookline, MA 02445
$8,400,000
- 7 Beds
- 8 Baths
- 8,540 sq. ft.
- Single family
- Active
Listed by: hilary maddox team, hilary maddox
Office: compass
MLS#:73592560
Source:MLSPIN
Price summary
- Price:$8,400,000
- Price per sq. ft.:$983.61
- Monthly HOA dues:$753.33
About this home
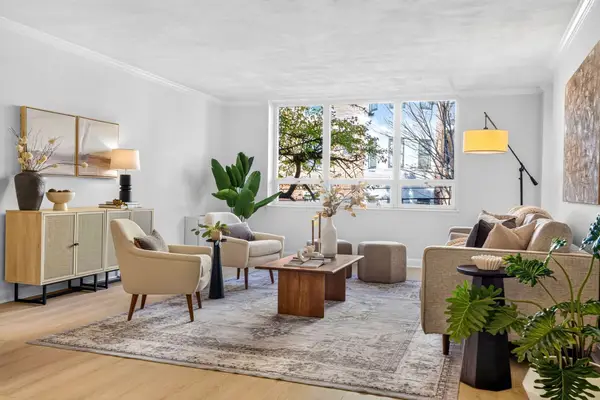
Set on 1.21 private acres in Brookline’s coveted Sargent Estate neighborhood, 54 Sargent Road is a c.1925 Colonial reimagined through a thoughtful, design-driven renovation. Tall ceilings, preserved millwork, detailed moldings, and four fireplaces meet bespoke finishes and a warm palette of materials. Across 8,540 square feet, seven bedrooms, six full and two half baths accommodate everyday living and gracious entertaining. An elegant foyer connects the first-floor living spaces. The living room features a wood-burning fireplace with a custom Chesneys mantel, built-ins, window seats, and French doors offering views through the Conservatory to the gardens. Opposite, the dining room pairs a fireplace and built-in cabinetry with de Gournay wallpaper. A fully appointed bar leads to the expanded kitchen where custom cabinetry, two islands, and a curved breakfast room overlooking the grounds, and opens to a window-lined family room. A private office and second bar sit beyond. The house opens to one of its most striking spaces: the Conservatory. A defining addition in the sellers’ renovation, it forms the architectural link between the main house and the formerly detached carriage house and garage. The carriage house includes a three-car garage and a private guest suite above, with a bedroom, full bath, kitchenette, and living room opening through French doors to a patio with a hot tub. In the main house, a winding staircase framed by a soaring window leads to a book-lined landing and sun deck. The primary suite offers a fireplace, bespoke built-ins, two walk-in closets, and a spa-like bath. Two en-suite bedrooms, two bedrooms sharing a Jack-and-Jill bath, and laundry complete the second floor. The third floor adds a great room, bedroom, full bath, and storage. Below, a gym, recreation room, theater, wine cellar, half bath, and second laundry provide space for fitness and leisure. Outside, a bluestone patio off the kitchen invites al fresco dining. A garden fountain, intricate iron gate, and planted pathways lead to an expansive, private level lawn framed by mature trees. A fire pit offers a gathering place for evenings that linger well past dinner. Known for its quiet streets, pond, and conservation land, Sargent Estates surprising sense of nature so close to the city. Near Lincoln School, Brookline High, and area private schools,the property is blocks from the Green D Line, with convenient access to Longwood Medical Area, downtown Boston, Cambridge, and Logan....
Contact an agent
Home facts
- Year built:1925
- Subdivision & Development:Sargent Estates
- Listing ID #:73592560
- Updated:November 08, 2026 at 12:29 PM
Rooms and interior
- Bedrooms:7
- Total bathrooms:8
- Full bathrooms:6
- Half bathrooms:2
- Rooms Total:17
- Dining Description:Closet/Cabinets - Custom Built
- Bathrooms Description:Bathroom - Full
- Kitchen Description:Closet/Cabinets - Custom Built, Countertops - Stone/Granite/Solid, Dishwasher, Disposal, Freezer, Kitchen Island, Microwave, Oven, Range, Range Hood, Refrigerator, Window(s) - Bay/Bow/Box, Wine Refrigerator
- Bedroom Description:Bedroom
- Basement Description:Partially Finished
- Living area:8,540 sq. ft.
Heating and cooling
- Cooling:7 Cooling Zones, Central Air, Ductless
- Heating:Forced Air, Hot Water, Radiant
- Central air:Yes
Structure and exterior
- Roof:Metal, Slate
- Year built:1925
- Building area:8,540 sq. ft.
- Lot area:1.21 Acres
- Lot Features:Wooded
- Architectural Style:Colonial
- Exterior Features:Deck, Decorative Lighting, Garden, Patio, Professional Landscaping, Rain Gutters, Sprinkler System, Stone Wall, Storage
- Foundation Description:Stone
Schools
- High school:Brookline High School
- Elementary school:Lincoln School
Utilities
- Water:Public
- Sewer:Public Sewer
Finances and disclosures
- Price:$8,400,000
- Price per sq. ft.:$983.61
- Tax amount:$77,566 (2026)
Features and amenities
- Appliances:Dishwasher, Disposal, Freezer, Microwave, Range, Range Hood, Refrigerator, Washer, Wine Refrigerator
- Laundry features:Second Floor, Washer
- Amenities:Inlaw Apt., Wet Bar
Parking
- Total parking spaces:10
- Parking description:Attached, Heated Garage, Off Street, Paved, Paved Drive, Storage
- Garage:Yes
- Garage spaces:3
New listings near 54 Sargent Road
- New
 $610,000Active2 beds 1 baths955 sq. ft.
405 Washington St. #2, Brookline, MA 02446
MLS# 73599291Listed by: A & S Realty Co., Inc. - Open Sun, 11:30am to 1pmNew
 $1,600,000Active4 beds 2 baths2,254 sq. ft.
146-A University Rd #146, Brookline, MA 02445
MLS# 73599151Listed by: Hammond Residential Real Estate - New
 $16,000,000Active5 beds 7 baths6,640 sq. ft.
154 Woodland Road, Brookline, MA 02467
MLS# 73598666Listed by: Serhant - Open Sun, 11am to 12pmNew
 $399,999Active1 beds 1 baths490 sq. ft.
15-17 University Rd #22A, Brookline, MA 02445
MLS# 73598765Listed by: Coldwell Banker Realty - Newton - Open Sun, 11am to 12:30pmNew
 $849,000Active2 beds 2 baths1,162 sq. ft.
41 Park St #205, Brookline, MA 02446
MLS# 73598536Listed by: Compass - New
 $7,900,000Active6 beds 13 baths9,600 sq. ft.
125 Rockwood St, Brookline, MA 02445
MLS# 73598292Listed by: Coldwell Banker Realty - Brookline - Open Sun, 12 to 1pmNew
 $409,000Active2 beds 1 baths600 sq. ft.
71 Parkman St #B, Brookline, MA 02446
MLS# 73598304Listed by: Coldwell Banker Realty - Brookline - New
 $649,000Active2 beds 1 baths907 sq. ft.
9 High Street Place #3, Brookline, MA 02445
MLS# 73598195Listed by: Coldwell Banker Realty - Brookline - New
 $4,349,000Active4 beds 4 baths2,637 sq. ft.
71 Green Street #3, Brookline, MA 02446
MLS# 73597865Listed by: Century 21 Cityside - Open Sun, 11:30am to 12:30pmNew
 $599,000Active1 beds 1 baths869 sq. ft.
1742 Beacon St #2, Brookline, MA 02445
MLS# 73597595Listed by: Keller Williams Realty


Protect your home and budget from life's surprises with an Assurant Home Warranty, backed by a partner that supports you through every step of homeownership. Explore Plans.
© 2026 Better Homes and Gardens Real Estate LLC. An Anywhere Real Estate company. All rights reserved. Better Homes and Gardens® Real Estate is a registered trademark owned by Meredith Operations Corporation, licensed to Better Homes and Gardens Real Estate LLC and used with permission. Better Homes and Gardens Real Estate LLC fully supports the principles of the Fair Housing Act and the Equal Opportunity Act. Listing information is deemed reliable but is not guaranteed accurate.
Each office is independently owned and operated.
Any services or products provided by third parties are not provided by, affiliated with or related to Better Homes and Gardens Real Estate LLC, or its affiliated companies.