
58 Kent #U404, Brookline, MA 02445
Local realty services provided by:Better Homes and Gardens Real Estate The Masiello Group
58 Kent #U404,Brookline, MA 02445
$1,600,000
- 2 Beds
- 2 Baths
- - sq. ft.
- Condominium
- Sold
Listed by: erik anderson, matthew ramey
Office: concept properties
MLS#:73532255
Source:MLSPIN
Sorry, we are unable to map this address
Price summary
- Price:$1,600,000
- Monthly HOA dues:$744
About this home
Morning light pours through the kitchen here, catching the Italian marble countertops and lingering along the ten foot ceilings of this penthouse corner residence. A full Wolf and Sub-Zero appliance suite anchors the kitchen, giving the space a professional grade feel that suits both quiet mornings and entertaining. The top floor placement keeps things private and quiet, away from the everyday bustle below.Set right at Station and Kent, the location puts Brookline Village's cafes and boutiques outside the door, with Longwood Medical and the Green Line close by for an easy commute into the city. New construction like this is genuinely rare in Brookline, where opportunities like this do not come along often, and the surrounding streets carry the same sense of care found inside the building.Garage parking is included, with an additional space available for purchase, a real convenience in this part of town. This one is a true rare find, a charming, move in ready home with an elevated feel from the moment you arrive! For a limited time, the seller is offering a 2-1 rate buydown, lowering the payment for the first two years of ownership, a wonderful way to ease in and settle into a home that already feels complete!...
Contact an agent
Home facts
- Year built:2026
- Listing ID #:73532255
- Updated:September 09, 2026 at 06:59 AM
Rooms and interior
- Bedrooms:2
- Total bathrooms:2
- Full bathrooms:2
- Rooms Total:5
- Flooring:Engineered Hardwood, Wood
- Kitchen Description:Dishwasher, Disposal, Microwave, Oven, Plumbed For Ice Maker, Range, Refrigerator
Heating and cooling
- Cooling:1 Cooling Zone, Central Air
- Heating:Heat Pump
- Central air:Yes
Structure and exterior
- Roof:Rubber
- Year built:2026
- Construction Materials:Frame
- Exterior Features:Patio, Professional Landscaping
Schools
- High school:Brookline High
- Elementary school:Pierce
Utilities
- Water:Public
- Sewer:Public Sewer
Finances and disclosures
- Price:$1,600,000
Features and amenities
- Appliances:Dishwasher, Disposal, Dryer, Microwave, Range, Refrigerator, Washer
- Laundry features:Dryer, Electric Dryer Hookup, In Unit, Washer, Washer Hookup
- Amenities:Elevator(s), Garden Area, Internet Available - Broadband
Parking
- Total parking spaces:1
- Parking description:Under
- Garage:Yes
- Garage spaces:1
New listings near 58 Kent #U404
- Open Sun, 11am to 12pmNew
 $3,995,000Active4 beds 5 baths4,884 sq. ft.
17 Glenoe Rd, Brookline, MA 02445
MLS# 73573585Listed by: Coldwell Banker Realty - Brookline - Open Fri, 5:30 to 6:30pmNew
 $925,000Active2 beds 2 baths1,028 sq. ft.
35 White Pl #3, Brookline, MA 02445
MLS# 73573604Listed by: Compass - Open Sat, 11:30am to 1pmNew
 $3,100,000Active5 beds 5 baths3,913 sq. ft.
284 Woodland Road, Brookline, MA 02467
MLS# 73573502Listed by: eXp Realty LLC - Open Sat, 2 to 3:30pmNew
 $1,699,000Active3 beds 2 baths2,607 sq. ft.
154 Bellingham Rd, Brookline, MA 02467
MLS# 73573430Listed by: Compass - New
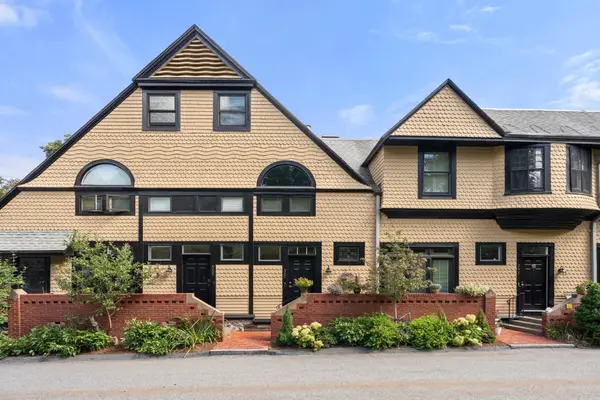 $1,950,000Active2 beds 3 baths2,177 sq. ft.
563 Boylston Street #563, Brookline, MA 02445
MLS# 73573463Listed by: Hammond Residential Real Estate - New
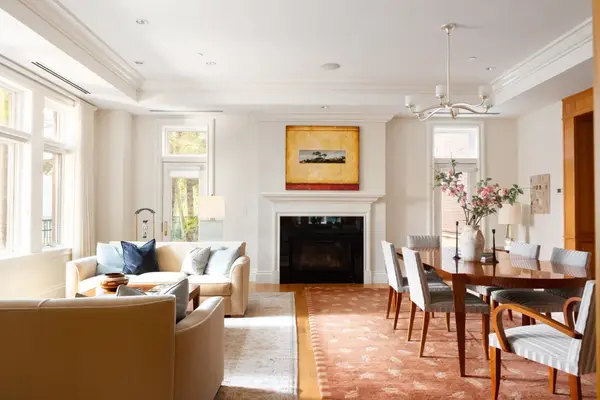 $2,950,000Active3 beds 4 baths3,445 sq. ft.
120 Seaver Street #C102, Brookline, MA 02445
MLS# 73573464Listed by: MGS Group Real Estate LTD - Open Thu, 4:30 to 6:30pmNew
 $1,600,000Active3 beds 3 baths2,200 sq. ft.
618 Washington St #618, Brookline, MA 02446
MLS# 73573467Listed by: Block Realty - Open Thu, 4:30 to 6:30pmNew
 $900,000Active2 beds 1 baths1,180 sq. ft.
465 Washington St #1, Brookline, MA 02446
MLS# 73573469Listed by: Block Realty - New
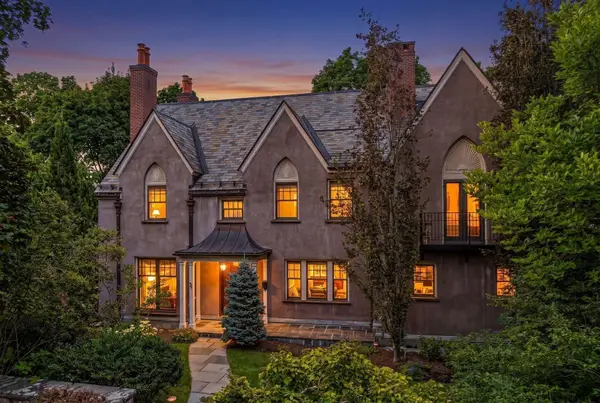 $5,150,000Active4 beds 5 baths5,744 sq. ft.
67 Hyslop Rd, Brookline, MA 02445
MLS# 73573266Listed by: Keller Williams Realty - Open Wed, 4 to 6pmNew
 $2,695,000Active3 beds 3 baths1,662 sq. ft.
80 Vernon Street #Unit 1-A, Brookline, MA 02446
MLS# 73573091Listed by: Coldwell Banker Realty - Newton


Protect your home and budget from life's surprises with an Assurant Home Warranty, backed by a partner that supports you through every step of homeownership. Explore Plans.
© 2026 Better Homes and Gardens Real Estate LLC. An Anywhere Real Estate company. All rights reserved. Better Homes and Gardens® Real Estate is a registered trademark owned by Meredith Operations Corporation, licensed to Better Homes and Gardens Real Estate LLC and used with permission. Better Homes and Gardens Real Estate LLC fully supports the principles of the Fair Housing Act and the Equal Opportunity Act. Listing information is deemed reliable but is not guaranteed accurate.
Each office is independently owned and operated.
Any services or products provided by third parties are not provided by, affiliated with or related to Better Homes and Gardens Real Estate LLC, or its affiliated companies.