
10 Locust Street, Burlington, MA 01803
Local realty services provided by:Better Homes and Gardens Real Estate The Shanahan Group
10 Locust Street,Burlington, MA 01803
$969,000
- 5 Beds
- 3 Baths
- 3,171 sq. ft.
- Single family
- Active
Listed by: frances m. allegra
Office: gibson sotheby's international realty
MLS#:73547139
Source:MLSPIN
Price summary
- Price:$969,000
- Price per sq. ft.:$305.58
About this home
This spacious home offers over 3,100 square feet of living space with 12 rooms, five bedrooms, and two and a half bathrooms. Set on a private, fully fenced lot, the outdoor amenities include an in-ground gunite pool, spacious deck, and three-season enclosed porch—perfect for relaxing and entertaining. Inside, the main level features a formal living room with a bay window, a kitchen, and a dining room with direct access to the backyard. The bright and airy family room boasts cathedral ceilings and skylights, while a private office, laundry area, half bath and garage access add everyday convenience.The second floor offers a generous den or sitting area, a primary suite with a walk-in closet and private bath, four additional bedrooms, and a full bathroom. A partially finished basement provides space for fitness, recreation, or hobby space. Conveniently located near major highways, schools, shopping, and dining, this home offers an exceptional combination of space, comfort, and versatility....
Contact an agent
Home facts
- Year built:1961
- Listing ID #:73547139
- Updated:September 23, 2026 at 11:17 AM
Rooms and interior
- Bedrooms:5
- Total bathrooms:3
- Full bathrooms:2
- Half bathrooms:1
- Rooms Total:12
- Flooring:Carpet, Flooring - Wall to Wall Carpet, Hardwood, Laminate, Tile, Vinyl
- Dining Description:Balcony / Deck, Hardwood, Pendant, Wainscoting
- Kitchen Description:Dishwasher, Disposal, Flooring - Vinyl, Microwave, Range, Recessed Lighting, Refrigerator
- Basement Description:Bulkhead, Full, Interior Entry, Partially Finished
- Living area:3,171 sq. ft.
Heating and cooling
- Cooling:Window Unit(s)
- Heating:Baseboard, Natural Gas
Structure and exterior
- Roof:Shingle
- Year built:1961
- Building area:3,171 sq. ft.
- Lot area:1.17 Acres
- Lot Features:Level
- Architectural Style:Garrison
- Construction Materials:Frame
- Exterior Features:Deck - Wood, Patio, Porch - Enclosed, Rain Gutters, Storage
- Foundation Description:Concrete Perimeter
Schools
- High school:Burlington High School
- Middle school:Marshall Simonds Middle School
- Elementary school:Memorial
Utilities
- Water:Public
- Sewer:Public Sewer
Finances and disclosures
- Price:$969,000
- Price per sq. ft.:$305.58
- Tax amount:$7,588 (2026)
Features and amenities
- Appliances:Dishwasher, Disposal, Dryer, Microwave, Range, Refrigerator, Washer
- Laundry features:Dryer, Electric Dryer Hookup, First Floor, Gas Dryer Hookup, Washer, Washer Hookup
- Amenities:Ceiling Fan(s), Closet/Cabinets - Custom Built, Gas Water Heater, High Speed Internet, Lighting - Overhead
- Pool features:In Ground, Private Pool
Parking
- Total parking spaces:4
- Parking description:Attached, Off Street, Paved Drive
- Garage:Yes
- Garage spaces:1
New listings near 10 Locust Street
- Open Sat, 11am to 12:30pmNew
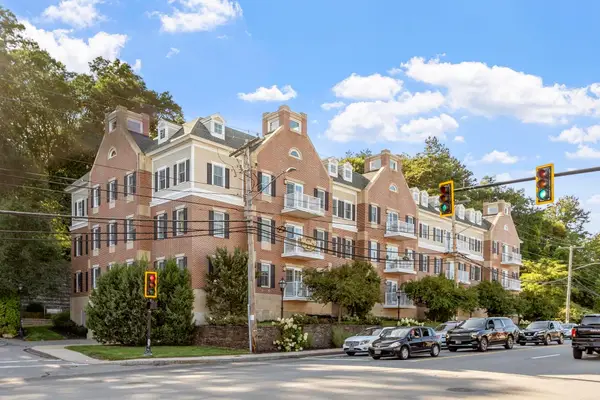 $735,000Active2 beds 2 baths1,337 sq. ft.
245 Cambridge Street #302, Burlington, MA 01803
MLS# 73580768Listed by: Barrett Sotheby's International Realty - Open Sat, 11am to 12:30pmNew
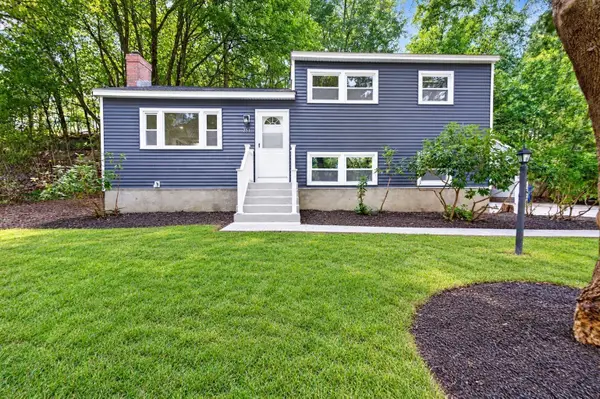 $799,900Active3 beds 2 baths1,667 sq. ft.
251 Winn St, Burlington, MA 01803
MLS# 73580773Listed by: eXp Realty LLC - New
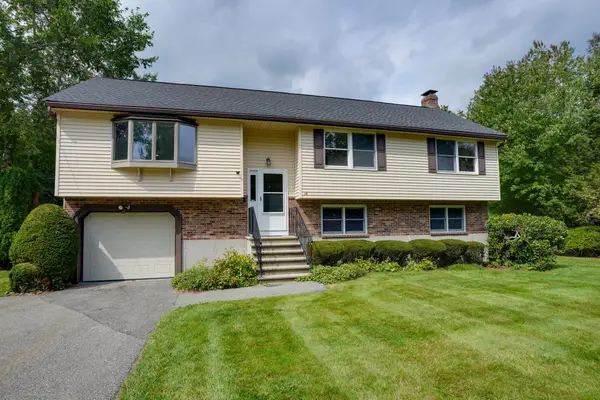 $949,900Active3 beds 3 baths2,248 sq. ft.
14 Fred St, Burlington, MA 01803
MLS# 73579370Listed by: Austin Realty Group - New
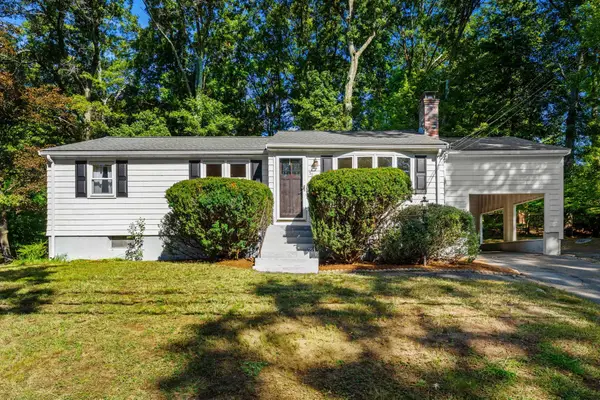 $649,000Active3 beds 1 baths1,620 sq. ft.
56 Skilton Ln, Burlington, MA 01803
MLS# 73579325Listed by: Coldwell Banker Realty - New
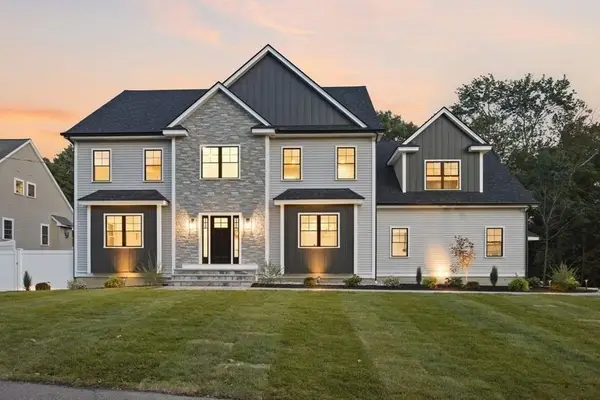 $2,250,000Active5 beds 5 baths5,800 sq. ft.
11 Lexington St, Burlington, MA 01803
MLS# 73578736Listed by: Elite Realty Experts, LLC - New
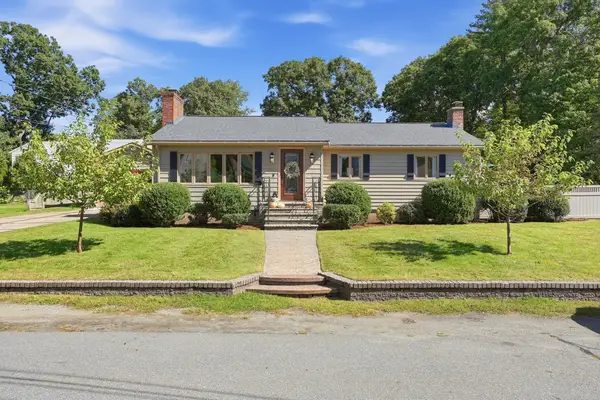 $925,000Active2 beds 2 baths2,433 sq. ft.
4 Nevada Road, Burlington, MA 01803
MLS# 73578369Listed by: Barrett Sotheby's International Realty - New
 $1,500,000Active4 beds 3 baths3,844 sq. ft.
30 Sarah St, Burlington, MA 01803
MLS# 73578268Listed by: Elite Realty Experts, LLC - New
 $825,000Active2 beds 4 baths1,805 sq. ft.
21 Treetop Ct #21, Burlington, MA 01803
MLS# 73577879Listed by: Hillman Homes - New
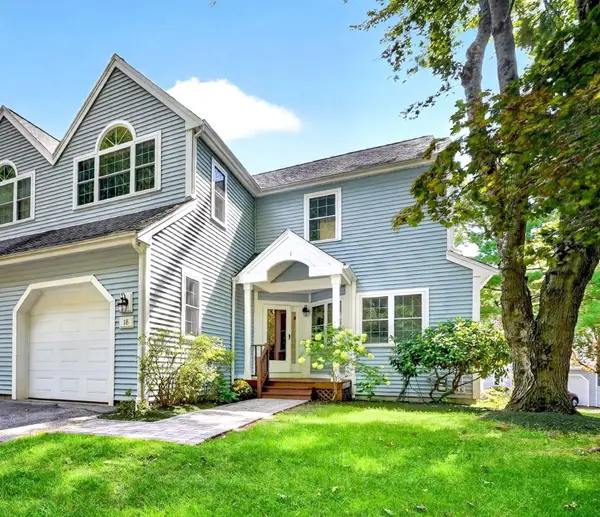 $839,000Active2 beds 3 baths2,000 sq. ft.
18 Knollwood Court #18, Burlington, MA 01803
MLS# 73577884Listed by: Leading Edge Real Estate - New
 $1,875,000Active5 beds 7 baths5,645 sq. ft.
174 Winn St, Burlington, MA 01803
MLS# 73577378Listed by: Elite Realty Experts, LLC


Protect your home and budget from life's surprises with an Assurant Home Warranty, backed by a partner that supports you through every step of homeownership. Explore Plans.
© 2026 Better Homes and Gardens Real Estate LLC. An Anywhere Real Estate company. All rights reserved. Better Homes and Gardens® Real Estate is a registered trademark owned by Meredith Operations Corporation, licensed to Better Homes and Gardens Real Estate LLC and used with permission. Better Homes and Gardens Real Estate LLC fully supports the principles of the Fair Housing Act and the Equal Opportunity Act. Listing information is deemed reliable but is not guaranteed accurate.
Each office is independently owned and operated.
Any services or products provided by third parties are not provided by, affiliated with or related to Better Homes and Gardens Real Estate LLC, or its affiliated companies.