
121 Lexington St, Burlington, MA 01803
Local realty services provided by:Better Homes and Gardens Real Estate The Masiello Group
Listed by: paul a. conti
Office: paul conti real estate
MLS#:73547498
Source:MLSPIN
Price summary
- Price:$2,199,999
- Price per sq. ft.:$468.08
About this home
Exceptional new construction Colonial by a top Burlington builder, perfectly sited on a gorgeous nearly one-acre lot in a fantastic location! Designed with timeless style and quality craftsmanship, this home features an oversized chef's kitchen with double islands, a walk-in pantry, formal dining room with custom millwork, and a stunning fireplaced great room with beamed ceiling and walls of windows. The second floor offers 4 bedrooms, including a luxurious primary suite with sitting room, multiple closets, and spa-like bath, plus a second en-suite bedroom and convenient laundry room. The finished walk-up attic includes a bonus room, full bath, and 5th bedroom perfect for in-law/au pair. The walk-out basement offers extra-high ceilings, rough plumbing for a future bath, and outstanding expansion potential.
Contact an agent
Home facts
- Year built:2026
- Listing ID #:73547498
- Updated:September 23, 2026 at 11:16 AM
Rooms and interior
- Bedrooms:5
- Total bathrooms:5
- Full bathrooms:4
- Half bathrooms:1
- Rooms Total:11
- Flooring:Flooring - Hardwood, Flooring - Stone/Ceramic Tile, Flooring - Wall to Wall Carpet, Hardwood, Tile
- Dining Description:Chair Rail, Coffered Ceiling(s), Crown Molding, Dining Area, Hardwood, Recessed Lighting, Window(s) - Bay/Bow/Box
- Bathrooms Description:Bathroom, Bathroom - Full, Bathroom - With Tub & Shower
- Kitchen Description:Refrigerator
- Basement Description:Full, Walk-Out Access
- Living area:4,700 sq. ft.
Heating and cooling
- Cooling:4 Cooling Zones, Central Air
- Heating:Fireplace(s), Forced Air, Natural Gas
- Central air:Yes
Structure and exterior
- Roof:Asphalt/Composition Shingles
- Year built:2026
- Building area:4,700 sq. ft.
- Lot area:0.81 Acres
- Lot Features:Cleared, Level
- Architectural Style:Colonial
- Construction Materials:Frame
- Exterior Features:Deck - Composite, Patio, Professional Landscaping
- Foundation Description:Concrete Perimeter
Utilities
- Water:Public
- Sewer:Public Sewer
Finances and disclosures
- Price:$2,199,999
- Price per sq. ft.:$468.08
- Tax amount:$13,274 (2026)
Features and amenities
- Appliances:Refrigerator
- Laundry features:Flooring - Stone/Ceramic Tile, Second Floor, Washer Hookup
- Amenities:Ceiling Fan(s), Crown Molding, Gas Water Heater, Open Floorplan, Recessed Lighting, Slider
Parking
- Total parking spaces:8
- Parking description:Attached, Off Street, Paved Drive
- Garage:Yes
- Garage spaces:2
New listings near 121 Lexington St
- Open Sat, 11am to 12:30pmNew
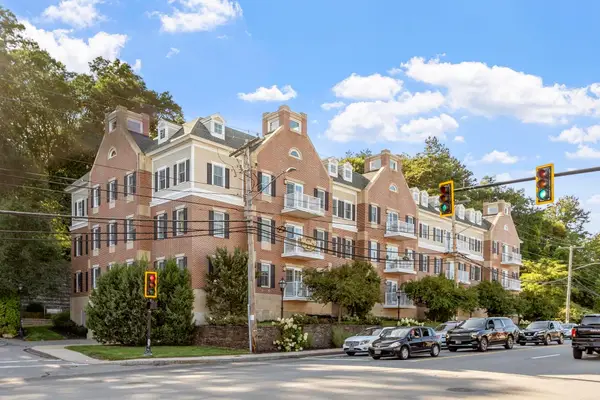 $735,000Active2 beds 2 baths1,337 sq. ft.
245 Cambridge Street #302, Burlington, MA 01803
MLS# 73580768Listed by: Barrett Sotheby's International Realty - Open Sat, 11am to 12:30pmNew
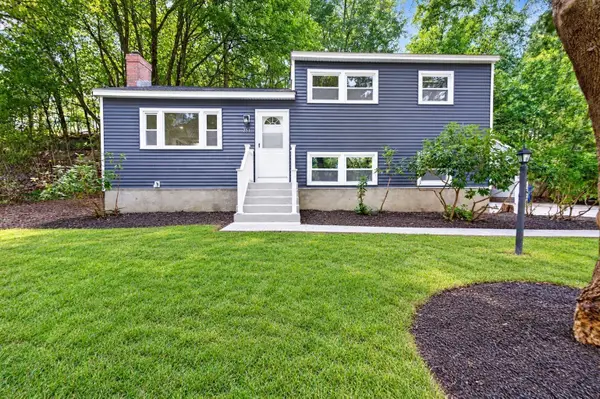 $799,900Active3 beds 2 baths1,667 sq. ft.
251 Winn St, Burlington, MA 01803
MLS# 73580773Listed by: eXp Realty LLC - New
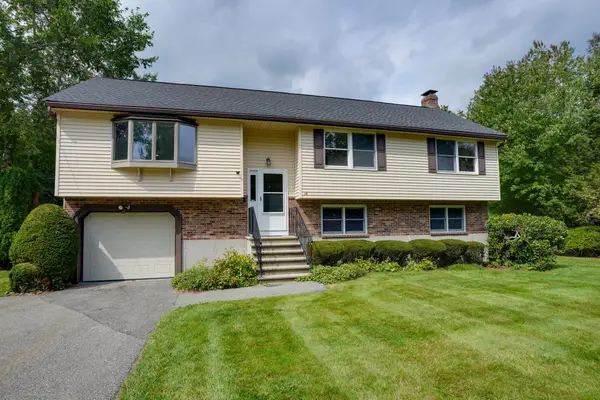 $949,900Active3 beds 3 baths2,248 sq. ft.
14 Fred St, Burlington, MA 01803
MLS# 73579370Listed by: Austin Realty Group - New
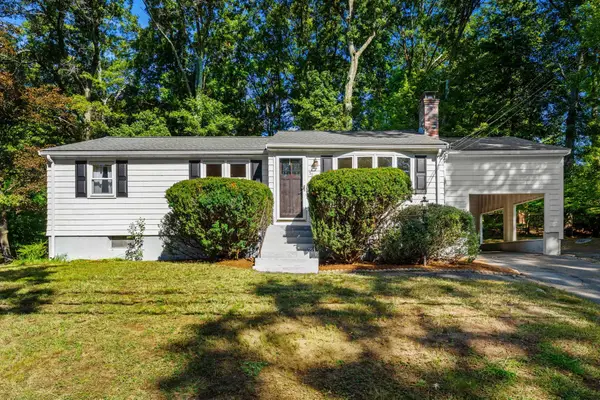 $649,000Active3 beds 1 baths1,620 sq. ft.
56 Skilton Ln, Burlington, MA 01803
MLS# 73579325Listed by: Coldwell Banker Realty - New
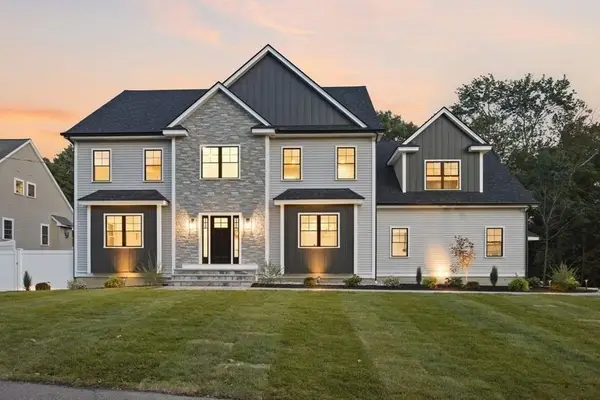 $2,250,000Active5 beds 5 baths5,800 sq. ft.
11 Lexington St, Burlington, MA 01803
MLS# 73578736Listed by: Elite Realty Experts, LLC - New
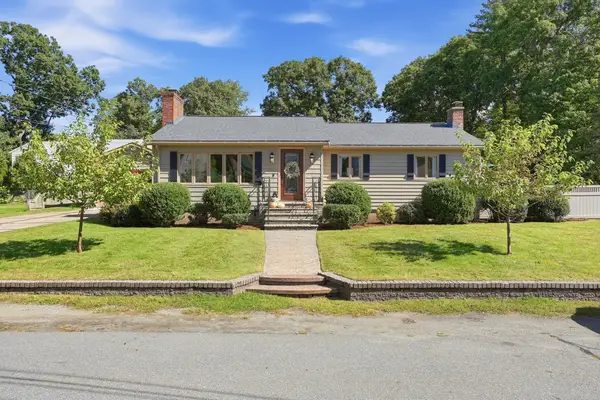 $925,000Active2 beds 2 baths2,433 sq. ft.
4 Nevada Road, Burlington, MA 01803
MLS# 73578369Listed by: Barrett Sotheby's International Realty - New
 $1,500,000Active4 beds 3 baths3,844 sq. ft.
30 Sarah St, Burlington, MA 01803
MLS# 73578268Listed by: Elite Realty Experts, LLC - New
 $825,000Active2 beds 4 baths1,805 sq. ft.
21 Treetop Ct #21, Burlington, MA 01803
MLS# 73577879Listed by: Hillman Homes - New
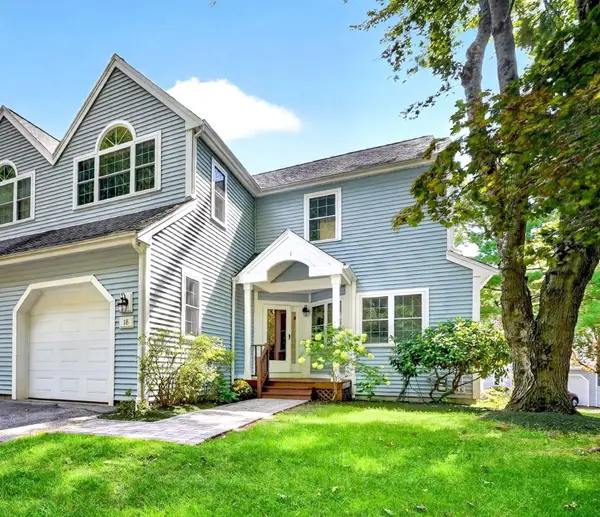 $839,000Active2 beds 3 baths2,000 sq. ft.
18 Knollwood Court #18, Burlington, MA 01803
MLS# 73577884Listed by: Leading Edge Real Estate - New
 $1,875,000Active5 beds 7 baths5,645 sq. ft.
174 Winn St, Burlington, MA 01803
MLS# 73577378Listed by: Elite Realty Experts, LLC


Protect your home and budget from life's surprises with an Assurant Home Warranty, backed by a partner that supports you through every step of homeownership. Explore Plans.
© 2026 Better Homes and Gardens Real Estate LLC. An Anywhere Real Estate company. All rights reserved. Better Homes and Gardens® Real Estate is a registered trademark owned by Meredith Operations Corporation, licensed to Better Homes and Gardens Real Estate LLC and used with permission. Better Homes and Gardens Real Estate LLC fully supports the principles of the Fair Housing Act and the Equal Opportunity Act. Listing information is deemed reliable but is not guaranteed accurate.
Each office is independently owned and operated.
Any services or products provided by third parties are not provided by, affiliated with or related to Better Homes and Gardens Real Estate LLC, or its affiliated companies.