
133 Mill Street, Burlington, MA 01803
Local realty services provided by:Better Homes and Gardens Real Estate The Masiello Group
133 Mill Street,Burlington, MA 01803
$794,000
- 3 Beds
- 1 Baths
- 1,580 sq. ft.
- Single family
- Active
Listed by: top home team
Office: coldwell banker realty
MLS#:73565912
Source:MLSPIN
Price summary
- Price:$794,000
- Price per sq. ft.:$502.53
About this home
Welcome to 133 Mill Street, a beautifully maintained, move-in-ready raised ranch offering comfortable living, great entertaining space, and thoughtful updates throughout. The freshly painted interior and gorgeous hardwood floors create a bright, inviting feel from the moment you step inside. The main level features an updated kitchen, a newly remodeled bathroom, a spacious second family room, and three bedrooms. Just off the family room, step outside to the expansive deck and patio, perfect for summer gatherings, grilling, or simply relaxing while overlooking the stunning, large fenced-in yard—an incredible outdoor space for entertaining, play, pets, gardening, or simply enjoying your own private retreat. The finished lower level offers even more living space with a generous family room—ideal for watching the game, movie nights, or spending time with friends and family—along with plenty of storage and direct access to the one-car garage. With a new furnace, new HW tank, newer roof, central air, freshly painted interior, and newly remodeled bathroom, many of the important updates have already been taken care of. Add in the convenience of being within walking distance to Rahanis Park, and 133 Mill Street truly has it all. This is more than a house—it’s the place where everyday moments become lasting memories and you’ll love coming home for years to come....
Contact an agent
Home facts
- Year built:1966
- Listing ID #:73565912
- Updated:October 07, 2026 at 11:27 AM
Rooms and interior
- Bedrooms:3
- Total bathrooms:1
- Full bathrooms:1
- Rooms Total:7
- Flooring:Carpet, Flooring - Wall to Wall Carpet, Hardwood, Tile
- Dining Description:Slider, Stone/Ceramic Tile
- Kitchen Description:Countertops - Stone/Granite/Solid, Dishwasher, Disposal, Flooring - Stone/Ceramic Tile, Microwave, Range, Refrigerator, Remodeled
- Basement Description:Finished, Full
- Living area:1,580 sq. ft.
Heating and cooling
- Cooling:1 Cooling Zone, Central Air
- Heating:Forced Air, Natural Gas
- Central air:Yes
Structure and exterior
- Roof:Shingle
- Year built:1966
- Building area:1,580 sq. ft.
- Lot area:0.47 Acres
- Architectural Style:Raised Ranch
- Construction Materials:Frame
- Exterior Features:Deck, Patio
- Foundation Description:Concrete Perimeter
Schools
- High school:Bhs
- Middle school:Msms
- Elementary school:Fox Hill
Utilities
- Water:Public
- Sewer:Public Sewer
Finances and disclosures
- Price:$794,000
- Price per sq. ft.:$502.53
- Tax amount:$6,155 (2026)
Features and amenities
- Appliances:Dishwasher, Disposal, Dryer, Microwave, Range, Refrigerator, Washer
- Laundry features:Dryer, First Floor, Gas Dryer Hookup, Washer, Washer Hookup
Parking
- Total parking spaces:6
- Parking description:Attached, Off Street, Paved Drive
- Garage:Yes
- Garage spaces:1
New listings near 133 Mill Street
- New
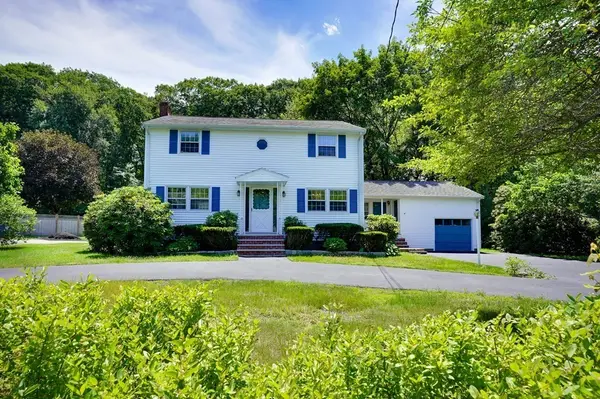 $899,900Active4 beds 3 baths2,352 sq. ft.
16 Phillip Ave, Burlington, MA 01803
MLS# 73587110Listed by: Paul Conti Real Estate - Open Sat, 11am to 12:30pmNew
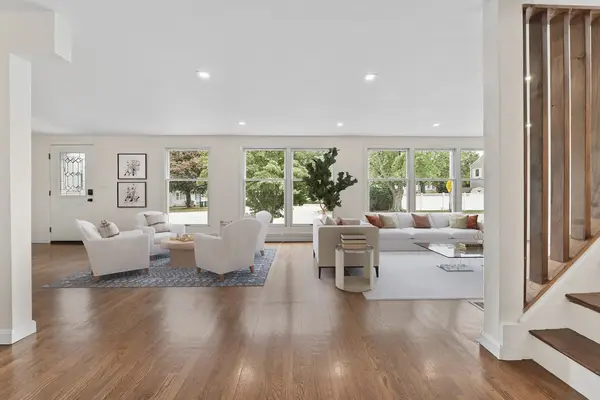 $1,199,000Active5 beds 3 baths3,033 sq. ft.
1 Frances Rd, Burlington, MA 01803
MLS# 73586820Listed by: Red Bow Realty - New
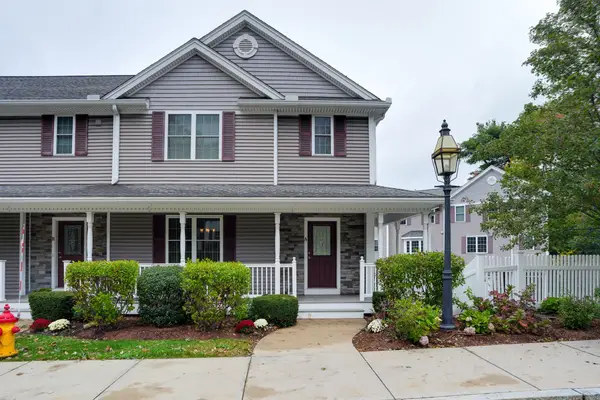 $799,900Active2 beds 3 baths2,364 sq. ft.
262 Winn Street #Unit A, Burlington, MA 01803
MLS# 73585407Listed by: Austin Realty Group - New
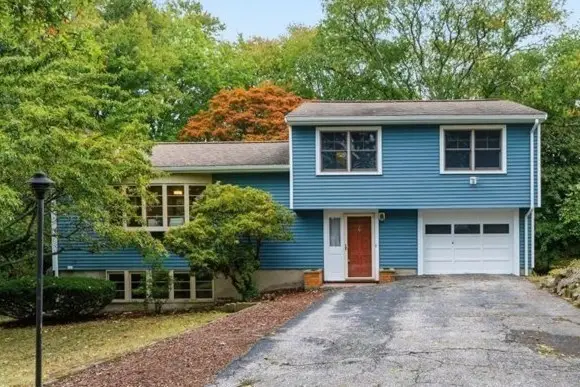 $750,000Active3 beds 2 baths1,823 sq. ft.
26 Arlington Road, Burlington, MA 01803
MLS# 73585656Listed by: William Raveis R.E. & Home Services - New
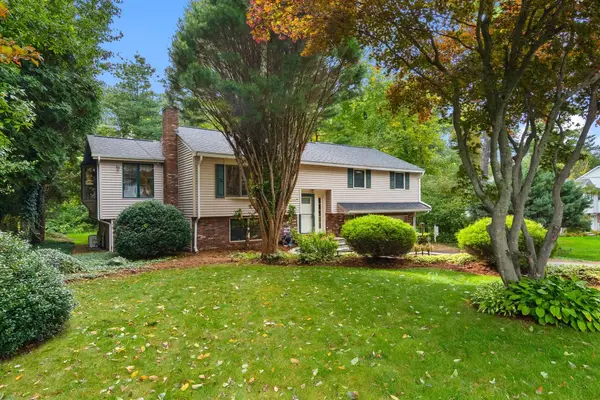 $789,000Active3 beds 2 baths2,095 sq. ft.
42 Freeport Dr, Burlington, MA 01803
MLS# 73585430Listed by: Gibson Sotheby's International Realty - New
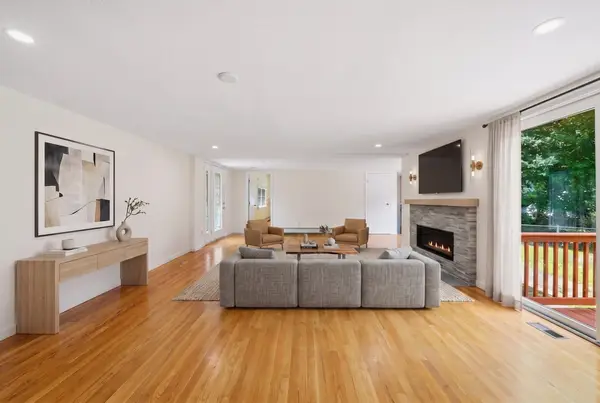 $639,000Active3 beds 2 baths1,456 sq. ft.
70 Muller Rd, Burlington, MA 01803
MLS# 73585386Listed by: Keller Williams Realty Boston Northwest - Open Thu, 5 to 7pmNew
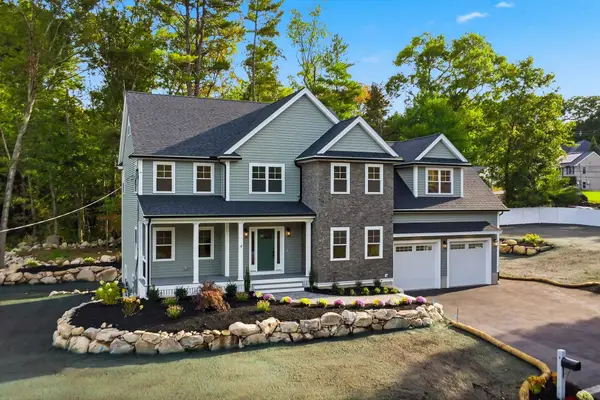 $1,999,999Active5 beds 5 baths4,847 sq. ft.
4 Juniper, Burlington, MA 01803
MLS# 73585022Listed by: Austin Realty Group - New
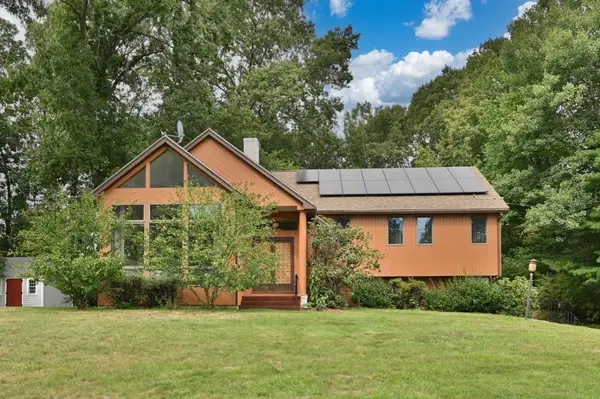 $999,900Active5 beds 3 baths2,804 sq. ft.
5 Lee Ave, Burlington, MA 01803
MLS# 73584712Listed by: Leading Edge Real Estate - New
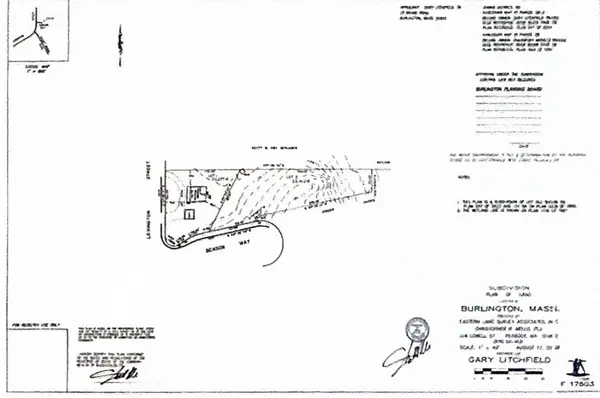 $775,000Active0.67 Acres
0 Benson Way, Burlington, MA 01803
MLS# 73584190Listed by: Mass. Real Estate Solutions, LLC - New
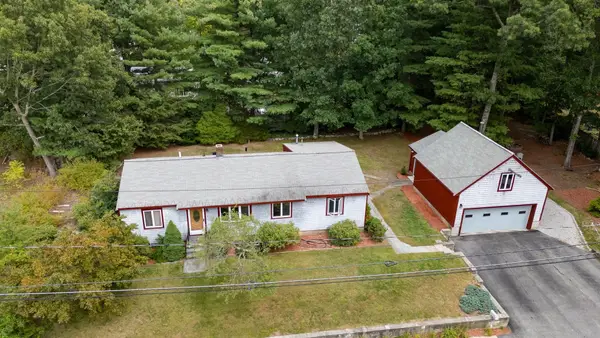 $799,900Active3 beds 3 baths2,013 sq. ft.
3 Old Colony Rd, Burlington, MA 01803
MLS# 73584097Listed by: Austin Realty Group


Protect your home and budget from life's surprises with an Assurant Home Warranty, backed by a partner that supports you through every step of homeownership. Explore Plans.
© 2026 Better Homes and Gardens Real Estate LLC. An Anywhere Real Estate company. All rights reserved. Better Homes and Gardens® Real Estate is a registered trademark owned by Meredith Operations Corporation, licensed to Better Homes and Gardens Real Estate LLC and used with permission. Better Homes and Gardens Real Estate LLC fully supports the principles of the Fair Housing Act and the Equal Opportunity Act. Listing information is deemed reliable but is not guaranteed accurate.
Each office is independently owned and operated.
Any services or products provided by third parties are not provided by, affiliated with or related to Better Homes and Gardens Real Estate LLC, or its affiliated companies.