
2 Chestnut Rd, Burlington, MA 01803
Local realty services provided by:Better Homes and Gardens Real Estate The Masiello Group
2 Chestnut Rd,Burlington, MA 01803
$700,000
- 3 Beds
- 2 Baths
- 1,520 sq. ft.
- Single family
- Active
Upcoming open houses
- Fri, Oct 0910:30 am - 12:00 pm
- Sat, Oct 1011:30 am - 01:30 pm
Listed by: brian & diana segool
Office: gibson sotheby's international realty
MLS#:73587570
Source:MLSPIN
Price summary
- Price:$700,000
- Price per sq. ft.:$460.53
About this home
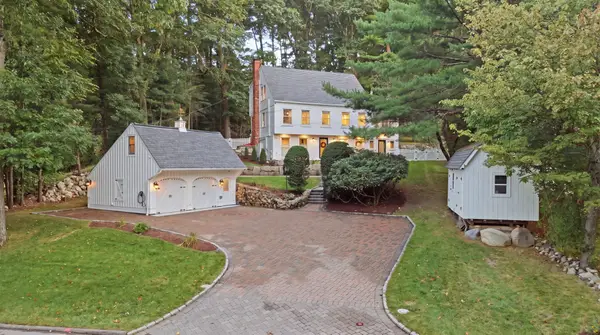
Great curb appeal and a warm, welcoming feel set the tone the moment you pull up to this charming Cape on a quiet dead-end road. The first floor features a living room with hardwood floors and a beautiful brick fireplace, plus a formal dining room for holidays and dinner parties. The updated kitchen opens right out to the deck and patio. A first-floor bedroom and full bath add great flexibility for guests or a home office. Upstairs, 2 spacious bedrooms with plenty of closet space share a timeless full bath renovated in 2015. The big-ticket items are already done: new roof and siding (2019–2021), a recently replaced water heater, and Mass Save insulation upgrades for year-round comfort and efficiency. Out back, the fenced yard, deck, and patio are made for summer cookouts, morning coffee, and lazy weekends. The basement offers great potential to finish for additional living space. This location gives you the best of both worlds: a peaceful and quiet street, yet everything Burlington has to offer is just minutes away. Pathwoods Tot Lot is right down the street and the Town Common, Simonds Park, coffee shops, and restaurants are all close by. The Burlington Mall, Wegmans, and 3rd Avenue are an easy trip, and quick access to Route 3 and I-95/128 makes commuting a breeze. A perfect place to call home!...
Contact an agent
Home facts
- Year built:1970
- Listing ID #:73587570
- Updated:October 08, 2026 at 01:02 AM
Rooms and interior
- Bedrooms:3
- Total bathrooms:2
- Full bathrooms:2
- Rooms Total:6
- Flooring:Carpet, Hardwood
- Dining Description:Hardwood
- Kitchen Description:Dishwasher, Disposal, Flooring - Stone/Ceramic Tile, Microwave, Range, Refrigerator
- Living area:1,520 sq. ft.
Heating and cooling
- Heating:Baseboard, Natural Gas
Structure and exterior
- Roof:Shingle
- Year built:1970
- Building area:1,520 sq. ft.
- Lot area:0.23 Acres
- Architectural Style:Cape
- Construction Materials:Frame
- Exterior Features:Porch
- Foundation Description:Concrete Perimeter
Schools
- High school:Burlington
- Middle school:Marshall Simonds
- Elementary school:Pine Glen
Utilities
- Water:Public
- Sewer:Public Sewer
Finances and disclosures
- Price:$700,000
- Price per sq. ft.:$460.53
- Tax amount:$6,086 (2026)
Features and amenities
- Appliances:Dishwasher, Disposal, Dryer, Microwave, Range, Refrigerator, Washer
- Laundry features:Dryer, Gas Dryer Hookup, In Basement, Washer, Washer Hookup
- Amenities:Gas Water Heater
Parking
- Total parking spaces:3
- Parking description:Off Street, Paved Drive
New listings near 2 Chestnut Rd
- New
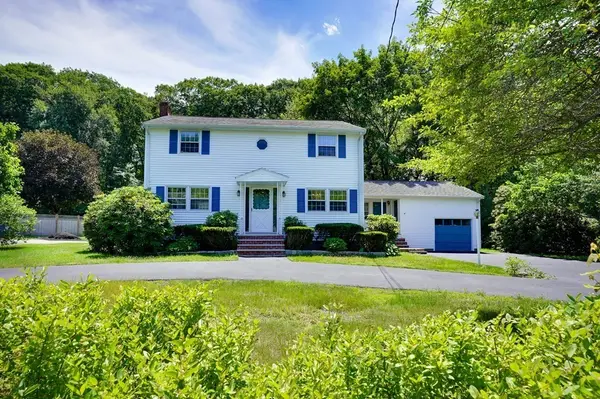 $899,900Active4 beds 3 baths2,352 sq. ft.
16 Phillip Ave, Burlington, MA 01803
MLS# 73587110Listed by: Paul Conti Real Estate - Open Sat, 11am to 12:30pmNew
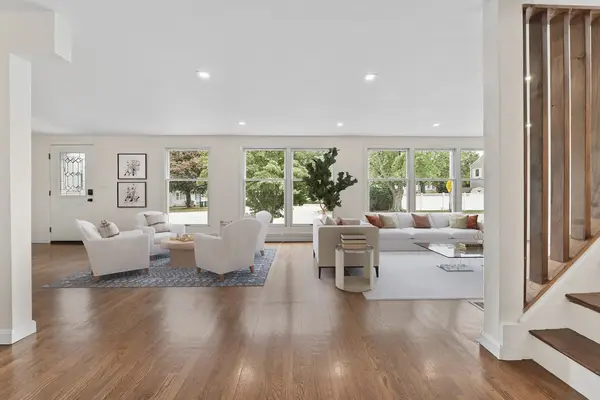 $1,199,000Active5 beds 3 baths3,033 sq. ft.
1 Frances Rd, Burlington, MA 01803
MLS# 73586820Listed by: Red Bow Realty - Open Sun, 11am to 12:30pmNew
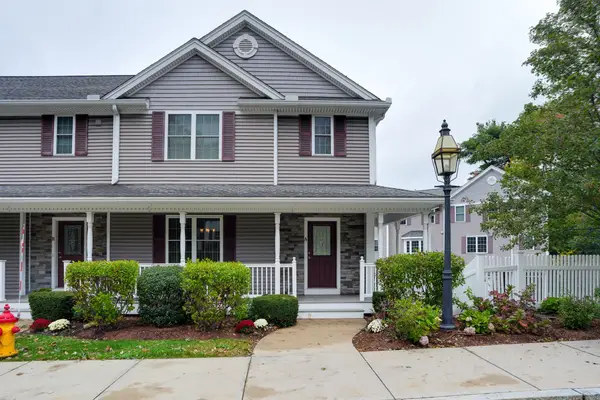 $799,900Active2 beds 3 baths2,364 sq. ft.
262 Winn Street #Unit A, Burlington, MA 01803
MLS# 73585407Listed by: Austin Realty Group - New
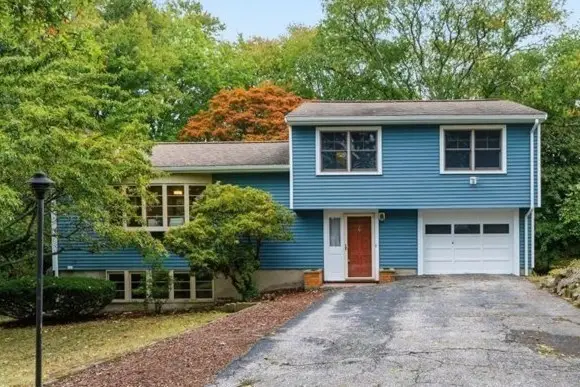 $750,000Active3 beds 2 baths1,823 sq. ft.
26 Arlington Road, Burlington, MA 01803
MLS# 73585656Listed by: William Raveis R.E. & Home Services - Open Sun, 11:30am to 1pmNew
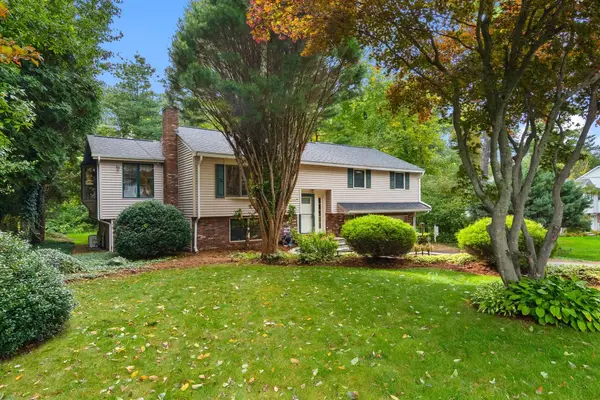 $789,000Active3 beds 2 baths2,095 sq. ft.
42 Freeport Dr, Burlington, MA 01803
MLS# 73585430Listed by: Gibson Sotheby's International Realty - Open Thu, 5 to 7pmNew
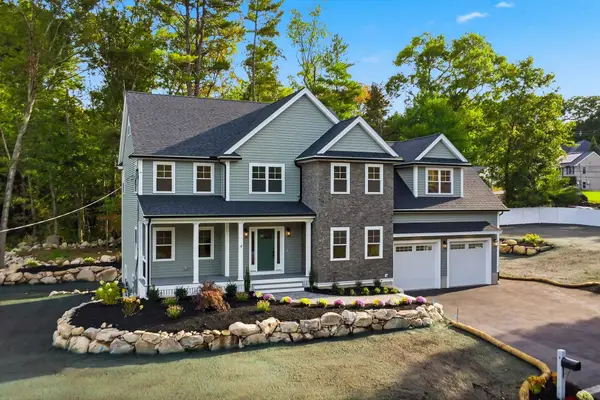 $1,999,999Active5 beds 5 baths4,847 sq. ft.
4 Juniper, Burlington, MA 01803
MLS# 73585022Listed by: Austin Realty Group - New
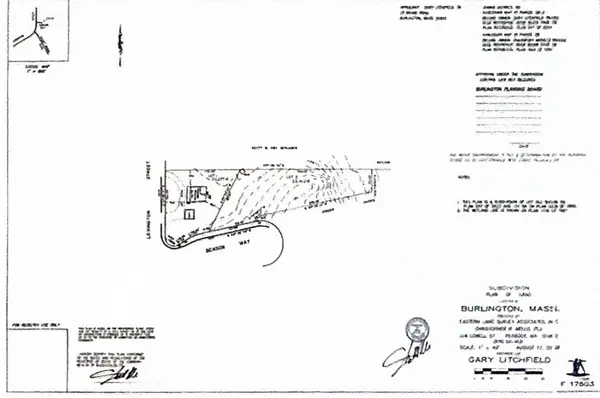 $775,000Active0.67 Acres
0 Benson Way, Burlington, MA 01803
MLS# 73584190Listed by: Mass. Real Estate Solutions, LLC - New
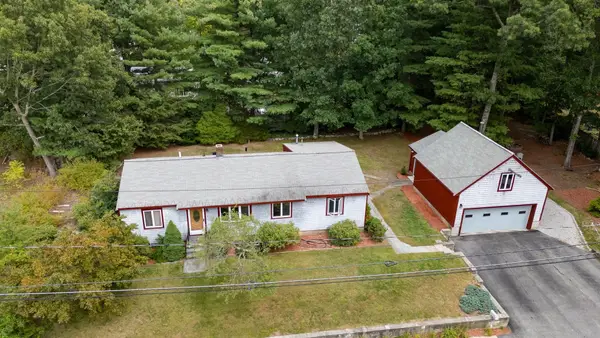 $799,900Active3 beds 3 baths2,013 sq. ft.
3 Old Colony Rd, Burlington, MA 01803
MLS# 73584097Listed by: Austin Realty Group - Open Sun, 1:30 to 3pmNew
 $1,479,000Active4 beds 3 baths3,486 sq. ft.
203 Winn St, Burlington, MA 01803
MLS# 73583832Listed by: Elite Realty Experts, LLC


Protect your home and budget from life's surprises with an Assurant Home Warranty, backed by a partner that supports you through every step of homeownership. Explore Plans.
© 2026 Better Homes and Gardens Real Estate LLC. An Anywhere Real Estate company. All rights reserved. Better Homes and Gardens® Real Estate is a registered trademark owned by Meredith Operations Corporation, licensed to Better Homes and Gardens Real Estate LLC and used with permission. Better Homes and Gardens Real Estate LLC fully supports the principles of the Fair Housing Act and the Equal Opportunity Act. Listing information is deemed reliable but is not guaranteed accurate.
Each office is independently owned and operated.
Any services or products provided by third parties are not provided by, affiliated with or related to Better Homes and Gardens Real Estate LLC, or its affiliated companies.