
245 Cambridge Street #302, Burlington, MA 01803
Local realty services provided by:Better Homes and Gardens Real Estate The Shanahan Group
245 Cambridge Street #302,Burlington, MA 01803
$735,000
- 2 Beds
- 2 Baths
- 1,337 sq. ft.
- Condominium
- Active
Upcoming open houses
- Sat, Sep 2611:00 am - 12:30 pm
- Sun, Sep 2701:30 pm - 03:00 pm
Listed by: emily medwar
Office: barrett sotheby's international realty
MLS#:73580768
Source:MLSPIN
Price summary
- Price:$735,000
- Price per sq. ft.:$549.74
- Monthly HOA dues:$529
About this home
Penthouse living at Burlington Heights! This beautifully updated end-unit condo offers 2 bedrooms, 2 full baths, and a spacious layout filled with natural light. The kitchen has been refreshed with quartz countertops, a tiled backsplash, updated fixtures and lighting, while newer engineered wood flooring flows through the kitchen, hallway, and living room. The generous living area features a gas fireplace, crown molding, and plenty of space for both everyday living and entertaining. A slider leads to a charming balcony - just the right spot for morning coffee, fresh air, or a collection of favorite plants. The primary suite is especially inviting, with wonderful morning sunlight, a walk-in closet featuring custom organization, and a private bath with quartz countertops and an updated glass shower door. A second bedroom and full bath provide comfortable space for guests, a home office, or both. Thoughtful updates and custom storage can be found throughout, making this unit truly move-in ready. Heated garage parking and elevator access add everyday convenience, all in a fantastic Burlington location close to shopping, dining, major highways, and area amenities, with an MBTA bus stop right outside the building!...
Contact an agent
Home facts
- Year built:2014
- Listing ID #:73580768
- Updated:September 23, 2026 at 12:35 PM
Rooms and interior
- Bedrooms:2
- Total bathrooms:2
- Full bathrooms:2
- Rooms Total:7
- Flooring:Carpet, Engineered Hardwood, Tile
- Kitchen Description:Closet/Cabinets - Custom Built, Countertops - Stone/Granite/Solid, Dishwasher, Disposal, Lighting - Pendant, Open Floorplan, Peninsula, Range, Recessed Lighting, Refrigerator, Stainless Steel Appliances
- Living area:1,337 sq. ft.
Heating and cooling
- Cooling:1 Cooling Zone, Central Air
- Heating:Forced Air, Natural Gas
- Central air:Yes
Structure and exterior
- Roof:Rubber
- Year built:2014
- Building area:1,337 sq. ft.
- Exterior Features:Balcony
Utilities
- Water:Public
- Sewer:Public Sewer
Finances and disclosures
- Price:$735,000
- Price per sq. ft.:$549.74
- Tax amount:$5,767 (2026)
Features and amenities
- Appliances:Dishwasher, Disposal, Dryer, Intercom, Range, Refrigerator, Washer
- Laundry features:Dryer, In Unit, Third Floor, Washer
- Amenities:Elevator, Elevator(s), Storage
Parking
- Total parking spaces:2
- Parking description:Attached, Common, Deeded, Guest, Heated Garage, Off Street, Under
- Garage:Yes
- Garage spaces:1
New listings near 245 Cambridge Street #302
- Open Sat, 12 to 1:30pmNew
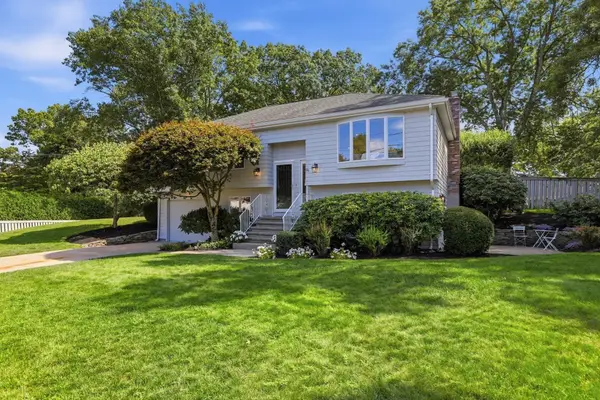 $1,199,950Active3 beds 2 baths1,842 sq. ft.
14 Eugene Road, Burlington, MA 01803
MLS# 73581313Listed by: William Raveis R.E. & Home Services - Open Sat, 11am to 12:30pmNew
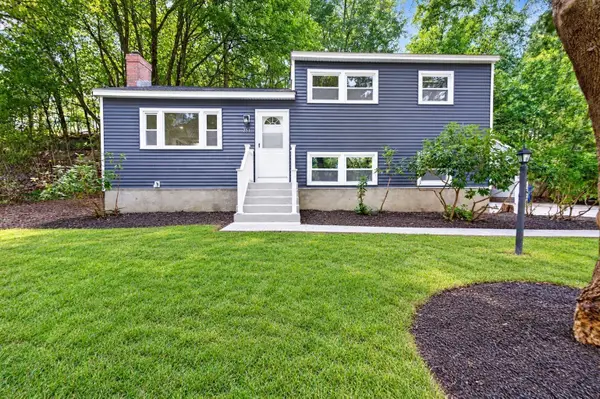 $799,900Active3 beds 2 baths1,667 sq. ft.
251 Winn St, Burlington, MA 01803
MLS# 73580773Listed by: eXp Realty LLC - New
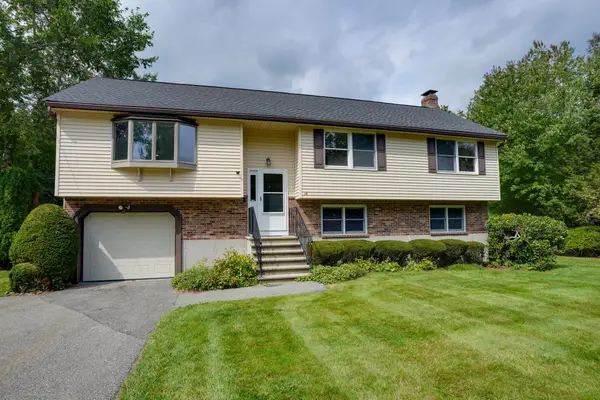 $949,900Active3 beds 3 baths2,248 sq. ft.
14 Fred St, Burlington, MA 01803
MLS# 73579370Listed by: Austin Realty Group - New
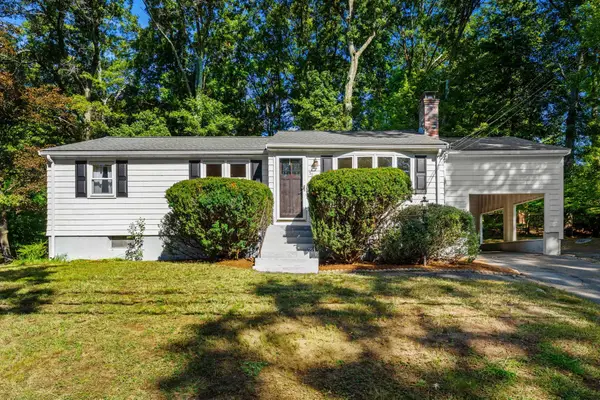 $649,000Active3 beds 1 baths1,620 sq. ft.
56 Skilton Ln, Burlington, MA 01803
MLS# 73579325Listed by: Coldwell Banker Realty - New
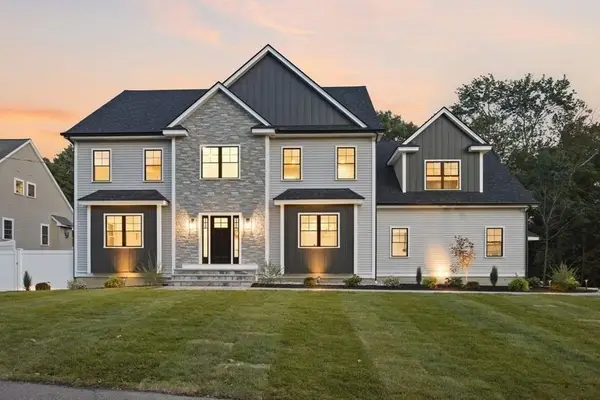 $2,250,000Active5 beds 5 baths5,800 sq. ft.
11 Lexington St, Burlington, MA 01803
MLS# 73578736Listed by: Elite Realty Experts, LLC - New
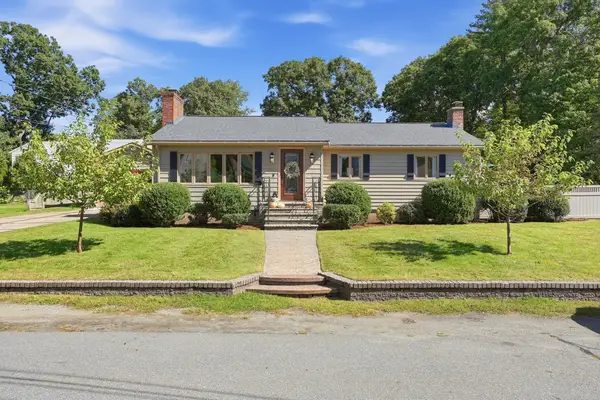 $925,000Active2 beds 2 baths2,433 sq. ft.
4 Nevada Road, Burlington, MA 01803
MLS# 73578369Listed by: Barrett Sotheby's International Realty - New
 $1,500,000Active4 beds 3 baths3,844 sq. ft.
30 Sarah St, Burlington, MA 01803
MLS# 73578268Listed by: Elite Realty Experts, LLC - New
 $825,000Active2 beds 4 baths1,805 sq. ft.
21 Treetop Ct #21, Burlington, MA 01803
MLS# 73577879Listed by: Hillman Homes - New
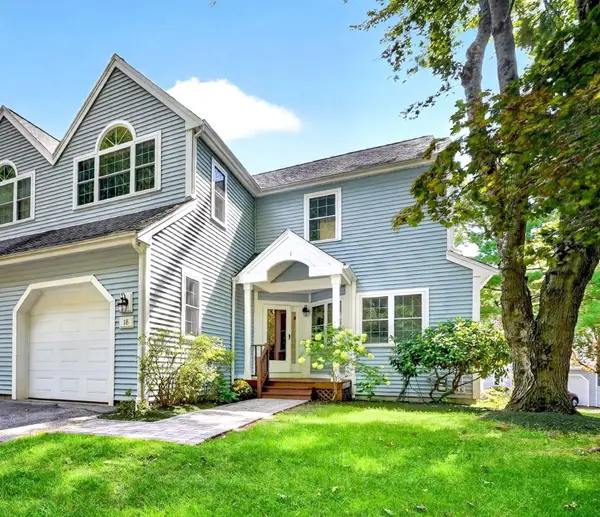 $839,000Active2 beds 3 baths2,000 sq. ft.
18 Knollwood Court #18, Burlington, MA 01803
MLS# 73577884Listed by: Leading Edge Real Estate


Protect your home and budget from life's surprises with an Assurant Home Warranty, backed by a partner that supports you through every step of homeownership. Explore Plans.
© 2026 Better Homes and Gardens Real Estate LLC. An Anywhere Real Estate company. All rights reserved. Better Homes and Gardens® Real Estate is a registered trademark owned by Meredith Operations Corporation, licensed to Better Homes and Gardens Real Estate LLC and used with permission. Better Homes and Gardens Real Estate LLC fully supports the principles of the Fair Housing Act and the Equal Opportunity Act. Listing information is deemed reliable but is not guaranteed accurate.
Each office is independently owned and operated.
Any services or products provided by third parties are not provided by, affiliated with or related to Better Homes and Gardens Real Estate LLC, or its affiliated companies.