
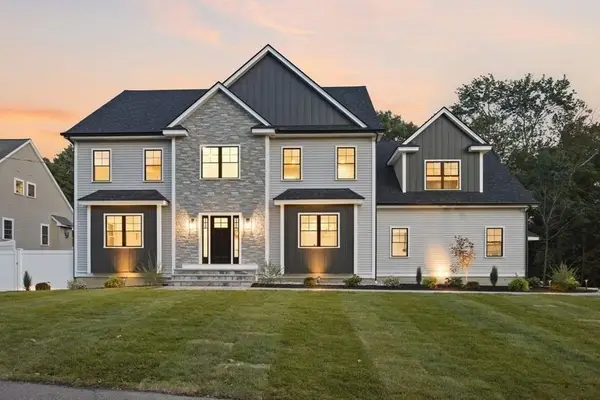
31 Wildmere Ave, Burlington, MA 01803
Local realty services provided by:Better Homes and Gardens Real Estate The Shanahan Group
31 Wildmere Ave,Burlington, MA 01803
$999,900
- 4 Beds
- 3 Baths
- 2,584 sq. ft.
- Single family
- Active
Upcoming open houses
- Sat, Sep 2601:30 pm - 03:00 pm
- Sun, Sep 2711:00 am - 12:30 pm
Listed by: alina wang team
Office: coldwell banker realty - lexington
MLS#:73572235
Source:MLSPIN
Price summary
- Price:$999,900
- Price per sq. ft.:$386.96
About this home
No rear neighbors. The last house on a dead-end street, backed by woods within a protected resource area — the view behind you is not going to change. Set on 1.4 acres at the very end of the road.Lower Level — the standout. A finished walk-out level with its own exterior entrance, a large family room with wet bar, a dedicated home office, full laundry, and a three-quarter bath. A genuinely separate space for extended family, an au pair, or working from home without sharing a floor with anyone.Main Level. Open-concept living and dining anchored by a granite kitchen with breakfast bar, stone counters and stainless gas appliances. Two bedrooms, a double-vanity full bath with granite, and a deck that steps down to the patio off the lower level — indoor-outdoor living on two levels.Second Floor. Two more bedrooms with ceiling fans, a full bath, and a bright climate-controlled den with built-in bookshelves along the wall, plus a large walk-in storage room off it.The expensive work is done. Furnace, air handler and central air serving the main and lower levels were all replaced in 2025, along with the gas water heater and the kitchen appliances. Hardwood floors throughout the first and second floors, recessed lighting, three-zone underground irrigation, two sheds, paved drive, municipal water and sewer.Burlington schools — Memorial Elementary, Marshall Simonds Middle, Burlington High — with quick access to Routes 128/95 and 3, Lahey, and the Middlesex Turnpike shopping corridor.Four bedrooms, three baths, and a location that cannot be replicated....
Contact an agent
Home facts
- Year built:1990
- Listing ID #:73572235
- Updated:September 24, 2026 at 10:16 PM
Rooms and interior
- Bedrooms:4
- Total bathrooms:3
- Full bathrooms:3
- Rooms Total:9
- Flooring:Carpet, Flooring - Hardwood, Flooring - Wall to Wall Carpet, Hardwood, Tile
- Dining Description:Balcony / Deck, Exterior Access, Hardwood, Open Floorplan, Overhead
- Kitchen Description:Breakfast Bar / Nook, Countertops - Stone/Granite/Solid, Dishwasher, Disposal, Flooring - Stone/Ceramic Tile, Microwave, Open Floorplan, Range, Recessed Lighting, Refrigerator, Stainless Steel Appliances
- Basement Description:Finished, Full, Garage Access, Interior Entry, Walk-Out Access
- Living area:2,584 sq. ft.
Heating and cooling
- Cooling:2 Cooling Zones, Central Air
- Heating:Forced Air, Natural Gas
- Central air:Yes
Structure and exterior
- Roof:Shingle
- Year built:1990
- Building area:2,584 sq. ft.
- Lot area:1.4 Acres
- Lot Features:Wooded
- Architectural Style:Split Entry
- Construction Materials:Frame
- Exterior Features:Deck, Patio, Rain Gutters, Sprinkler System, Storage
- Foundation Description:Concrete Perimeter
Schools
- High school:Burlington High School
- Middle school:Marshall Simonds Middle School
- Elementary school:Memorial Elementary School
Utilities
- Water:Public
- Sewer:Public Sewer
Finances and disclosures
- Price:$999,900
- Price per sq. ft.:$386.96
- Tax amount:$8,585 (2026)
Features and amenities
- Appliances:Dishwasher, Disposal, Dryer, Microwave, Range, Refrigerator, Washer
- Laundry features:Dryer, Electric Dryer Hookup, Exterior Access, Flooring - Vinyl, In Basement, Washer, Washer Hookup
- Amenities:Ceiling Fan(s), Foyer, Gas Water Heater, Loft, Recessed Lighting
Parking
- Total parking spaces:8
- Parking description:Attached, Garage Door Opener, Off Street, Paved, Paved Drive, Under, Workshop in Garage
- Garage:Yes
- Garage spaces:1
New listings near 31 Wildmere Ave
- Open Fri, 5:30 to 7:30pmNew
 $2,350,000Active5 beds 5 baths5,696 sq. ft.
233 Fox Hill Rd, Burlington, MA 01803
MLS# 73582421Listed by: EXIT Premier Real Estate - New
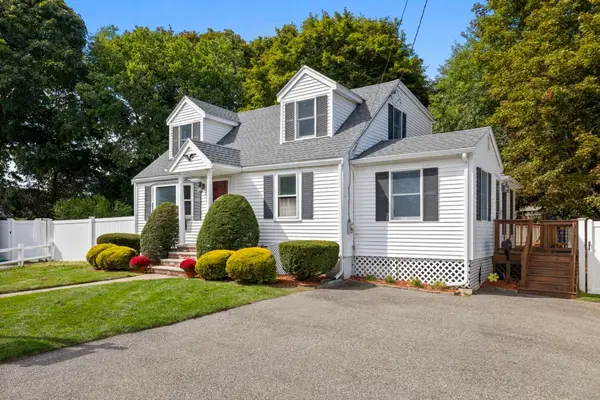 $799,900Active3 beds 2 baths1,876 sq. ft.
3 Lantern Lane, Woburn, MA 01803
MLS# 73582427Listed by: Fiv Realty Co. - Open Sat, 11am to 12:30pmNew
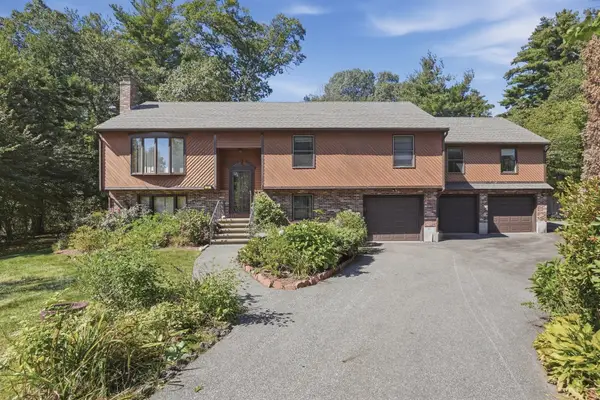 $999,000Active4 beds 2 baths2,820 sq. ft.
2 Clifford Road, Burlington, MA 01803
MLS# 73582094Listed by: Lamacchia Realty, Inc. - Open Sat, 11am to 12:30pmNew
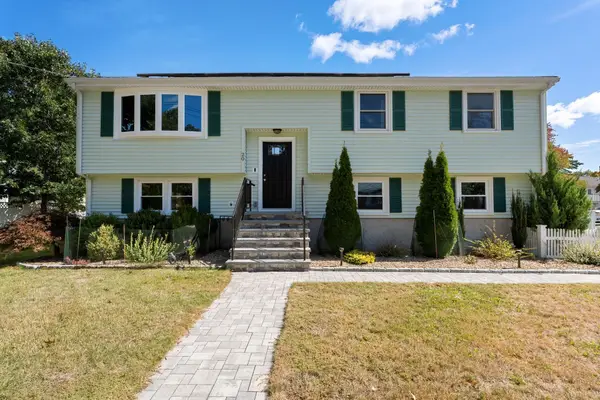 $845,000Active3 beds 2 baths1,927 sq. ft.
20 Humboldt Ave, Burlington, MA 01803
MLS# 73581906Listed by: Gibson Sotheby's International Realty - Open Sat, 12 to 1:30pmNew
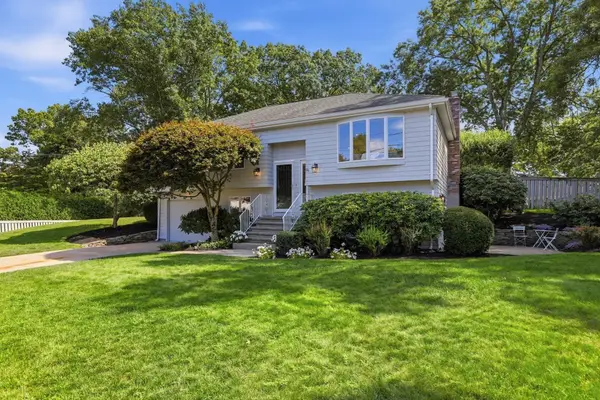 $1,199,950Active3 beds 2 baths1,842 sq. ft.
14 Eugene Road, Burlington, MA 01803
MLS# 73581313Listed by: William Raveis R.E. & Home Services - Open Sat, 11am to 12:30pmNew
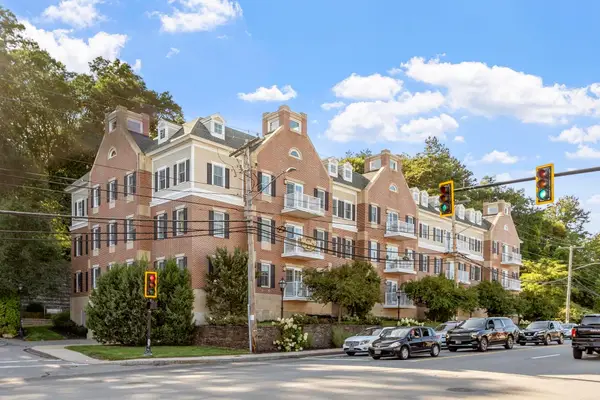 $735,000Active2 beds 2 baths1,337 sq. ft.
245 Cambridge Street #302, Burlington, MA 01803
MLS# 73580768Listed by: Barrett Sotheby's International Realty - Open Sat, 11am to 12:30pmNew
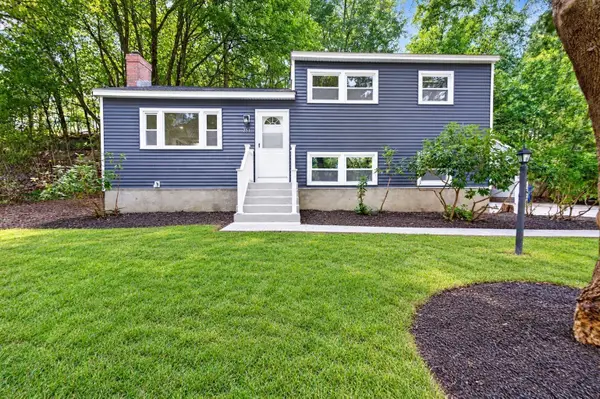 $799,900Active3 beds 2 baths1,667 sq. ft.
251 Winn St, Burlington, MA 01803
MLS# 73580773Listed by: eXp Realty LLC - New
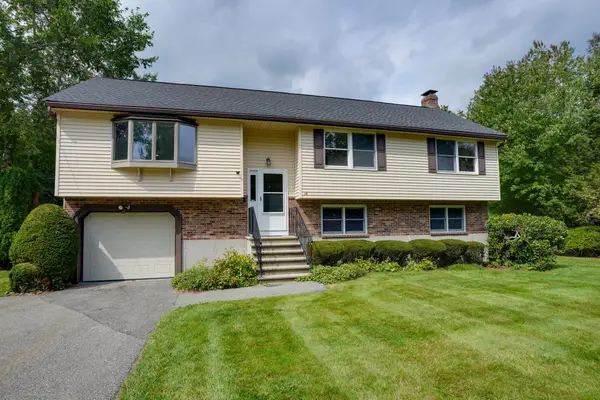 $949,900Active3 beds 3 baths2,248 sq. ft.
14 Fred St, Burlington, MA 01803
MLS# 73579370Listed by: Austin Realty Group - Open Sat, 1 to 2:30pmNew
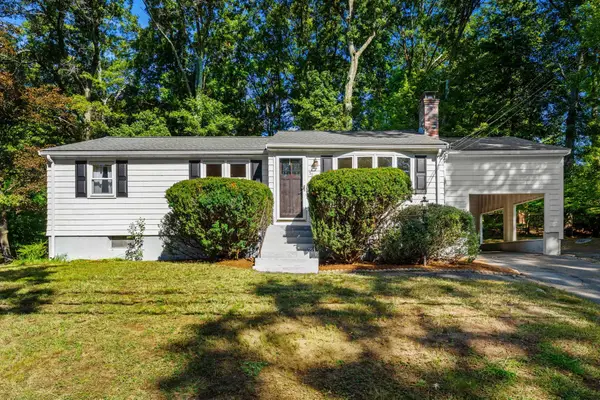 $649,000Active3 beds 1 baths1,620 sq. ft.
56 Skilton Ln, Burlington, MA 01803
MLS# 73579325Listed by: Coldwell Banker Realty - New
 $2,250,000Active5 beds 5 baths5,800 sq. ft.
11 Lexington St, Burlington, MA 01803
MLS# 73578736Listed by: Elite Realty Experts, LLC


Protect your home and budget from life's surprises with an Assurant Home Warranty, backed by a partner that supports you through every step of homeownership. Explore Plans.
© 2026 Better Homes and Gardens Real Estate LLC. An Anywhere Real Estate company. All rights reserved. Better Homes and Gardens® Real Estate is a registered trademark owned by Meredith Operations Corporation, licensed to Better Homes and Gardens Real Estate LLC and used with permission. Better Homes and Gardens Real Estate LLC fully supports the principles of the Fair Housing Act and the Equal Opportunity Act. Listing information is deemed reliable but is not guaranteed accurate.
Each office is independently owned and operated.
Any services or products provided by third parties are not provided by, affiliated with or related to Better Homes and Gardens Real Estate LLC, or its affiliated companies.