
4 Wildwood St, Burlington, MA 01803
Local realty services provided by:Better Homes and Gardens Real Estate The Shanahan Group
4 Wildwood St,Burlington, MA 01803
$2,075,000
- 4 Beds
- 4 Baths
- 5,251 sq. ft.
- Single family
- Active
Upcoming open houses
- Sat, Aug 2912:30 pm - 02:30 pm
- Sun, Aug 3012:30 pm - 02:30 pm
Listed by: team sonia rollins & associates
Office: exit premier real estate
MLS#:73568301
Source:MLSPIN
Price summary
- Price:$2,075,000
- Price per sq. ft.:$395.16
About this home
New construction meets thoughtful design in this impressive home set on a beautiful half-acre lot in a desirable location. Offering four finished levels of living space, the floor plan strikes the perfect balance between open-concept living and beautifully defined spaces. Step through the front door and note multiple living and entertaining areas, including a formal living room and dining room, private home office and an open kitchen and family room at the heart of the home. The kitchen features an oversized center island, abundant cabinetry and generous workspace, flowing seamlessly into the family room while overlooking the expansive backyard. Upstairs, the primary suite is a true retreat with a spacious walk-in closet and a luxurious primary bath. Generously sized additional bedrooms complete the second level, while the third-floor bonus room offers even more flexibility for a playroom, media room, second office or additional lounge space.The finished lower level continues the versatility, with full-size windows bringing in an abundance of natural light. Create the home gym, recreation room, private guest space or combination you've been looking for. With four levels of living, multiple gathering spaces and room to retreat when desired, this home was designed for the way we live today. Add in a fantastic half-acre lot, beautiful backyard and the benefits of new construction, and this is an exceptional opportunity to make a brand-new home your own....
Contact an agent
Home facts
- Year built:2026
- Listing ID #:73568301
- Updated:August 28, 2026 at 11:58 AM
Rooms and interior
- Bedrooms:4
- Total bathrooms:4
- Full bathrooms:3
- Half bathrooms:1
- Rooms Total:14
- Flooring:Flooring - Hardwood, Flooring - Stone/Ceramic Tile, Flooring - Vinyl, Hardwood, Tile
- Dining Description:Coffered Ceiling(s), Crown Molding, Hardwood
- Bathrooms Description:Bathroom, Bathroom - Full, Bathroom - Tiled With Shower Stall
- Kitchen Description:Breakfast Bar / Nook, Countertops - Stone/Granite/Solid, Dining Area, Dishwasher, Disposal, Exterior Access, Flooring - Hardwood, Kitchen Island, Lighting - Pendant, Microwave, Oven, Plumbed For Ice Maker, Range, Range Hood, Recessed Lighting, Refrigerator, Slider, Wine Chiller, Wine Refrigerator
- Basement Description:Finished, Full, Interior Entry, Walk-Out Access
- Living area:5,251 sq. ft.
Heating and cooling
- Cooling:4 Cooling Zones, Central Air
- Heating:Forced Air, Propane
- Central air:Yes
Structure and exterior
- Roof:Shingle
- Year built:2026
- Building area:5,251 sq. ft.
- Lot area:0.46 Acres
- Lot Features:Level
- Architectural Style:Colonial
- Construction Materials:Frame
- Exterior Features:Deck - Composite, Professional Landscaping, Sprinkler System
- Foundation Description:Concrete Perimeter
Schools
- High school:Burlington High
- Middle school:Marshall Simonds
- Elementary school:Fox Hill Elem
Utilities
- Water:Public
- Sewer:Public Sewer
Finances and disclosures
- Price:$2,075,000
- Price per sq. ft.:$395.16
- Tax amount:$5,921 (2026)
Features and amenities
- Appliances:Dishwasher, Disposal, Microwave, Range, Range Hood, Refrigerator, Wine Cooler, Wine Refrigerator
- Laundry features:Electric Dryer Hookup, Second Floor, Washer Hookup
- Amenities:Closet, Closet/Cabinets - Custom Built, Open Floorplan, Recessed Lighting, Wet Bar
Parking
- Total parking spaces:6
- Parking description:Attached, Garage Door Opener, Garage Faces Side, Off Street, Paved, Paved Drive, Tandem
- Garage:Yes
- Garage spaces:2
New listings near 4 Wildwood St
- Open Sat, 11:30am to 1pmNew
 $869,900Active3 beds 2 baths1,332 sq. ft.
32 Lantern Ln, Burlington, MA 01803
MLS# 73568653Listed by: Austin Realty Group - Open Sat, 11:30am to 1:30pmNew
 $750,000Active3 beds 2 baths1,811 sq. ft.
55 Peach Orchard Rd, Burlington, MA 01803
MLS# 73567709Listed by: Elite Realty Experts, LLC - New
 $644,000Active3 beds 2 baths1,456 sq. ft.
70 Muller Rd, Burlington, MA 01803
MLS# 73567559Listed by: Keller Williams Realty Boston Northwest - New
 $758,000Active3 beds 2 baths1,684 sq. ft.
156 Mill St, Burlington, MA 01803
MLS# 73566655Listed by: Coldwell Banker Realty - Lexington - Open Sat, 11am to 1pmNew
 $845,000Active3 beds 2 baths2,102 sq. ft.
36 Prouty Rd, Burlington, MA 01803
MLS# 73566429Listed by: Keller Williams Realty - Open Sat, 11:30am to 1pmNew
 $1,199,900Active4 beds 3 baths3,463 sq. ft.
27 Church Ln, Burlington, MA 01803
MLS# 73566301Listed by: RE/MAX Realty Experts - Open Sat, 1 to 2:30pmNew
 $1,250,000Active3 beds 2 baths1,842 sq. ft.
14 Eugene Road, Burlington, MA 01803
MLS# 73566198Listed by: William Raveis R.E. & Home Services - Open Sat, 11am to 1pmNew
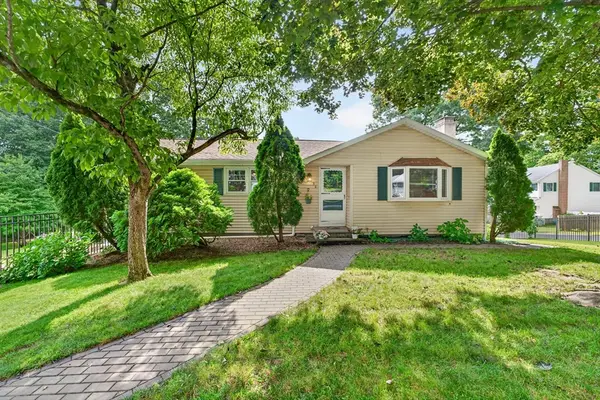 $774,900Active3 beds 3 baths2,184 sq. ft.
38 Paulson Drive, Burlington, MA 01803
MLS# 73565982Listed by: Steve Bremis Realty Group - Open Sat, 11am to 1pmNew
 $820,000Active3 beds 1 baths1,580 sq. ft.
133 Mill Street, Burlington, MA 01803
MLS# 73565912Listed by: Coldwell Banker Realty


Protect your home and budget from life's surprises with an Assurant Home Warranty, backed by a partner that supports you through every step of homeownership. Explore Plans.
© 2026 Better Homes and Gardens Real Estate LLC. An Anywhere Real Estate company. All rights reserved. Better Homes and Gardens® Real Estate is a registered trademark owned by Meredith Operations Corporation, licensed to Better Homes and Gardens Real Estate LLC and used with permission. Better Homes and Gardens Real Estate LLC fully supports the principles of the Fair Housing Act and the Equal Opportunity Act. Listing information is deemed reliable but is not guaranteed accurate.
Each office is independently owned and operated.
Any services or products provided by third parties are not provided by, affiliated with or related to Better Homes and Gardens Real Estate LLC, or its affiliated companies.