
5 Four Acre Drive, Burlington, MA 01803
Local realty services provided by:Better Homes and Gardens Real Estate The Shanahan Group
Listed by: patti fitzgerald
Office: coldwell banker realty
MLS#:73561341
Source:MLSPIN
Price summary
- Price:$2,199,000
- Price per sq. ft.:$412.88
About this home
SIGNIFICANT PRICE IMPROVEMENT! This stunning new home now presents an even more compelling opportunity to experience luxury living at its finest. Showcasing superior craftsmanship, timeless elegance, and extraordinary value, this exceptional residence is tucked away at the end of a quiet dead-end street and offers three finished levels of thoughtfully designed living space. Thoughtfully designed with hardwood floors, custom millwork, coffered 10-foot ceilings, recessed and accent lighting, and premium finishes throughout, every detail reflects superior craftsmanship. The open-concept main level offers a formal dining room that flows into the showstopping chef's kitchen featuring Thermador appliances, double ovens, a pot filler, and a stunning 10-foot Quartz waterfall island. Serving as the heart of the home, it effortlessly blends everyday living. Beyond the island, the expansive family room is anchored by a dramatic fireplace with custom built-ins and accent lighting. Glass doors lead to a spacious deck overlooking the fenced backyard, where a patio and built-in fire pit provide the perfect backdrop for outdoor entertaining and relaxing evenings. Completing the main level is a private office or optional fifth bedroom, full bath, and mudroom. The primary suite is a true retreat, offering a fireplace, two oversized walk-in closets, and a spa-inspired bath with radiant tile flooring, dual vanities, soaking tub, oversized tiled shower with dual shower heads, and private water closet. A second en suite bedroom offers its own walk-in closet and bath, while two additional bedrooms, both with large walk-ins, share a beautifully appointed Jack-and-Jill bath. The finished lower level features a media room with built-in projector screen, kitchenette with wine refrigerator, full bath, gym space, and flexible accommodations ideal for guests, an au pair, or multi-generational living. A walk-up third level provides endless possibilities for future expansion, recreation, or storage. A 2-car epoxy-floored garage with EV charging, extra-wide driveway, efficient dual-fuel furnace, and dedicated utility storage rooms effortlessly blend luxury with thoughtful functionality. Ideally located with easy highway access, just minutes from upscale shopping, dining, and everyday amenities. This extraordinary property offers an unparalleled opportunity to experience luxury living at its finest....
Contact an agent
Home facts
- Year built:2026
- Listing ID #:73561341
- Updated:September 28, 2026 at 12:21 PM
Rooms and interior
- Bedrooms:5
- Total bathrooms:5
- Full bathrooms:5
- Rooms Total:10
- Flooring:Flooring - Hardwood, Flooring - Stone/Ceramic Tile, Flooring - Vinyl, Hardwood, Tile
- Dining Description:Crown Molding, Decorative Molding, Hardwood, Open Floorplan, Overhead, Recessed Lighting
- Bathrooms Description:Bathroom, Bathroom - 3/4, Bathroom - Tiled With Shower Stall
- Kitchen Description:Countertops - Stone/Granite/Solid, Crown Molding, Disposal, ENERGY STAR Qualified Dishwasher, ENERGY STAR Qualified Refrigerator, Flooring - Hardwood, Gas Stove, Kitchen Island, Lighting - Overhead, Microwave, Open Floorplan, Oven, Plumbed For Ice Maker, Pot Filler Faucet, Range, Range Hood, Recessed Lighting, Stainless Steel Appliances, Vacuum System, Wet Bar, Wine Chiller, Wine Refrigerator
- Basement Description:Concrete, Finished, Full, Interior Entry, Radon Remediation System, Walk-Out Access
- Living area:5,326 sq. ft.
Heating and cooling
- Cooling:3 Cooling Zones, Central Air, ENERGY STAR Qualified Equipment
- Heating:ENERGY STAR Qualified Equipment, Electric, Forced Air, Heat Pump, Propane, Radiant
- Central air:Yes
Structure and exterior
- Roof:Metal, Shingle
- Year built:2026
- Building area:5,326 sq. ft.
- Lot area:0.46 Acres
- Lot Features:Cleared, Level
- Architectural Style:Colonial
- Construction Materials:Frame, Stone
- Exterior Features:Covered, Deck - Composite, Decorative Lighting, Patio, Porch, Professional Landscaping, Rain Gutters, Sprinkler System, Stone Wall
- Foundation Description:Concrete Perimeter, Irregular
Schools
- High school:Bhs/ Shawsheen
- Middle school:Marshall Simond
- Elementary school:Pine Glen
Utilities
- Water:Public
- Sewer:Public Sewer
Finances and disclosures
- Price:$2,199,000
- Price per sq. ft.:$412.88
- Tax amount:$9,999 (2026)
Features and amenities
- Appliances:Disposal, ENERGY STAR Qualified Dishwasher, ENERGY STAR Qualified Refrigerator, Instant Hot Water, Microwave, Range, Range Hood, Vacuum System, Wine Refrigerator
- Laundry features:Closet/Cabinets - Custom Built, Countertops - Stone/Granite/Solid, Dryer Hookup - Dual, Electric Dryer Hookup, Flooring - Stone/Ceramic Tile, Gas Dryer Hookup, Recessed Lighting, Second Floor, Washer Hookup
- Amenities:Closet, Closet - Linen, Closet/Cabinets - Custom Built, Crown Molding, Finish - Sheetrock, Foyer, Lighting - Overhead, Open Floorplan, Recessed Lighting, Wet Bar
Parking
- Total parking spaces:8
- Parking description:Attached, Driveway, Garage Door Opener, Garage Faces Side, Insulated, Off Street, Oversized, Paved, Paved Drive, Storage
- Garage:Yes
- Garage spaces:2
New listings near 5 Four Acre Drive
- New
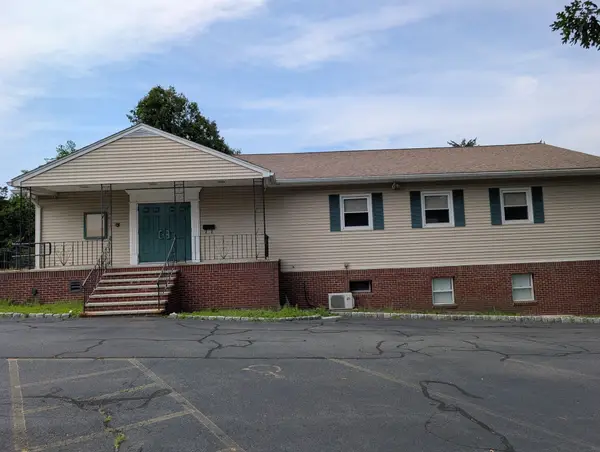 $635,000Active-- beds 2 baths4,352 sq. ft.
136 Winn Street, Burlington, MA 01803
MLS# 73583042Listed by: StartPoint Realty - New
 $949,999Active3 beds 4 baths2,496 sq. ft.
28 Hampden Ave, Burlington, MA 01803
MLS# 73582613Listed by: Lucas Realty - New
 $2,350,000Active5 beds 5 baths5,696 sq. ft.
233 Fox Hill Rd, Burlington, MA 01803
MLS# 73582421Listed by: EXIT Premier Real Estate - New
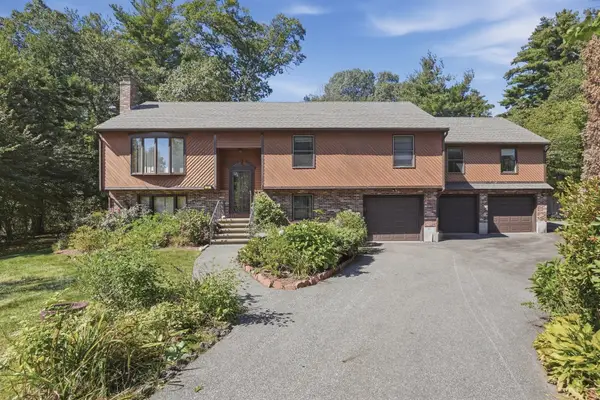 $999,000Active4 beds 2 baths2,820 sq. ft.
2 Clifford Road, Burlington, MA 01803
MLS# 73582094Listed by: Lamacchia Realty, Inc. - New
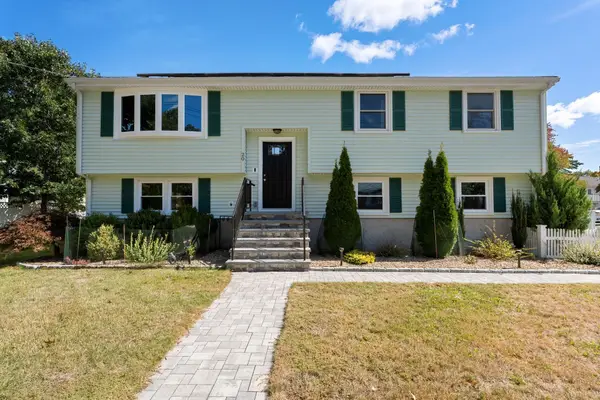 $845,000Active3 beds 2 baths1,927 sq. ft.
20 Humboldt Ave, Burlington, MA 01803
MLS# 73581906Listed by: Gibson Sotheby's International Realty - New
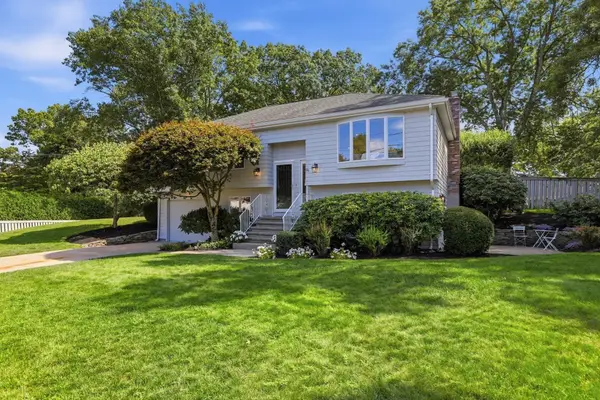 $1,199,950Active3 beds 2 baths1,842 sq. ft.
14 Eugene Road, Burlington, MA 01803
MLS# 73581313Listed by: William Raveis R.E. & Home Services - New
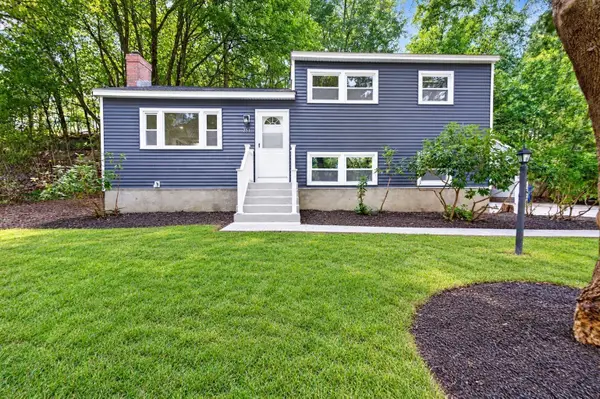 $799,900Active3 beds 2 baths1,667 sq. ft.
251 Winn St, Burlington, MA 01803
MLS# 73580773Listed by: eXp Realty LLC - New
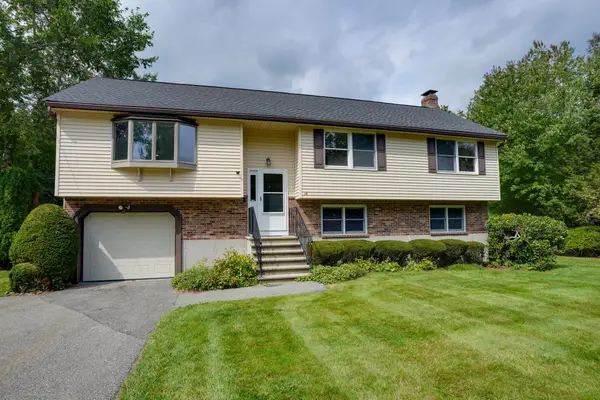 $949,900Active3 beds 3 baths2,248 sq. ft.
14 Fred St, Burlington, MA 01803
MLS# 73579370Listed by: Austin Realty Group - New
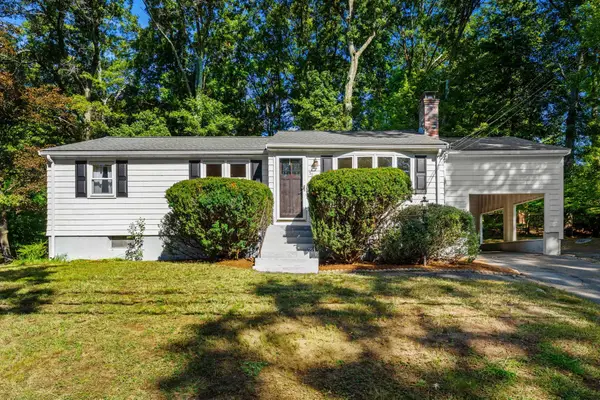 $649,000Active3 beds 1 baths1,620 sq. ft.
56 Skilton Ln, Burlington, MA 01803
MLS# 73579325Listed by: Coldwell Banker Realty 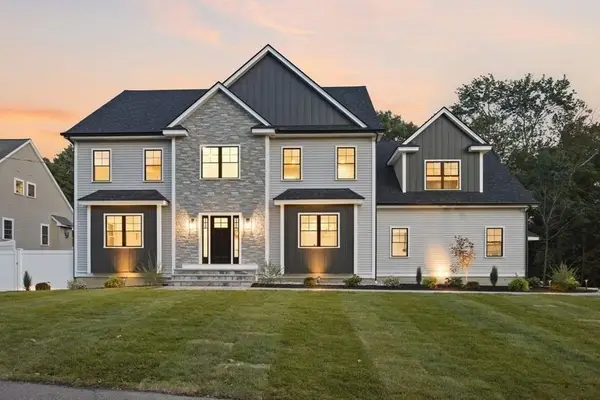 $2,250,000Active5 beds 5 baths5,800 sq. ft.
11 Lexington St, Burlington, MA 01803
MLS# 73578736Listed by: Elite Realty Experts, LLC


Protect your home and budget from life's surprises with an Assurant Home Warranty, backed by a partner that supports you through every step of homeownership. Explore Plans.
© 2026 Better Homes and Gardens Real Estate LLC. An Anywhere Real Estate company. All rights reserved. Better Homes and Gardens® Real Estate is a registered trademark owned by Meredith Operations Corporation, licensed to Better Homes and Gardens Real Estate LLC and used with permission. Better Homes and Gardens Real Estate LLC fully supports the principles of the Fair Housing Act and the Equal Opportunity Act. Listing information is deemed reliable but is not guaranteed accurate.
Each office is independently owned and operated.
Any services or products provided by third parties are not provided by, affiliated with or related to Better Homes and Gardens Real Estate LLC, or its affiliated companies.