
6 Hallmark Gdns #9, Burlington, MA 01876
Local realty services provided by:Better Homes and Gardens Real Estate The Shanahan Group
Listed by: paul a. conti
Office: paul conti real estate
MLS#:73560170
Source:MLSPIN
Price summary
- Price:$429,900
- Price per sq. ft.:$469.84
About this home
Like new best describes this meticulously maintained top-floor two-bedroom condominium at desirable Hallmark Gardens. Bright, sunny, and truly move-in ready, this home offers exceptional value and an unbeatable opportunity for today's buyer. Nestled in a quiet, well-maintained community in a desirable neighborhood, Hallmark Gardens is conveniently located near Routes 128 and 3, Lahey Hospital, Burlington Mall, 3rd Ave, The District, and countless shopping, dining, and entertainment options. Residents enjoy outstanding amenities including a beautiful in-ground pool, tennis court, ample parking, and professionally landscaped grounds. Inside, the unit features an updated kitchen with quartzite countertops, all-new stainless steel appliances, new carpeting throughout, fresh interior paint, replacement windows, tasteful bathroom updates, and much more. Simply unpack and enjoy carefree living in one of Burlington's most sought-after condominium communities.
Contact an agent
Home facts
- Year built:1970
- Listing ID #:73560170
- Updated:October 09, 2026 at 11:32 AM
Rooms and interior
- Bedrooms:2
- Total bathrooms:1
- Full bathrooms:1
- Rooms Total:4
- Flooring:Carpet
- Kitchen Description:Dishwasher, Disposal, ENERGY STAR Qualified Refrigerator, Flooring - Vinyl, Range, Remodeled
- Living area:915 sq. ft.
Heating and cooling
- Cooling:Wall Unit(s)
- Heating:Baseboard, Oil
Structure and exterior
- Year built:1970
- Building area:915 sq. ft.
- Construction Materials:Brick
- Exterior Features:Professional Landscaping, Sprinkler System, Tennis Court(s)
Schools
- High school:Bhs/Shawsheen
- Middle school:Marshall Simonds
- Elementary school:Francis Wyman
Utilities
- Water:Public
- Sewer:Public Sewer
Finances and disclosures
- Price:$429,900
- Price per sq. ft.:$469.84
- Tax amount:$3,189 (2026)
Features and amenities
- Appliances:Dishwasher, Disposal, ENERGY STAR Qualified Refrigerator, Range
- Laundry features:In Basement, In Building
- Amenities:Storage
- Pool features:Association, In Ground
Parking
- Total parking spaces:2
- Parking description:Common, Off Street
New listings near 6 Hallmark Gdns #9
- Open Sat, 11:30am to 1:30pmNew
 $700,000Active3 beds 2 baths1,520 sq. ft.
2 Chestnut Rd, Burlington, MA 01803
MLS# 73587570Listed by: Gibson Sotheby's International Realty - New
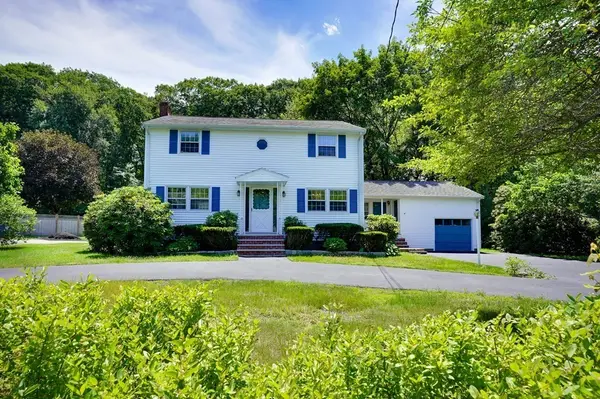 $899,900Active4 beds 3 baths2,352 sq. ft.
16 Phillip Ave, Burlington, MA 01803
MLS# 73587110Listed by: Paul Conti Real Estate - Open Sat, 11am to 12:30pmNew
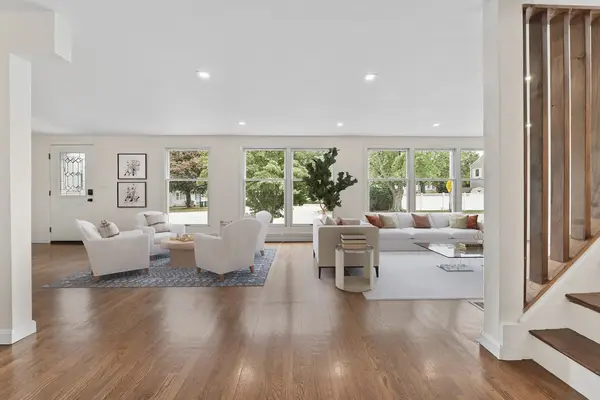 $1,199,000Active5 beds 3 baths3,033 sq. ft.
1 Frances Rd, Burlington, MA 01803
MLS# 73586820Listed by: Red Bow Realty - Open Sun, 11am to 12:30pmNew
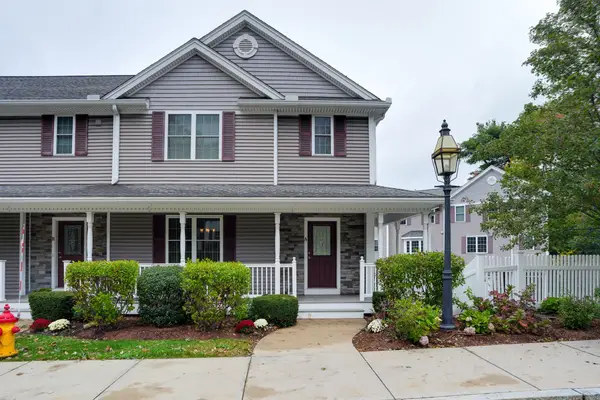 $799,900Active2 beds 3 baths2,364 sq. ft.
262 Winn Street #Unit A, Burlington, MA 01803
MLS# 73585407Listed by: Austin Realty Group - New
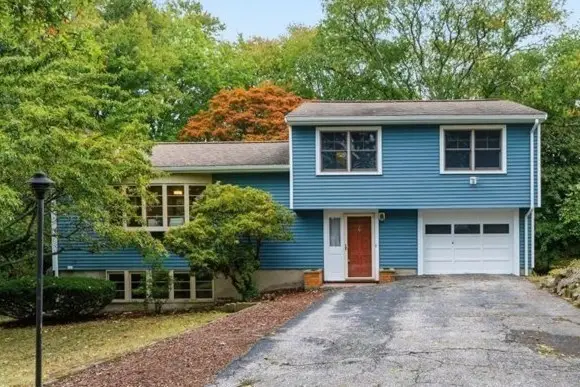 $750,000Active3 beds 2 baths1,823 sq. ft.
26 Arlington Road, Burlington, MA 01803
MLS# 73585656Listed by: William Raveis R.E. & Home Services - Open Sun, 11:30am to 1pmNew
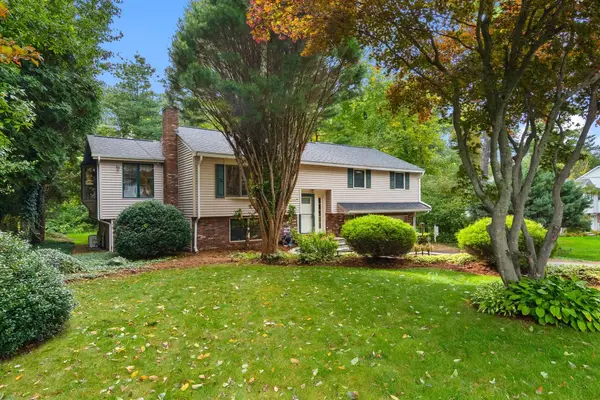 $789,000Active3 beds 2 baths2,095 sq. ft.
42 Freeport Dr, Burlington, MA 01803
MLS# 73585430Listed by: Gibson Sotheby's International Realty - New
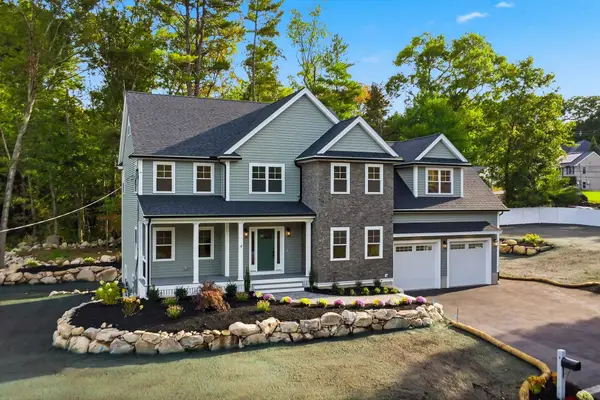 $1,999,999Active5 beds 5 baths4,847 sq. ft.
4 Juniper, Burlington, MA 01803
MLS# 73585022Listed by: Austin Realty Group - New
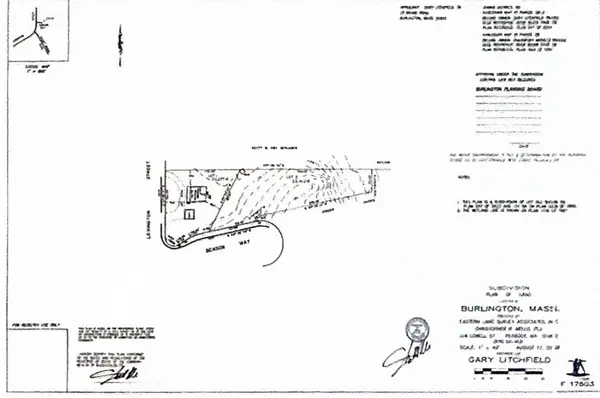 $770,000Active0.67 Acres
0 Benson Way, Burlington, MA 01803
MLS# 73584190Listed by: Mass. Real Estate Solutions, LLC - New
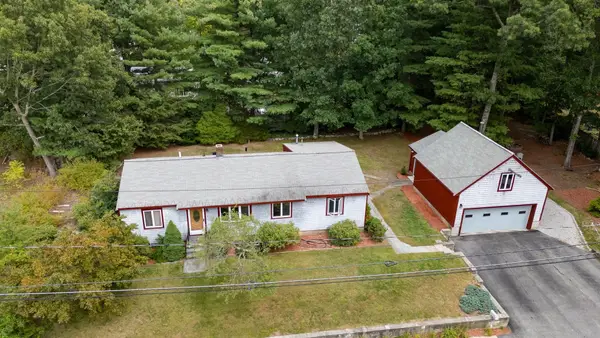 $799,900Active3 beds 3 baths2,013 sq. ft.
3 Old Colony Rd, Burlington, MA 01803
MLS# 73584097Listed by: Austin Realty Group - Open Sun, 1:30 to 3pmNew
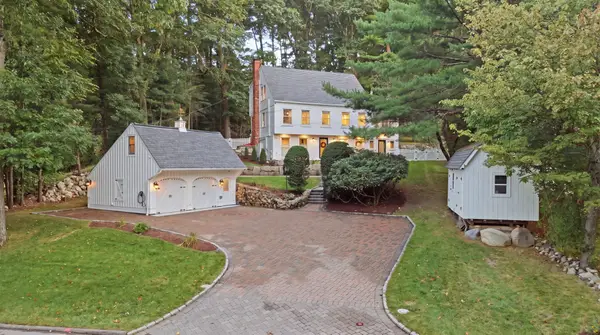 $1,479,000Active4 beds 3 baths3,486 sq. ft.
203 Winn St, Burlington, MA 01803
MLS# 73583832Listed by: Elite Realty Experts, LLC


Protect your home and budget from life's surprises with an Assurant Home Warranty, backed by a partner that supports you through every step of homeownership. Explore Plans.
© 2026 Better Homes and Gardens Real Estate LLC. An Anywhere Real Estate company. All rights reserved. Better Homes and Gardens® Real Estate is a registered trademark owned by Meredith Operations Corporation, licensed to Better Homes and Gardens Real Estate LLC and used with permission. Better Homes and Gardens Real Estate LLC fully supports the principles of the Fair Housing Act and the Equal Opportunity Act. Listing information is deemed reliable but is not guaranteed accurate.
Each office is independently owned and operated.
Any services or products provided by third parties are not provided by, affiliated with or related to Better Homes and Gardens Real Estate LLC, or its affiliated companies.