
9 Fernglade Rd, Burlington, MA 01803
Local realty services provided by:Better Homes and Gardens Real Estate The Masiello Group
9 Fernglade Rd,Burlington, MA 01803
$799,900
- 3 Beds
- 2 Baths
- 1,728 sq. ft.
- Single family
- Active
Upcoming open houses
- Fri, May 2905:30 pm - 07:00 pm
- Sat, May 3011:00 am - 01:00 pm
- Sat, May 3001:00 pm - 03:00 pm
Listed by: lisa venditti, lisa venditti
Office: cpm real estate llc
MLS#:73523363
Source:MLSPIN
Price summary
- Price:$799,900
- Price per sq. ft.:$462.91
About this home
Beautiful, perennial landscaping surrounds this well maintained, expanded cape on a quiet dead end street. This one-owner home has so many thoughtful added features, it must be seen to be truly appreciated. The fireplaced living room with glistening hardwood greets you from the front door. Step through the French doors to the custom oak kitchen & dining area. The oversized family room is at the back of the main floor. With custom windows on each wall and a slider leading to one of two decks, this private sun-filled retreat is the focal point of the main level. There is an equally large first floor primary bedroom with a full bath. Upstairs, you will find two ample bedrooms (one with custom built in dressers in the walk-in closet) and a 3/4 bath. The fenced-in professionally landscaped backyard features lush grass areas for play, a shaded sitting area, two decks and above ground pool, accessible from back deck. Conveniently located to everything Burlington has to offer!
Contact an agent
Home facts
- Year built:1960
- Listing ID #:73523363
- Updated:May 26, 2026 at 09:51 PM
Rooms and interior
- Bedrooms:3
- Total bathrooms:2
- Full bathrooms:2
- Rooms Total:7
- Flooring:Carpet, Hardwood, Tile
- Dining Description:Hardwood
- Kitchen Description:Archway, Cabinets - Upgraded, Countertops - Upgraded, Country Kitchen, Dishwasher, Flooring - Stone/Ceramic Tile, Lighting - Overhead, Microwave, Open Floorplan, Range, Refrigerator, Window(s) - Bay/Bow/Box
- Basement Description:Bulkhead, Full, Interior Entry, Unfinished
- Living area:1,728 sq. ft.
Heating and cooling
- Cooling:1 Cooling Zone, Central Air
- Heating:Baseboard, Oil
- Central air:Yes
Structure and exterior
- Roof:Shingle
- Year built:1960
- Building area:1,728 sq. ft.
- Lot area:0.25 Acres
- Lot Features:Easements, Level
- Architectural Style:Cape
- Construction Materials:Frame
- Exterior Features:Deck, Garden, Patio, Porch, Professional Landscaping, Sprinkler System
- Foundation Description:Concrete Perimeter
Schools
- High school:Burlington High / Shawsheen Te
- Middle school:Marshall Simonds
- Elementary school:Pine Glen
Utilities
- Water:Public
- Sewer:Public Sewer
Finances and disclosures
- Price:$799,900
- Price per sq. ft.:$462.91
- Tax amount:$6,026 (2026)
Features and amenities
- Appliances:Dishwasher, Dryer, Microwave, Range, Refrigerator, Washer
- Laundry features:Dryer, Electric Dryer Hookup, In Basement, Washer, Washer Hookup
- Amenities:Internet Available - Broadband
- Pool features:Above Ground, Private Pool
Parking
- Total parking spaces:4
- Parking description:Off Street, Paved
New listings near 9 Fernglade Rd
- New
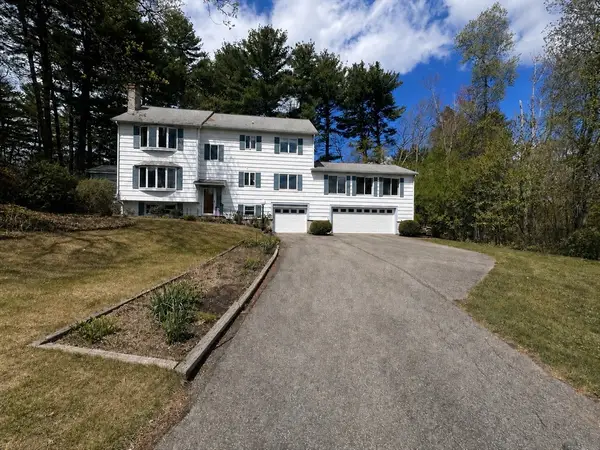 $1,050,000Active4 beds 4 baths3,540 sq. ft.
5 Williams Circle, Burlington, MA 01803
MLS# 73523508Listed by: RE/MAX Realty Experts  $689,000Active3 beds 1 baths1,248 sq. ft.
14 Francis Wyman Rd, Burlington, MA 01803
MLS# 73519623Listed by: RE/MAX Triumph Realty $1,125,000Active2 beds 4 baths2,271 sq. ft.
36C Seven Springs Lane #36C, Burlington, MA 01803
MLS# 73519500Listed by: Coldwell Banker Realty - Lexington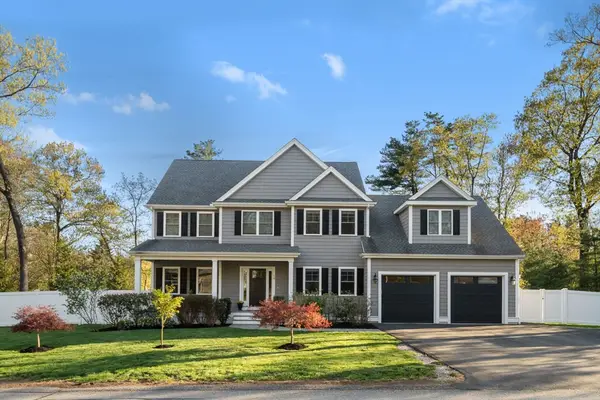 $1,899,000Active5 beds 5 baths5,021 sq. ft.
10 Hillcrest Rd, Burlington, MA 01803
MLS# 73518787Listed by: Leading Edge Real Estate $724,999Active3 beds 3 baths1,600 sq. ft.
6 Arthur Woods Ave, Burlington, MA 01803
MLS# 73518361Listed by: Boston BD Realty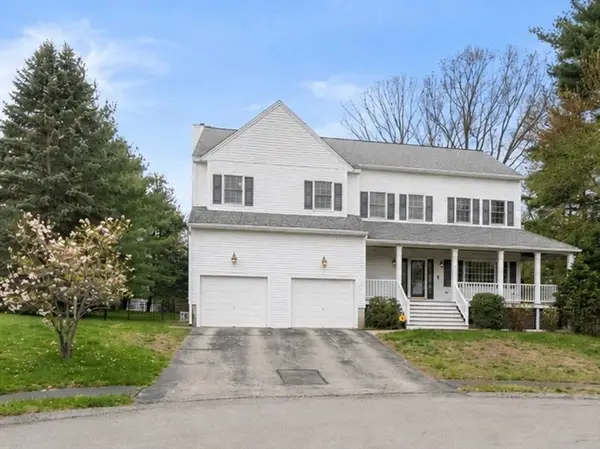 $1,498,000Active4 beds 3 baths3,973 sq. ft.
5 Dublin Cir, Burlington, MA 01803
MLS# 73517557Listed by: Compass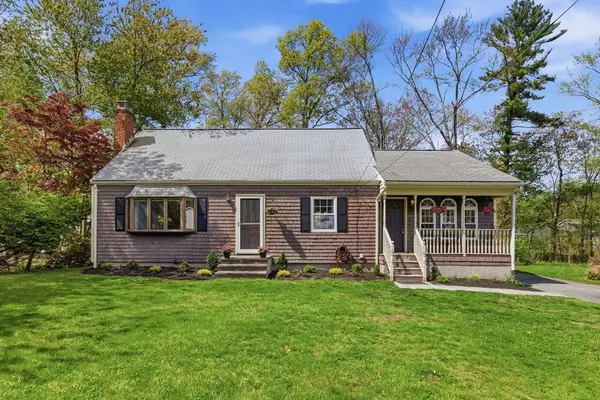 $694,500Active3 beds 2 baths1,758 sq. ft.
3 Juniper St, Burlington, MA 01803
MLS# 73517576Listed by: Elite Realty Experts, LLC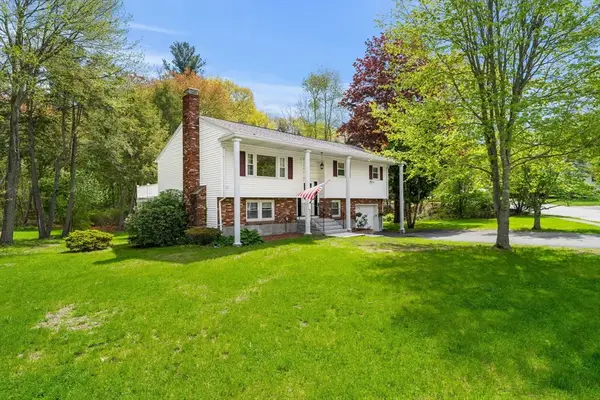 $799,000Active3 beds 2 baths1,675 sq. ft.
35 Freeport Dr, Burlington, MA 01803
MLS# 73517291Listed by: Coldwell Banker Realty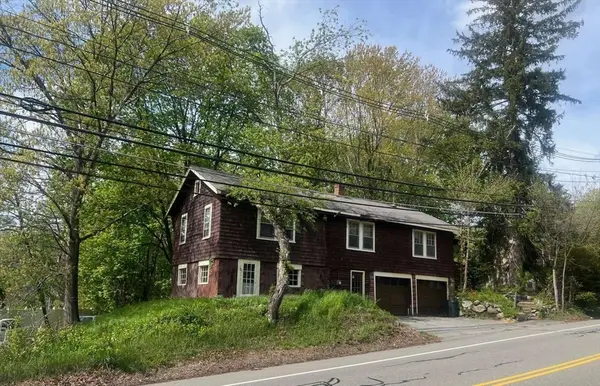 $639,500Active2 beds 1 baths920 sq. ft.
30 Bedford St, Burlington, MA 01803
MLS# 73516612Listed by: www.HomeZu.com


Protect your home and budget from life's surprises with an Assurant Home Warranty, backed by a partner that supports you through every step of homeownership. Explore Plans.
© 2026 Better Homes and Gardens Real Estate LLC. An Anywhere Real Estate company. All rights reserved. Better Homes and Gardens® Real Estate is a registered trademark owned by Meredith Operations Corporation, licensed to Better Homes and Gardens Real Estate LLC and used with permission. Better Homes and Gardens Real Estate LLC fully supports the principles of the Fair Housing Act and the Equal Opportunity Act. Listing information is deemed reliable but is not guaranteed accurate.
Each office is independently owned and operated.
Any services or products provided by third parties are not provided by, affiliated with or related to Better Homes and Gardens Real Estate LLC, or its affiliated companies.