
6 Kerna Drive, Buzzards Bay, MA 02532
Local realty services provided by:Better Homes and Gardens Real Estate The Shanahan Group
6 Kerna Drive,Buzzards Bay, MA 02532
$2,495,000
- 4 Beds
- 5 Baths
- 5,054 sq. ft.
- Single family
- Active
Listed by: david eldredge
Office: realty solutions, inc.
MLS#:22604578
Source:CAPECOD
Price summary
- Price:$2,495,000
- Price per sq. ft.:$493.67
About this home
Privately set on 2.44 beautifully landscaped acres, 6 Kerna Drive is a distinguished Buzzards Bay estate where grand scale, graceful design, and exceptional versatility come together. A sweeping drive and manicured grounds create a memorable arrival, introducing an approximately 5,054-square-foot residence designed for both elegant entertaining and relaxed coastal living. Inside, soaring cathedral ceilings, skylights, rich hardwood and stone finishes, French doors, crown molding, and abundant natural light lend warmth and drama to the expansive interiors. The custom kitchen is both refined and welcoming, with granite counters, generous cabinetry, a center island, breakfast bar, wet bar, and an easy connection to the home's open gathering spaces. The fireplaced living/family rooms flow naturally to, porches, patios, and decks, extending everyday life into the surrounding landscape. Four bedrooms and four-and-one-half baths provide impressive comfort and privacy. The spacious primary suite feels like a true retreat, complete with cathedral ceiling, skylights, balcony access, and a beautifully appointed bath. Thoughtful amenities—including a jacuzzi/hot tub, central air, a security system, and a finished walk-out lower level—enhance the home's resort-like appeal. Outdoors, mature trees frame sweeping lawns, flowering gardens, a gazebo, greenhouse, fenced areas, and professional landscaping illuminated by decorative lighting. Multiple covered and open-air spaces invite summer dining, quiet mornings, and evenings beneath the stars. A separate guest house expands the possibilities for extended stays, a private studio, or work-from-home use, while the heated, three-car garage and abundant parking offer uncommon convenience. Close to public beaches, marinas, golf, conservation trails, shopping, and highway access, this remarkable property offers privacy without isolation. Rare in its combination of acreage, architectural presence, flexible living space, and proximity to the Cape's coastal pleasures, 6 Kerna Drive represents an outstanding opportunity to enjoy an estate-caliber lifestyle and exceptional value in Buzzards Bay....
Contact an agent
Home facts
- Year built:1996
- Listing ID #:22604578
- Added:1 day(s) ago
- Updated:September 12, 2026 at 04:42 PM
Rooms and interior
- Bedrooms:4
- Total bathrooms:5
- Rooms Total:7
- Basement Description:Finished, Interior Access, Walk-Out Access
- Living area:5,054 sq. ft.
Heating and cooling
- Cooling:Central Air
Structure and exterior
- Year built:1996
- Building area:5,054 sq. ft.
- Lot area:2.44 Acres
- Lot Features:Cleared, Fenced/Enclosed, Level, Views
- Construction Materials:Shingle Siding
- Exterior Features:Garden, Outdoor Shower
Finances and disclosures
- Price:$2,495,000
- Price per sq. ft.:$493.67
- Tax amount:$15,054
Features and amenities
- Amenities:Central Vacuum, HU Cable TV, Interior Balcony, Pantry, Recessed Lighting, Sound System, Walk-In Closet(s), Wet Bar
Parking
- Parking description:Direct Access, Driveway, Garage Door Opener, Heated Garage, Paved
- Garage spaces:3
 Disclaimer: All data relating to real estate for sale on this page comes from the Broker Reciprocity (BR) of the Cape Cod & Islands Multiple Listing Service, Inc. Detailed information about real estate listings held by brokerage firms other than Coldwell Banker Realty include the name of the listing broker. Neither the listing company nor Better Homes and Gardens Real Estate The Shanahan Group shall be responsible for any typographical errors, misinformation, misprints and shall be held totally harmless. The Broker providing this data believes it to be correct, but advises interested parties to confirm any item before relying on it in a purchase decision. Copyright 2026 Cape Cod & Islands Multiple Listing Service, Inc. All rights reserved.
New listings near 6 Kerna Drive
- Open Sun, 11am to 1pmNew
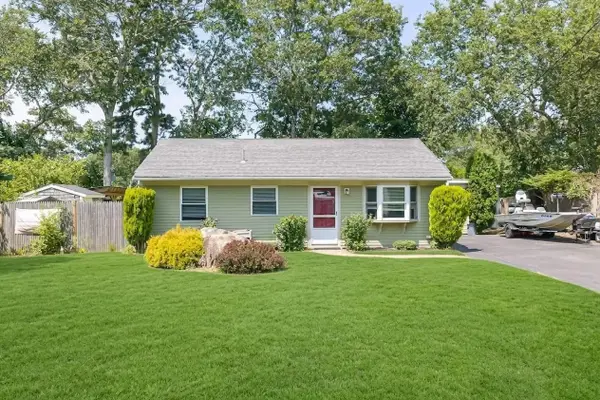 $535,000Active3 beds 2 baths1,120 sq. ft.
5 Birch St, Bourne, MA 02532
MLS# 73574575Listed by: Keller Williams Realty - New
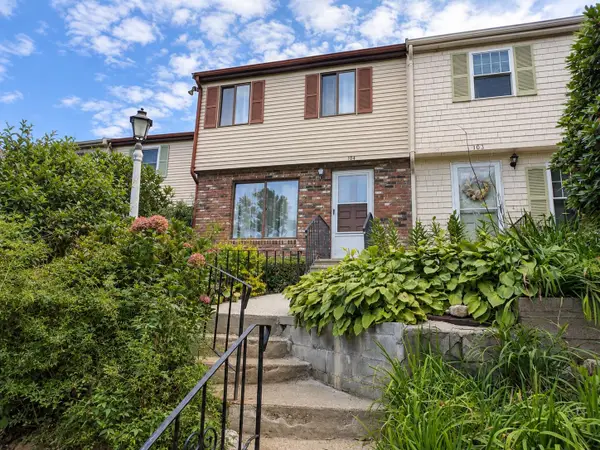 $329,000Active2 beds 2 baths1,116 sq. ft.
104 Village Drive #UNIT 104, Buzzards Bay, MA 02532
MLS# 22604494Listed by: KELLER WILLIAMS REALTY - New
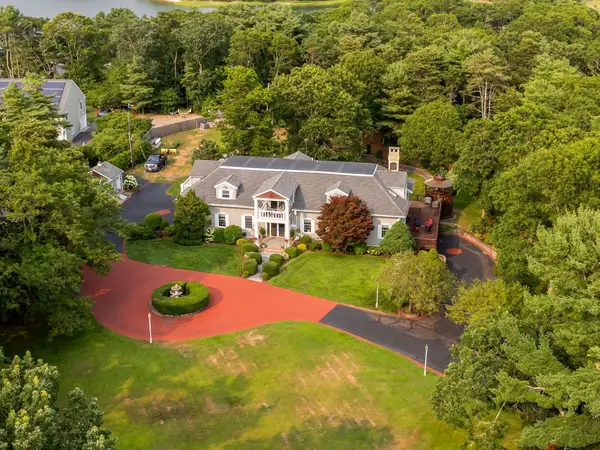 $2,495,000Active4 beds 5 baths5,054 sq. ft.
6 Kerna Dr, Bourne, MA 02532
MLS# 73572098Listed by: Realty Solutions Inc. - Open Sat, 10am to 12pm
 $535,000Active3 beds 2 baths1,120 sq. ft.
5 Birch Street, Buzzards Bay, MA 02532
MLS# 22604096Listed by: KELLER WILLIAMS REALTY  $325,000Active1 beds 1 baths528 sq. ft.
12 Hideaway Vlg #G, Bourne, MA 02532
MLS# 73566462Listed by: LPT Realty, LLC- Open Sat, 12 to 2pm
 $465,000Active2 beds 2 baths1,326 sq. ft.
37 Ships View Terrace #UNIT 37, Buzzards Bay, MA 02532
MLS# 22604108Listed by: CENTURY 21 NORTH EAST  $495,000Active1 beds 1 baths929 sq. ft.
2 Kendall Rae Place #1107, Bourne, MA 02532
MLS# 73566018Listed by: The Collaborative Companies- Open Sat, 10am to 12pm
 $660,000Active2 beds 3 baths2,045 sq. ft.
14 Sea Knoll Court #UNIT 14, Buzzards Bay, MA 02532
MLS# 22603936Listed by: KINLIN GROVER COMPASS  $325,000Active1 beds 1 baths538 sq. ft.
12 Hideaway Road, Buzzards Bay, MA 02532
MLS# 22603766Listed by: LPT REALTY


Protect your home and budget from life's surprises with an Assurant Home Warranty, backed by a partner that supports you through every step of homeownership. Explore Plans.
© 2026 Better Homes and Gardens Real Estate LLC. An Anywhere Real Estate company. All rights reserved. Better Homes and Gardens® Real Estate is a registered trademark owned by Meredith Operations Corporation, licensed to Better Homes and Gardens Real Estate LLC and used with permission. Better Homes and Gardens Real Estate LLC fully supports the principles of the Fair Housing Act and the Equal Opportunity Act. Listing information is deemed reliable but is not guaranteed accurate.
Each office is independently owned and operated.
Any services or products provided by third parties are not provided by, affiliated with or related to Better Homes and Gardens Real Estate LLC, or its affiliated companies.