
14 Saint Paul St, Cambridge, MA 02139
Local realty services provided by:Better Homes and Gardens Real Estate The Masiello Group
14 Saint Paul St,Cambridge, MA 02139
$2,400,000
- 6 Beds
- 4 Baths
- 3,612 sq. ft.
- Multi-family
- Active
Listed by: tess kohanski
Office: horvath & tremblay
MLS#:73567218
Source:MLSPIN
Price summary
- Price:$2,400,000
- Price per sq. ft.:$664.45
About this home
This multi-story building contains three (3) 2-Bedroom/1-Bathroom units with 3,612 square feet of gross living area in 5,294 square feet of gross area. The Property is situated upon a 0.07-acre parcel and features two (2) tandem parking spaces on a quiet, dead-end street. Beyond its exceptional location, 14 St. Paul Street offers multiple avenues for revenue growth and value creation. The current rents for the two bedroom units are well below market. Additionally, the first and second floor units feature oversized floor plans that are currently configured and leased as 2-Bedroom/1-Bathroom units. However, each has an existing layout that can readily accommodate a third bedroom by converting the living room into a bedroom with pocket doors already in place, presenting the opportunity for a significant and immediate increase in rental income. Common laundry is located in the basement and features a new washer and dryer. Units 1 and 2 have lead certificates. Updates in kitchens and baths have been made throughout. Most recently in 2026, the kitchen in Unit 2 has been updated, featuring quartz countertops and white shaker cabinets. Additionally, the Property features a clean basement with full-height ceilings, a full bathroom, and a forced hot air heating system, creating a compelling opportunity to expand the existing first-floor unit into a spacious duplex-style residence, enhancing both rental appeal and long term value. Combined with the flexibility afforded by the property's layout and location, 14 St. Paul Street offers a unique investment profile suitable for an income-generating owner-occupant, a potential condominium conversion, or a long-term value-add hold in one of Greater Boston's most supply-constrained and highly sought-after rental markets....
Contact an agent
Home facts
- Year built:1903
- Listing ID #:73567218
- Updated:August 24, 2026 at 04:06 PM
Rooms and interior
- Bedrooms:6
- Total bathrooms:4
- Full bathrooms:4
- Rooms Total:17
- Dining Description:Dining Room
- Kitchen Description:Kitchen
- Basement Description:Full, Partially Finished
- Living area:3,612 sq. ft.
Heating and cooling
- Heating:Forced Air
Structure and exterior
- Roof:Shingle
- Year built:1903
- Building area:3,612 sq. ft.
- Lot area:0.07 Acres
Utilities
- Water:Public
- Sewer:Public Sewer
Finances and disclosures
- Price:$2,400,000
- Price per sq. ft.:$664.45
- Tax amount:$16,083 (2026)
Features and amenities
- Appliances:Dryer, Washer
- Laundry features:Dryer, Washer
Parking
- Total parking spaces:2
- Parking description:Off Street, Paved Drive, Tandem
New listings near 14 Saint Paul St
- New
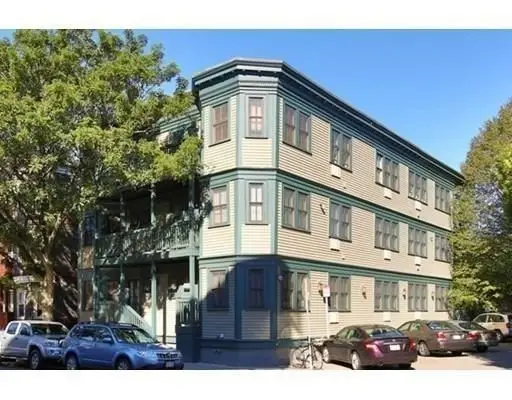 $739,900Active2 beds 1 baths893 sq. ft.
277 River St #1, Cambridge, MA 02139
MLS# 73567075Listed by: Advise Realty - New
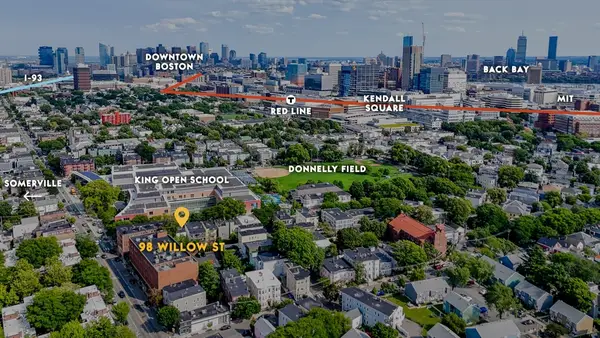 $1,500,000Active6 beds 3 baths2,526 sq. ft.
98 Willow Street, Cambridge, MA 02141
MLS# 73567006Listed by: Wilson Wolfe Real Estate - New
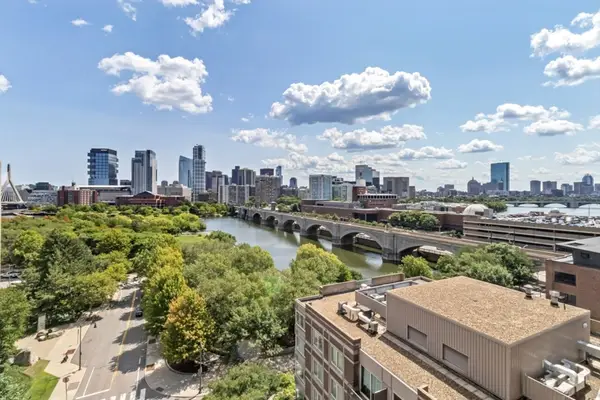 $879,000Active2 beds 2 baths1,046 sq. ft.
8 Museum Way #1104, Cambridge, MA 02141
MLS# 73566401Listed by: Boston Residences, Inc. - New
 $875,000Active2 beds 1 baths1,270 sq. ft.
503 Huron Avenue #4, Cambridge, MA 02138
MLS# 73565597Listed by: Coldwell Banker Realty - Cambridge - New
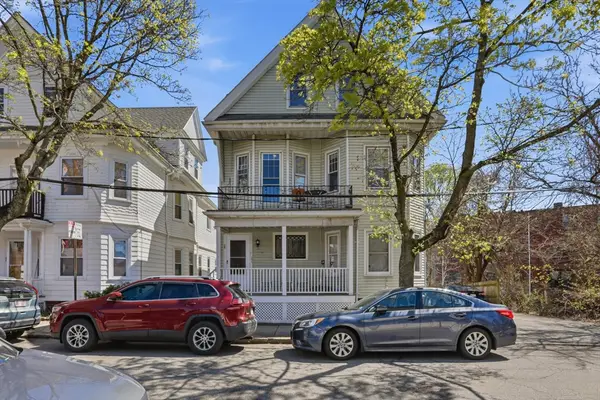 $1,825,000Active7 beds 3 baths2,988 sq. ft.
26-28 Porter Rd, Cambridge, MA 02140
MLS# 73565472Listed by: Charles Associates Real Estate LLC - New
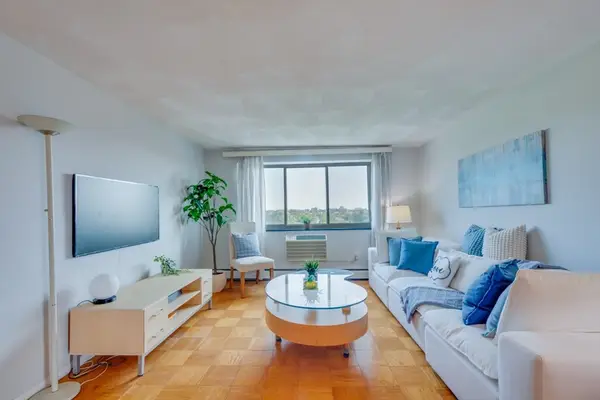 $759,000Active2 beds 1 baths760 sq. ft.
287 Harvard St #79, Cambridge, MA 02139
MLS# 73565322Listed by: United Real Estate, LLC - New
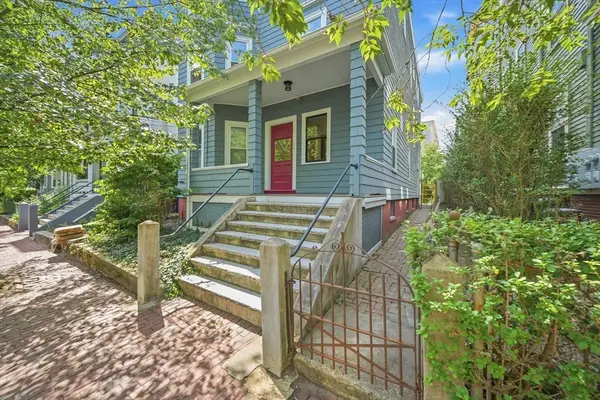 $999,000Active3 beds 1 baths1,623 sq. ft.
113 Antrim St #3, Cambridge, MA 02139
MLS# 73565239Listed by: Splice Realty - New
 $790,900Active2 beds 1 baths810 sq. ft.
65 Howard St #2, Cambridge, MA 02139
MLS# 73565102Listed by: Chinatti Realty Group, Inc. - New
 $779,000Active1 beds 1 baths822 sq. ft.
10 Rogers #211, Cambridge, MA 02142
MLS# 73564369Listed by: Codman Cambridge Side Realty


Protect your home and budget from life's surprises with an Assurant Home Warranty, backed by a partner that supports you through every step of homeownership. Explore Plans.
© 2026 Better Homes and Gardens Real Estate LLC. An Anywhere Real Estate company. All rights reserved. Better Homes and Gardens® Real Estate is a registered trademark owned by Meredith Operations Corporation, licensed to Better Homes and Gardens Real Estate LLC and used with permission. Better Homes and Gardens Real Estate LLC fully supports the principles of the Fair Housing Act and the Equal Opportunity Act. Listing information is deemed reliable but is not guaranteed accurate.
Each office is independently owned and operated.
Any services or products provided by third parties are not provided by, affiliated with or related to Better Homes and Gardens Real Estate LLC, or its affiliated companies.