
1619 Massachusetts Ave #36, Cambridge, MA 02138
Local realty services provided by:Better Homes and Gardens Real Estate The Shanahan Group
1619 Massachusetts Ave #36,Cambridge, MA 02138
$699,000
- 1 Beds
- 1 Baths
- 368 sq. ft.
- Condominium
- Active
Listed by: steven savarese
Office: senne
MLS#:73597056
Source:MLSPIN
Price summary
- Price:$699,000
- Price per sq. ft.:$1,899.46
About this home
Charming top-floor studio in a classic stucco 1925 building, set at the front of the property overlooking the landscaped courtyard and street, next to Harvard Law School and minutes to Harvard Sq. The two-level unit has a living room which flows into the sleeping area, creating a bright, open, and flexible space with exposed wood beams, hardwood floors, original moldings and doors, and a decorative fireplace mantel with tile surround. The separate kitchen features glass-front cabinets, a stainless-steel range hood, and bold red countertops. A custom wood staircase with built-in shelving leads to the finished attic, a bonus space with exposed beams, currently outfitted as a private study with a home entertainment projection system, ideal for a home office, studio, or storage. The fully renovated bathroom offers a freestanding soaking tub, console sink, and black hexagon tile floor. Private rear stairway with exclusive access and extra space. Just steps to Harvard and Porter Squares, the T Red Line, shops, and restaurants, you get the quintessential Cambridge experience at a rare bargain price!...
Contact an agent
Home facts
- Year built:1925
- Listing ID #:73597056
- Updated:October 30, 2026 at 10:58 PM
Rooms and interior
- Bedrooms:1
- Total bathrooms:1
- Full bathrooms:1
- Rooms Total:3
- Flooring:Hardwood
- Kitchen Description:Flooring - Hardwood, Refrigerator
- Living area:368 sq. ft.
Heating and cooling
- Cooling:Window Unit(s)
- Heating:Steam
Structure and exterior
- Year built:1925
- Building area:368 sq. ft.
- Exterior Features:Garden, Patio, Professional Landscaping, Stone Wall
Schools
- High school:Crls
Utilities
- Water:Public
- Sewer:Public Sewer
Finances and disclosures
- Price:$699,000
- Price per sq. ft.:$1,899.46
- Tax amount:$2,805 (2026)
Features and amenities
- Appliances:Refrigerator
- Laundry features:In Building
- Amenities:Garden Area
New listings near 1619 Massachusetts Ave #36
- New
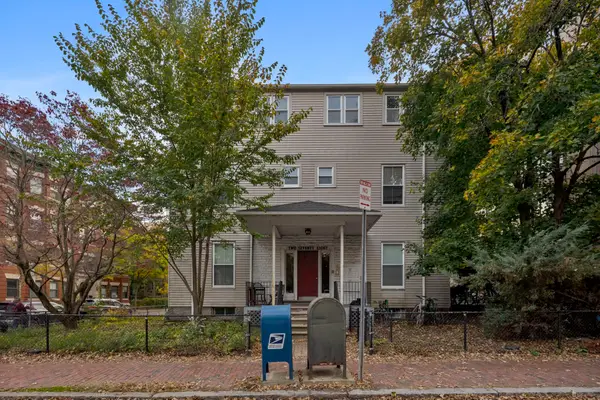 $4,300,000Active4 beds 10 baths6,070 sq. ft.
278 Harvard St, Cambridge, MA 02139
MLS# 73597171Listed by: Compass - New
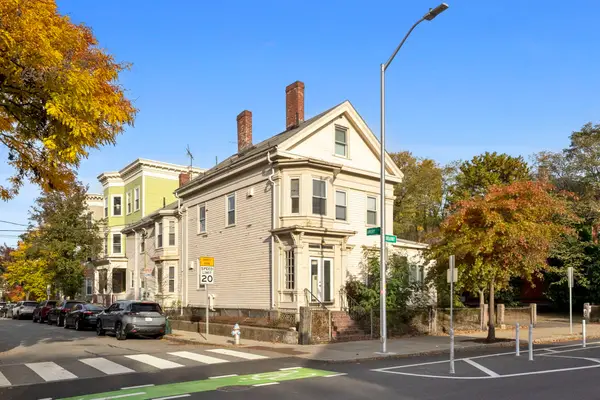 $3,700,000Active5 beds 5 baths5,748 sq. ft.
329 Broadway, Cambridge, MA 02139
MLS# 73597181Listed by: Compass - New
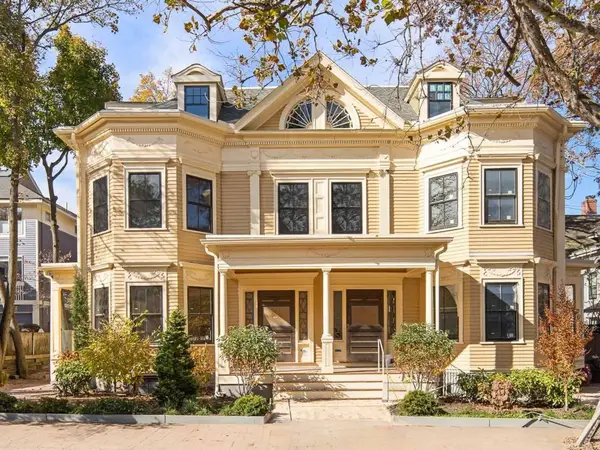 $800,000Active1 beds 1 baths730 sq. ft.
45 Dana St #3, Cambridge, MA 02138
MLS# 73597077Listed by: Compass - New
 $980,000Active2 beds 2 baths890 sq. ft.
45 Dana #4, Cambridge, MA 02138
MLS# 73597078Listed by: Compass - New
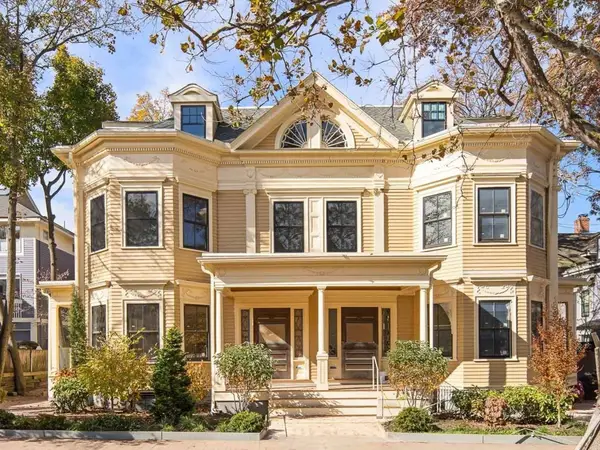 $1,625,000Active3 beds 3 baths1,546 sq. ft.
45 Dana St #5, Cambridge, MA 02138
MLS# 73597080Listed by: Compass - New
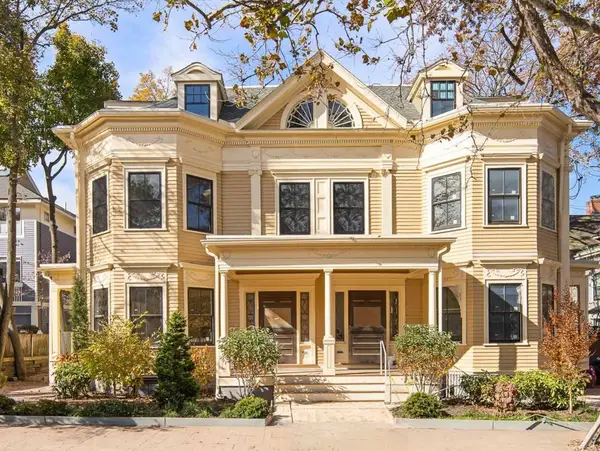 $1,675,000Active3 beds 4 baths1,705 sq. ft.
45 Dana St #2, Cambridge, MA 02138
MLS# 73597085Listed by: Compass - New
 $1,975,000Active4 beds 4 baths2,295 sq. ft.
95 Griswold St #95, Cambridge, MA 02139
MLS# 73596897Listed by: Joyce Lebedew Real Estate - New
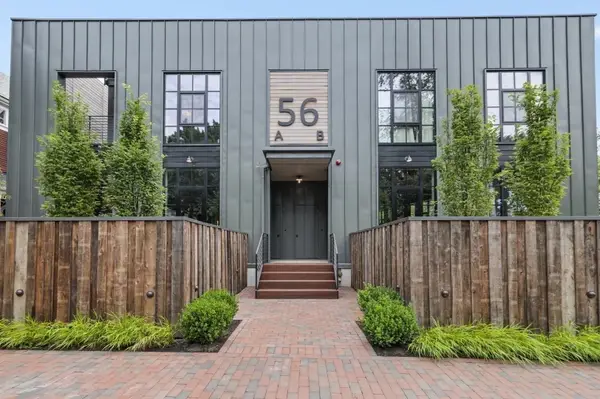 $4,250,000Active3 beds 4 baths3,310 sq. ft.
56 Creighton St #A, Cambridge, MA 02140
MLS# 73596652Listed by: Berkshire Hathaway HomeServices Commonwealth Real Estate - New
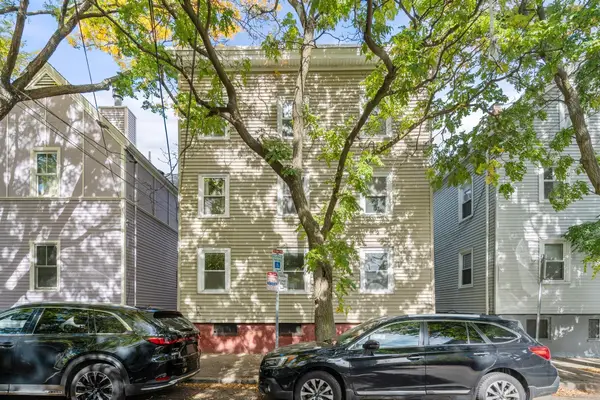 $1,050,000Active6 beds 3 baths1,869 sq. ft.
211 Hurley St, Cambridge, MA 02141
MLS# 73596580Listed by: Berkshire Hathaway HomeServices Commonwealth Real Estate


Protect your home and budget from life's surprises with an Assurant Home Warranty, backed by a partner that supports you through every step of homeownership. Explore Plans.
© 2026 Better Homes and Gardens Real Estate LLC. An Anywhere Real Estate company. All rights reserved. Better Homes and Gardens® Real Estate is a registered trademark owned by Meredith Operations Corporation, licensed to Better Homes and Gardens Real Estate LLC and used with permission. Better Homes and Gardens Real Estate LLC fully supports the principles of the Fair Housing Act and the Equal Opportunity Act. Listing information is deemed reliable but is not guaranteed accurate.
Each office is independently owned and operated.
Any services or products provided by third parties are not provided by, affiliated with or related to Better Homes and Gardens Real Estate LLC, or its affiliated companies.