
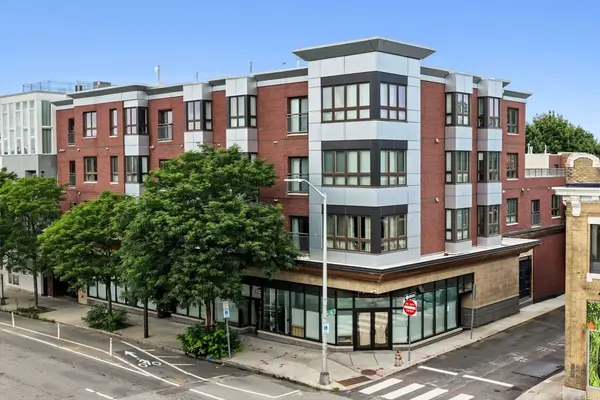
20 Marie Ave #2, Cambridge, MA 02139
Local realty services provided by:Better Homes and Gardens Real Estate The Shanahan Group
20 Marie Ave #2,Cambridge, MA 02139
$1,295,000
- 3 Beds
- 2 Baths
- 1,396 sq. ft.
- Condominium
- Active
Upcoming open houses
- Sun, Aug 1612:30 pm - 02:00 pm
Listed by: david lilley
Office: re/max real estate center
MLS#:73559751
Source:MLSPIN
Price summary
- Price:$1,295,000
- Price per sq. ft.:$927.65
- Monthly HOA dues:$250
About this home
A rare opportunity to own a beautifully renovated 3-bedroom condo on a picturesque side street just moments from Harvard Square. Thoughtfully redesigned with timeless finishes and modern amenities, this exceptional home offers gracious living and dining rooms, a sun-drenched home office, and a stunning eat-in kitchen featuring sleek cabinetry and a center island with professional-grade hood. The spacious primary suite includes a stylish en-suite bath with custom tile and niche. A second, fully renovated full bath with designer fixtures serves the rest of the condo. Hardwood floors, new central heat and A/C, new on-demand hot water system provide effortless comfort, and private basement storage. A private rear porch extends the living space into a tranquil, tree-lined oasis. Ideally located near parks, trendy restaurants, cafés, and boutique shopping, with easy access to Boston, this turnkey home offers the very best of Cambridge living.
Contact an agent
Home facts
- Year built:1930
- Listing ID #:73559751
- Updated:August 14, 2026 at 11:19 AM
Rooms and interior
- Bedrooms:3
- Total bathrooms:2
- Full bathrooms:2
- Rooms Total:7
- Flooring:Flooring - Hardwood, Hardwood, Tile
- Dining Description:Hardwood, High Speed Internet Hookup, Open Floorplan, Window(s) - Bay/Bow/Box
- Kitchen Description:Cabinets - Upgraded, Countertops - Stone/Granite/Solid, Dishwasher, Disposal, Flooring - Stone/Ceramic Tile, Gas Stove, Kitchen Island, Open Floorplan, Range, Recessed Lighting, Refrigerator
- Living area:1,396 sq. ft.
Heating and cooling
- Cooling:Central Air
- Heating:Central, Natural Gas
- Central air:Yes
Structure and exterior
- Roof:Rubber
- Year built:1930
- Building area:1,396 sq. ft.
- Lot area:0.07 Acres
- Construction Materials:Frame
- Exterior Features:Porch
Utilities
- Water:Public
- Sewer:Public Sewer
Finances and disclosures
- Price:$1,295,000
- Price per sq. ft.:$927.65
- Tax amount:$17,047 (2025)
Features and amenities
- Appliances:Dishwasher, Disposal, Dryer, Range, Refrigerator, Washer
- Laundry features:Dryer, Electric Dryer Hookup, In Unit, Washer
- Amenities:Open Floorplan
Parking
- Parking description:On Street
New listings near 20 Marie Ave #2
- Open Sat, 12 to 1:30pmNew
 $488,000Active1 beds 1 baths459 sq. ft.
6 Bristol Street #6, Cambridge, MA 02141
MLS# 73563466Listed by: Compass - New
 $840,000Active3 beds 2 baths1,335 sq. ft.
52 Garden St #B2, Cambridge, MA 02138
MLS# 73563331Listed by: LAER Realty Partners - New
 $2,550,000Active7 beds 4 baths3,936 sq. ft.
311-313 Cardinal Medeiros Ave, Cambridge, MA 02141
MLS# 73563191Listed by: Coldwell Banker Realty - Lexington - Open Sat, 11am to 12:30pmNew
 $515,000Active1 beds 1 baths370 sq. ft.
67-69 Ellery Street #6, Cambridge, MA 02138
MLS# 73563197Listed by: Coldwell Banker Realty - Boston - Open Sat, 1 to 2:30pmNew
 $790,000Active2 beds 2 baths1,005 sq. ft.
21 Washburn Ave #2, Cambridge, MA 02140
MLS# 73563230Listed by: Hestia - Open Sat, 11am to 1pmNew
 $399,900Active1 beds 1 baths369 sq. ft.
16 Chauncy St #B, Cambridge, MA 02138
MLS# 73563076Listed by: Legacy Summit Realty LLC - Open Sat, 12 to 1:30pmNew
 $4,880,000Active6 beds 7 baths4,800 sq. ft.
35 Willard St, Cambridge, MA 02138
MLS# 73562908Listed by: Regatta Realty - Open Sat, 1 to 2:30pmNew
 $3,185,000Active5 beds 5 baths3,394 sq. ft.
13 Hubbard Avenue #13, Cambridge, MA 02140
MLS# 73562821Listed by: Coldwell Banker Realty - Cambridge - Open Sat, 12 to 1:30pmNew
 $859,000Active1 beds 1 baths686 sq. ft.
1975 Massachusetts Ave #302, Cambridge, MA 02140
MLS# 73562504Listed by: Century 21 Cityside - Open Sat, 12 to 2pmNew
 $995,000Active1 beds 1 baths760 sq. ft.
130 Mount Auburn St #406, Cambridge, MA 02138
MLS# 73562506Listed by: Coldwell Banker Realty - Cambridge


Protect your home and budget from life's surprises with an Assurant Home Warranty, backed by a partner that supports you through every step of homeownership. Explore Plans.
© 2026 Better Homes and Gardens Real Estate LLC. An Anywhere Real Estate company. All rights reserved. Better Homes and Gardens® Real Estate is a registered trademark owned by Meredith Operations Corporation, licensed to Better Homes and Gardens Real Estate LLC and used with permission. Better Homes and Gardens Real Estate LLC fully supports the principles of the Fair Housing Act and the Equal Opportunity Act. Listing information is deemed reliable but is not guaranteed accurate.
Each office is independently owned and operated.
Any services or products provided by third parties are not provided by, affiliated with or related to Better Homes and Gardens Real Estate LLC, or its affiliated companies.