
223 Lakeview Ave #223, Cambridge, MA 02138
Local realty services provided by:Better Homes and Gardens Real Estate The Masiello Group
223 Lakeview Ave #223,Cambridge, MA 02138
$1,650,000
- 3 Beds
- 2 Baths
- 2,108 sq. ft.
- Condominium
- Active
Upcoming open houses
- Sat, May 3002:00 pm - 03:00 pm
- Sun, May 3102:00 pm - 03:00 pm
Listed by: the petrowsky jones group
Office: compass
MLS#:73526524
Source:MLSPIN
Price summary
- Price:$1,650,000
- Price per sq. ft.:$782.73
- Monthly HOA dues:$250
About this home
Spacious condo that lives like a single family home. Separate entrances, mudroom, and tons of storage in the basement and garage for bikes & gear. Southwest facing for all-day light. Incredible volume of space and flexible layout. The main level offers a double living room with built-in bookshelves open to the dining room; a beautiful kitchen with custom cabinetry, stainless steel appliances and ample counter space that make cooking and hosting a pleasure. There is an oversized covered rear deck overlooking the fenced-in yard. The layout provides seamless flow, ideal for everyday living and entertaining. Small study. Full bath. A bedroom with cathedral ceilings and skylights completes this level. The top floor features a primary bedroom with walk in closet and bath en-suite. Second BR or office. Mini-split AC and recent heat & hot water. Easy access to the many independently owned restaurants and shops in Huron Village. Close to the trails around Fresh Pond. Seller prefers August close
Contact an agent
Home facts
- Year built:1925
- Listing ID #:73526524
- Updated:May 29, 2026 at 04:54 PM
Rooms and interior
- Bedrooms:3
- Total bathrooms:2
- Full bathrooms:2
- Rooms Total:6
- Flooring:Hardwood, Tile
- Living area:2,108 sq. ft.
Heating and cooling
- Cooling:3 Cooling Zones, Heat Pump
- Heating:Natural Gas, Steam
Structure and exterior
- Roof:Shingle
- Year built:1925
- Building area:2,108 sq. ft.
- Construction Materials:Frame
- Exterior Features:Deck - Wood, Patio
Utilities
- Water:Public
- Sewer:Public Sewer
Finances and disclosures
- Price:$1,650,000
- Price per sq. ft.:$782.73
- Tax amount:$5,520 (2026)
Features and amenities
- Laundry features:In Basement
Parking
- Total parking spaces:2
- Parking description:Detached, Off Street
- Garage:Yes
- Garage spaces:1
New listings near 223 Lakeview Ave #223
- New
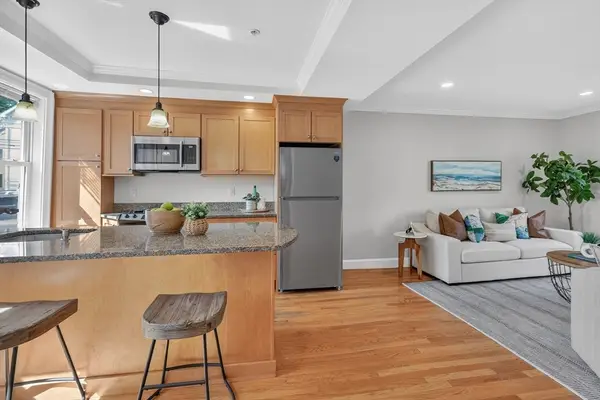 $649,000Active2 beds 1 baths659 sq. ft.
122-124 Charles St #124-1, Cambridge, MA 02141
MLS# 73526683Listed by: The Charles Realty - New
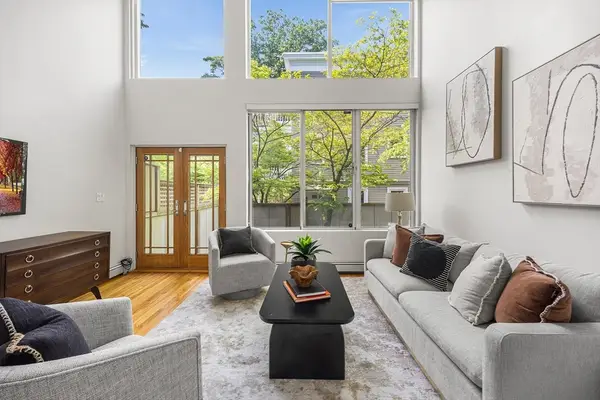 $2,000,000Active3 beds 3 baths1,852 sq. ft.
16 Ellery Square, Cambridge, MA 02138
MLS# 73526651Listed by: Redfin Corp. - Open Sat, 1 to 2:30pmNew
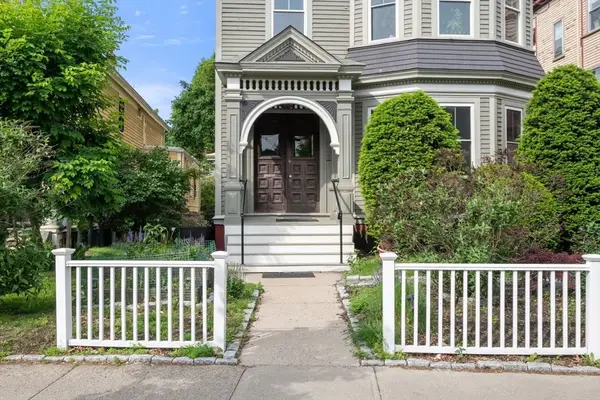 $925,000Active2 beds 2 baths1,200 sq. ft.
174 Elm Street North #1, Cambridge, MA 02140
MLS# 73526278Listed by: Gibson Sotheby's International Realty - Open Sat, 11am to 1pmNew
 $665,000Active1 beds 1 baths642 sq. ft.
170 Gore St. #113, Cambridge, MA 02141
MLS# 73525598Listed by: Coldwell Banker Realty - Newton - Open Sat, 11:30am to 1pmNew
 $2,850,000Active4 beds 4 baths3,605 sq. ft.
73 Francis Avenue, Cambridge, MA 02138
MLS# 73525494Listed by: Gibson Sotheby's International Realty - Open Sat, 11:30am to 1pmNew
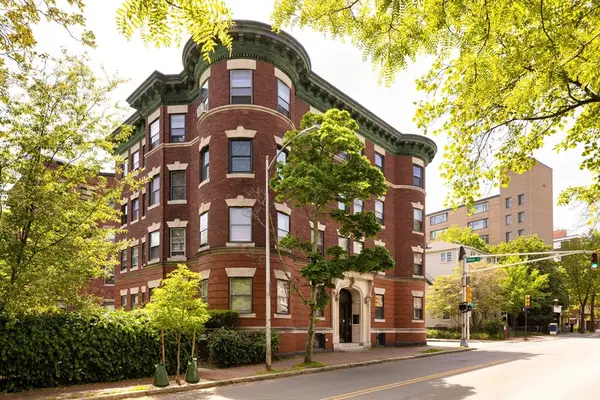 $925,000Active2 beds 1 baths951 sq. ft.
276 Harvard Street #6, Cambridge, MA 02139
MLS# 73525203Listed by: Compass - Open Sat, 12 to 1:30pmNew
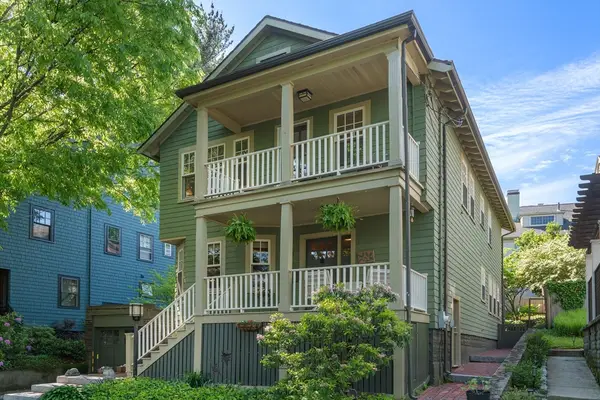 $2,250,000Active3 beds 3 baths1,908 sq. ft.
5 Appleton Road, Cambridge, MA 02138
MLS# 73525111Listed by: Coldwell Banker Realty - Cambridge - Open Sat, 2 to 3:30pmNew
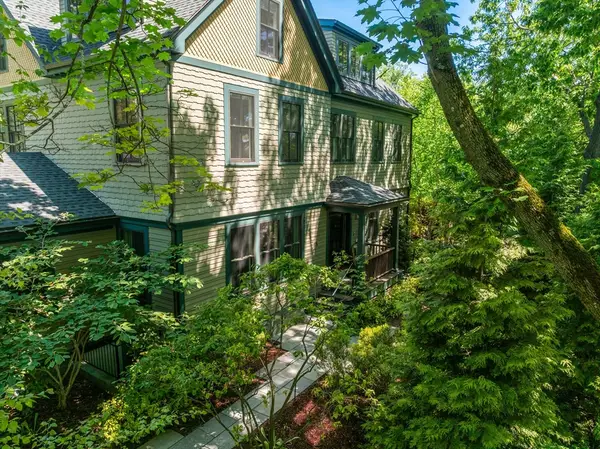 $6,750,000Active7 beds 7 baths6,960 sq. ft.
175 Coolidge Hill, Cambridge, MA 02138
MLS# 73525128Listed by: Coldwell Banker Realty - Cambridge - Open Sat, 12 to 1:30pmNew
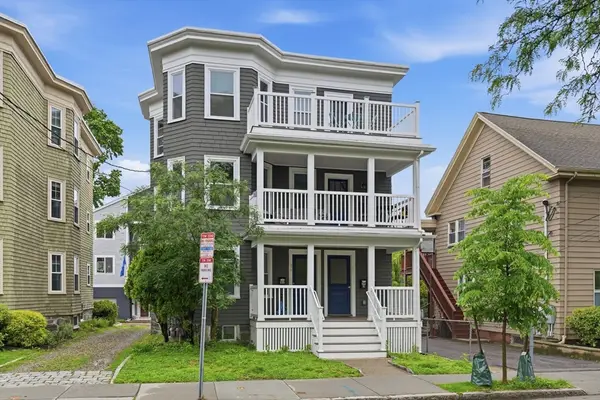 $1,149,000Active3 beds 2 baths1,320 sq. ft.
29-31 Cushing St #3, Cambridge, MA 02138
MLS# 73524902Listed by: Coldwell Banker Realty - Lexington


Protect your home and budget from life's surprises with an Assurant Home Warranty, backed by a partner that supports you through every step of homeownership. Explore Plans.
© 2026 Better Homes and Gardens Real Estate LLC. An Anywhere Real Estate company. All rights reserved. Better Homes and Gardens® Real Estate is a registered trademark owned by Meredith Operations Corporation, licensed to Better Homes and Gardens Real Estate LLC and used with permission. Better Homes and Gardens Real Estate LLC fully supports the principles of the Fair Housing Act and the Equal Opportunity Act. Listing information is deemed reliable but is not guaranteed accurate.
Each office is independently owned and operated.
Any services or products provided by third parties are not provided by, affiliated with or related to Better Homes and Gardens Real Estate LLC, or its affiliated companies.