
281 Concord Ave, Cambridge, MA 02138
Local realty services provided by:Better Homes and Gardens Real Estate The Shanahan Group
281 Concord Ave,Cambridge, MA 02138
$3,350,000
- 3 Beds
- 4 Baths
- 3,278 sq. ft.
- Single family
- Active
Upcoming open houses
- Sun, Sep 2011:30 am - 01:00 pm
Listed by: edmund wong
Office: new year realty
MLS#:73579563
Source:MLSPIN
Price summary
- Price:$3,350,000
- Price per sq. ft.:$1,021.96
About this home
OPEN HOUSE: SAT 9/19 & SUN 9/20, 11:30 AM–1:00 PM. Located just outside Harvard Square in West Cambridge, this dramatic contemporary residence is defined by exceptional volume, natural light, and seamless indoor-outdoor living. The main living area is entirely at ground level, with zero stairs required, and a primary suite on each level—offering exceptional flexibility for multigenerational living. Soaring ceilings of approximately 14 feet and a long wall of south-facing windows create an extraordinary sense of scale and light. The kitchen, dining, and living spaces flow together and open directly to a private rear garden patio, creating a peaceful, Zen-like setting and a generous indoor-outdoor space for entertaining. Inside, warm natural materials are layered with moody, saturated color. A dramatic glass wall along the staircase and upper hallway, complemented by skylights above, draws light deep into the home and creates a striking transparency between levels. Expansive yet intimate, the home combines dramatic architectural volume, flexible living, and a peaceful connection to the garden. Originally gut-renovated in 2016 and thoughtfully converted to residential use in 2026....
Contact an agent
Home facts
- Year built:1926
- Listing ID #:73579563
- Updated:September 19, 2026 at 11:00 AM
Rooms and interior
- Bedrooms:3
- Total bathrooms:4
- Full bathrooms:4
- Rooms Total:7
- Flooring:Hardwood
- Bathrooms Description:Bathroom, Bathroom - Full, Bathroom - With Shower Stall
- Basement Description:Unfinished
- Living area:3,278 sq. ft.
Heating and cooling
- Cooling:Central Air
- Heating:Electric, Forced Air
- Central air:Yes
Structure and exterior
- Year built:1926
- Building area:3,278 sq. ft.
- Lot area:0.09 Acres
- Lot Features:Level
- Architectural Style:Contemporary
- Exterior Features:Garden, Patio, Professional Landscaping
- Foundation Description:Concrete Perimeter
Schools
- High school:Cambridge Public
- Middle school:Cambridge Public
- Elementary school:Cambridge Public
Utilities
- Water:Public
- Sewer:Public Sewer
Finances and disclosures
- Price:$3,350,000
- Price per sq. ft.:$1,021.96
- Tax amount:$24,040 (2026)
Features and amenities
- Laundry features:Electric Dryer Hookup, First Floor, Washer Hookup
Parking
- Parking description:On Street
New listings near 281 Concord Ave
- New
 $2,400,000Active5 beds 3 baths3,293 sq. ft.
32-34 Grozier Rd., Cambridge, MA 02138
MLS# 73579787Listed by: eXp Realty LLC - Open Sun, 12 to 1:30pmNew
 $2,480,000Active4 beds 5 baths2,718 sq. ft.
24 Wendell Street #2, Cambridge, MA 02138
MLS# 73579584Listed by: Coldwell Banker Realty - Cambridge - Open Sun, 10:30am to 12pmNew
 $899,900Active3 beds 2 baths934 sq. ft.
7 Richard Ave #3, Cambridge, MA 02140
MLS# 73579500Listed by: Keller Williams Realty Boston Northwest - New
 $2,280,000Active2 beds 3 baths1,620 sq. ft.
75-83 Cambridge Parkway #E1102, Cambridge, MA 02142
MLS# 73579528Listed by: Around Town Real Estate - Open Sun, 12 to 2pmNew
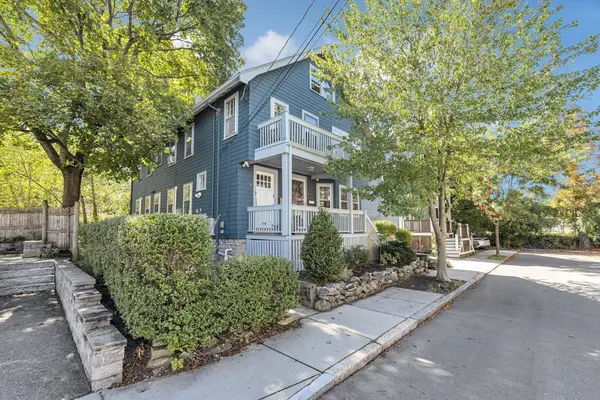 $879,000Active2 beds 1 baths1,141 sq. ft.
6-8 Hawthorne Park #8, Cambridge, MA 02138
MLS# 73578064Listed by: Insight Realty Group, Inc - New
 $12,500,000Active8 beds 11 baths7,893 sq. ft.
68 Sparks Street, Cambridge, MA 02138
MLS# 73579095Listed by: Coldwell Banker Realty - Cambridge - Open Sun, 11:30am to 1pmNew
 $1,060,000Active2 beds 2 baths924 sq. ft.
15 Hunting Street #6, Cambridge, MA 02141
MLS# 73579154Listed by: Turn Key Realty - Open Sun, 11:30am to 1pmNew
 $799,000Active2 beds 2 baths803 sq. ft.
15 Hunting Street #4, Cambridge, MA 02141
MLS# 73579191Listed by: Turn Key Realty - Open Sun, 12:30 to 2pmNew
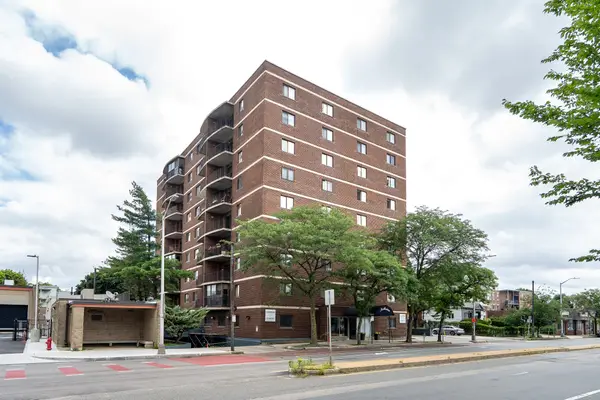 $620,000Active2 beds 1 baths905 sq. ft.
2353 Massachusetts #31, Cambridge, MA 02140
MLS# 73579073Listed by: Coldwell Banker Realty - Cambridge


Protect your home and budget from life's surprises with an Assurant Home Warranty, backed by a partner that supports you through every step of homeownership. Explore Plans.
© 2026 Better Homes and Gardens Real Estate LLC. An Anywhere Real Estate company. All rights reserved. Better Homes and Gardens® Real Estate is a registered trademark owned by Meredith Operations Corporation, licensed to Better Homes and Gardens Real Estate LLC and used with permission. Better Homes and Gardens Real Estate LLC fully supports the principles of the Fair Housing Act and the Equal Opportunity Act. Listing information is deemed reliable but is not guaranteed accurate.
Each office is independently owned and operated.
Any services or products provided by third parties are not provided by, affiliated with or related to Better Homes and Gardens Real Estate LLC, or its affiliated companies.