
350 Washington Street, Cambridge, MA 02139
Local realty services provided by:Better Homes and Gardens Real Estate The Masiello Group
350 Washington Street,Cambridge, MA 02139
$2,799,999
- 6 Beds
- 4 Baths
- 3,414 sq. ft.
- Single family
- Coming Soon
Listed by: sean d. hope, sean d. hope
Office: hope real estate enterprises
MLS#:73583213
Source:MLSPIN
Price summary
- Price:$2,799,999
- Price per sq. ft.:$820.15
About this home
A distinctive Cambridge home blending historic architectural character with modern amenities and generous, open living spaces. Restored newel posts, classic moldings and original details bring warmth and craftsmanship to the interior, while expansive living and dining areas flow into a spacious kitchen designed for everyday living and entertaining. Six bedrooms offer tremendous flexibility for family, guests and home offices. Two private decks extend the living space outdoors, while the rear yard is a blank canvas ready to become a private city oasis. A brick herringbone driveway provides rare off-street parking for three cars. Ideally located in The Port between Central and Kendall Squares, with convenient Red Line access and proximity to Cambridge's world-renowned biotech, life-science and innovation centers. A unique combination of historic Cambridge character, substantial living space, outdoor space and modern city living. Properties of this size and quality are rare to this neighborhood. Don't miss out!...
Contact an agent
Home facts
- Year built:1900
- Subdivision & Development:The Port
- Listing ID #:73583213
- Updated:September 29, 2026 at 11:44 AM
Rooms and interior
- Bedrooms:6
- Total bathrooms:4
- Full bathrooms:3
- Half bathrooms:1
- Rooms Total:9
- Flooring:Tile, Wood
- Kitchen Description:Dishwasher, Disposal, Freezer, Microwave, Range, Refrigerator
- Bedroom Description:Bedroom
- Living area:3,414 sq. ft.
Heating and cooling
- Cooling:2 Cooling Zones, Central Air, Heat Pump
- Heating:Central, Forced Air, Heat Pump
- Central air:Yes
Structure and exterior
- Year built:1900
- Building area:3,414 sq. ft.
- Lot area:0.06 Acres
- Architectural Style:Victorian
- Exterior Features:Covered, Deck, Deck - Roof, Deck - Wood, Porch, Rain Gutters
- Foundation Description:Stone
Utilities
- Water:Public
- Sewer:Public Sewer
Finances and disclosures
- Price:$2,799,999
- Price per sq. ft.:$820.15
- Tax amount:$11,291 (2026)
Features and amenities
- Appliances:Dishwasher, Disposal, Freezer, Microwave, Range, Refrigerator
- Laundry features:Electric Dryer Hookup
- Amenities:Entry Hall, Foyer
Parking
- Total parking spaces:3
- Parking description:Paved, Paved Drive, Tandem
New listings near 350 Washington Street
- Coming Soon
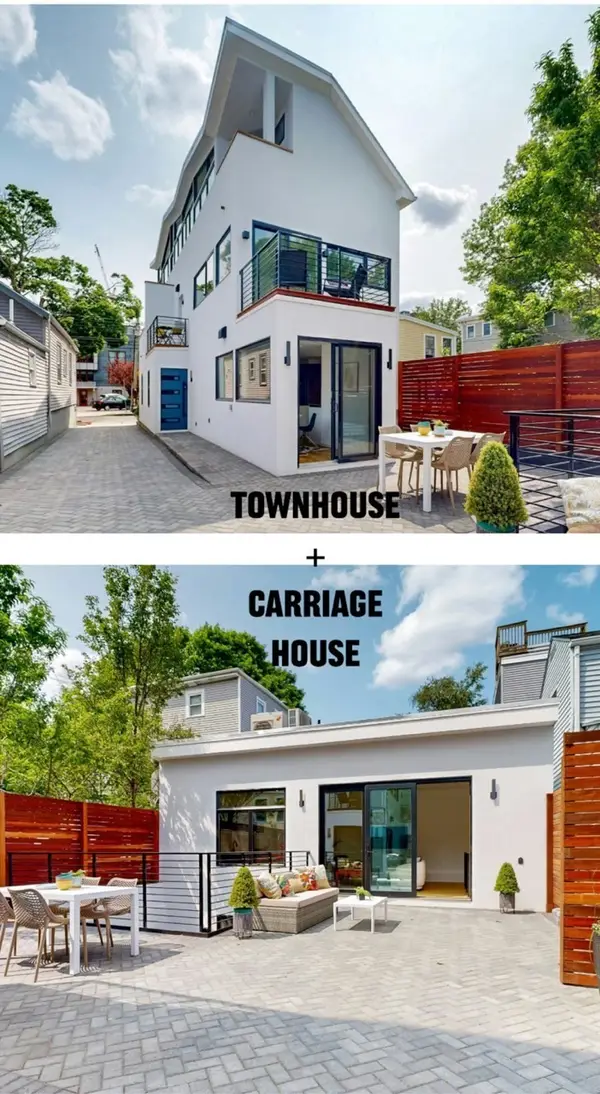 $2,948,000Coming Soon4 beds 5 baths3,419 sq. ft.
131-135 Charles Street #133, Cambridge, MA 02141
MLS# 73583511Listed by: RE/MAX Real Estate Center - Open Thu, 4:30 to 6pmNew
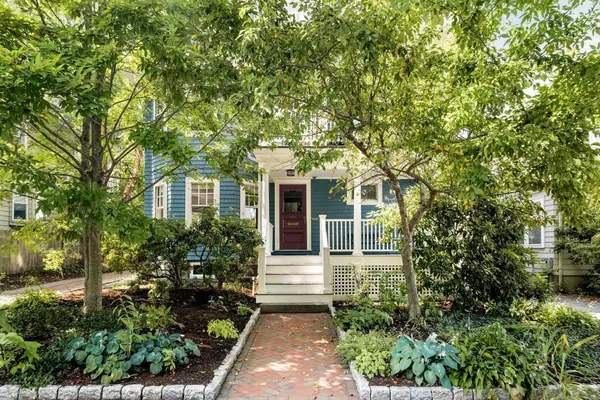 $1,498,000Active2 beds 2 baths1,326 sq. ft.
174 Lexington Avenue #1, Cambridge, MA 02138
MLS# 73583484Listed by: Compass - Open Fri, 5 to 7pmNew
 $749,000Active2 beds 1 baths760 sq. ft.
287 Harvard St #26, Cambridge, MA 02139
MLS# 73583493Listed by: Redfin Corp. - New
 $849,000Active2 beds 2 baths914 sq. ft.
292 Western Ave #1, Cambridge, MA 02139
MLS# 73583034Listed by: The Agency Boston - New
 $499,500Active1 beds 1 baths650 sq. ft.
170 Gore St #208, Cambridge, MA 02141
MLS# 73582762Listed by: C&D Realty Services - New
 $1,350,000Active3 beds 3 baths1,771 sq. ft.
15 Hunting Street #2, Cambridge, MA 02141
MLS# 73582440Listed by: Turn Key Realty - New
 $3,685,000Active4 beds 3 baths3,029 sq. ft.
16 Coolidge Ave, Cambridge, MA 02138
MLS# 73582280Listed by: Real Estate 109 - New
 $1,678,000Active5 beds 4 baths2,398 sq. ft.
52 Kirkland Street, Cambridge, MA 02138
MLS# 73582176Listed by: Compass - New
 $559,990Active1 beds 1 baths450 sq. ft.
863 Massachusetts Ave #32, Cambridge, MA 02139
MLS# 73582136Listed by: Dreamega International Realty LLC


Protect your home and budget from life's surprises with an Assurant Home Warranty, backed by a partner that supports you through every step of homeownership. Explore Plans.
© 2026 Better Homes and Gardens Real Estate LLC. An Anywhere Real Estate company. All rights reserved. Better Homes and Gardens® Real Estate is a registered trademark owned by Meredith Operations Corporation, licensed to Better Homes and Gardens Real Estate LLC and used with permission. Better Homes and Gardens Real Estate LLC fully supports the principles of the Fair Housing Act and the Equal Opportunity Act. Listing information is deemed reliable but is not guaranteed accurate.
Each office is independently owned and operated.
Any services or products provided by third parties are not provided by, affiliated with or related to Better Homes and Gardens Real Estate LLC, or its affiliated companies.