
4 Hurlbut Street, Cambridge, MA 02138
Local realty services provided by:Better Homes and Gardens Real Estate The Masiello Group
4 Hurlbut Street,Cambridge, MA 02138
$2,250,000
- 6 Beds
- 4 Baths
- - sq. ft.
- Single family
- Sold
Listed by: currier, lane & young
Office: compass
MLS#:73550416
Source:MLSPIN
Sorry, we are unable to map this address
Price summary
- Price:$2,250,000
About this home
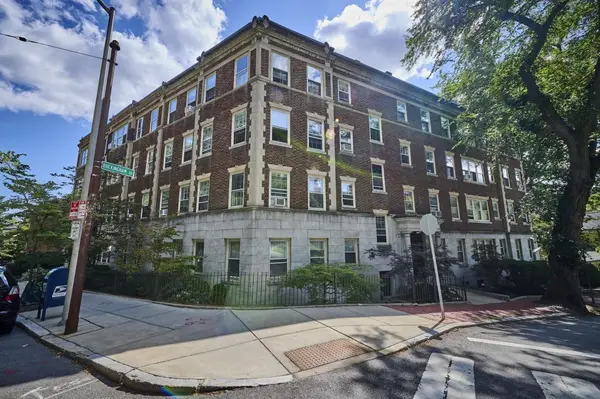
Tucked on a side street between Harvard & Porter Squares, 4 Hurlbut St offers a rare blend of 1895 Queen Anne grandeur and comfortable livability. Spanning 3,200 SF, the home retains its striking historic character—boasting soaring ceilings, original inlaid oak floors, leaded glass, and three fireplaces. The updated eat-in kitchen features white shaker cabinets, granite counters, stainless steel appliances, and a unique apothecary-style glass pantry, opening directly to a private patio, gardens, and a detached garage. Six flexible bedrooms span the upper levels, served by updated baths: a second-floor bath with neutral tile and a glass shower, and an exceptionally spacious third-floor bath pairing a modern shower with a classic clawfoot tub. The top level is complete with wide-plank pumpkin pine floors and vaulted ceilings. This welcoming home is just moments from the Red Line, Harvard Square, Porter Sq, and neighborhood favorites like Giulia and Honeycomb Creamery.
Contact an agent
Home facts
- Year built:1895
- Listing ID #:73550416
- Updated:September 13, 2026 at 07:00 AM
Rooms and interior
- Bedrooms:6
- Total bathrooms:4
- Full bathrooms:2
- Half bathrooms:2
- Rooms Total:10
- Flooring:Hardwood
- Kitchen Description:Dishwasher, Freezer, Microwave, Range, Range Hood, Refrigerator
- Bedroom Description:Bedroom
- Basement Description:Full, Interior Entry, Unfinished
Heating and cooling
- Heating:Natural Gas, Steam
Structure and exterior
- Roof:Shingle
- Year built:1895
- Lot Features:Corner Lot
- Architectural Style:Queen Anne, Victorian
- Construction Materials:Frame
- Exterior Features:Garden, Patio, Porch
- Foundation Description:Stone
Utilities
- Water:Public
- Sewer:Public Sewer
Finances and disclosures
- Price:$2,250,000
- Tax amount:$16,034 (2026)
Features and amenities
- Appliances:Dishwasher, Dryer, Freezer, Microwave, Range, Range Hood, Refrigerator, Washer
- Laundry features:Dryer, In Basement, Washer
- Amenities:Entry Hall, Gas Water Heater
Parking
- Total parking spaces:3
- Parking description:Detached, Off Street, Paved
- Garage:Yes
- Garage spaces:1
New listings near 4 Hurlbut Street
- Open Sun, 11:30am to 1pmNew
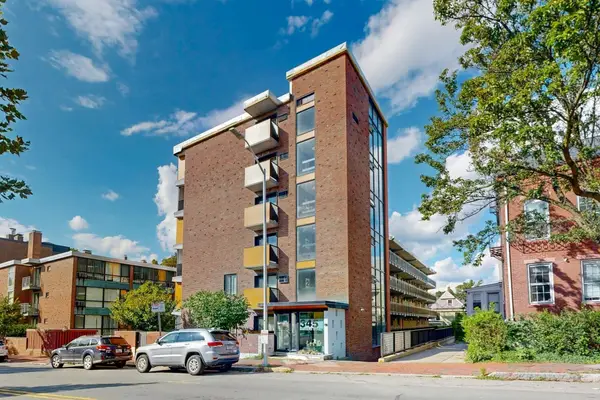 $1,575,000Active3 beds 2 baths1,712 sq. ft.
345 Harvard St #2 E-F, Cambridge, MA 02138
MLS# 73576212Listed by: Engel & Volkers Newton - Open Sun, 1 to 2:30pmNew
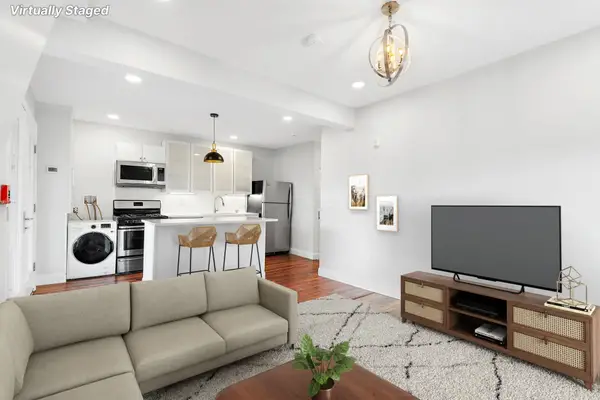 $765,000Active2 beds 2 baths1,010 sq. ft.
104 Thorndike St #3, Cambridge, MA 02141
MLS# 73575988Listed by: Leading Edge Real Estate - New
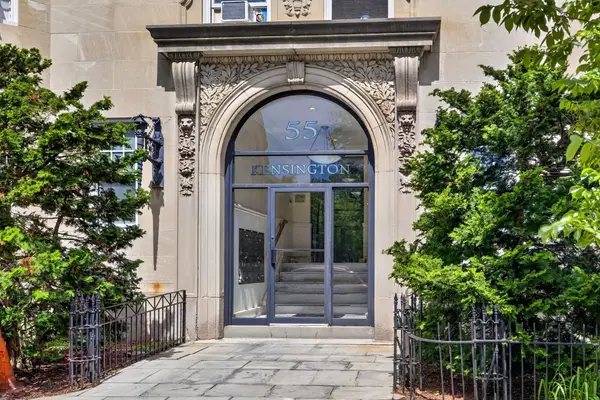 $539,000Active1 beds 1 baths458 sq. ft.
55 Magazine St. #17, Cambridge, MA 02139
MLS# 73575802Listed by: Olga Perelman - Open Sun, 2 to 3:30pmNew
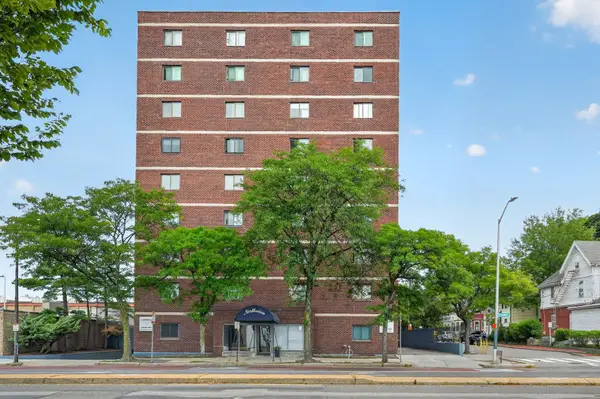 $650,000Active2 beds 1 baths903 sq. ft.
2353 Mass Ave #51, Cambridge, MA 02140
MLS# 73575789Listed by: PlanSmart Realty LLC - Open Sun, 2 to 3:30pmNew
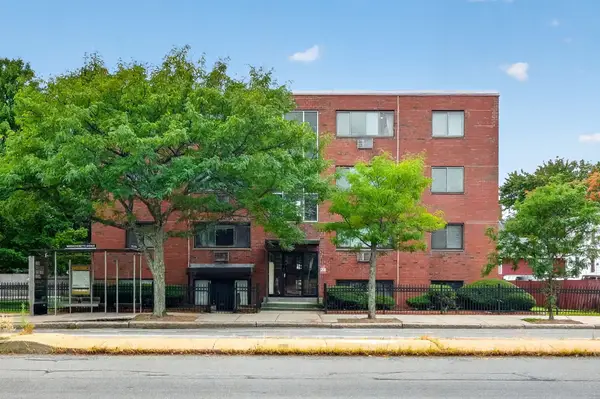 $620,000Active2 beds 1 baths693 sq. ft.
2192 Mass Ave #2-2, Cambridge, MA 02140
MLS# 73575788Listed by: PlanSmart Realty LLC - New
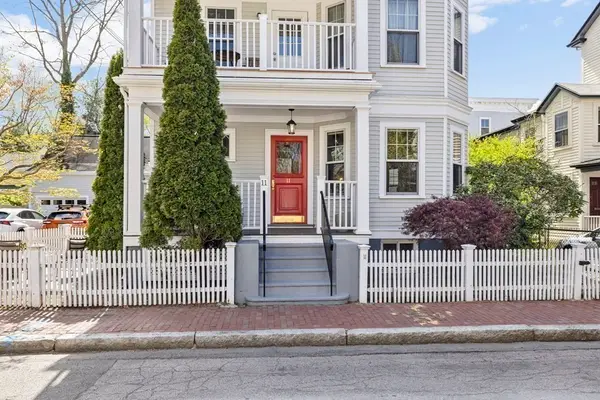 $1,999,500Active3 beds 3 baths2,197 sq. ft.
11 Wright St #1, Cambridge, MA 02138
MLS# 73575587Listed by: CBC Realty LLC - Open Sun, 11:30am to 1:30pmNew
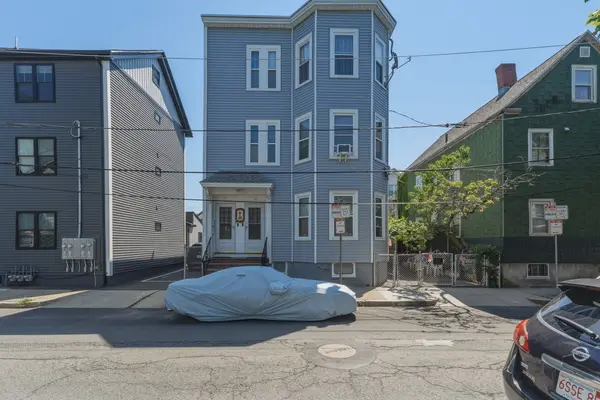 $1,950,000Active6 beds 3 baths3,186 sq. ft.
20 Hunting St, Cambridge, MA 02141
MLS# 73575628Listed by: Compass - Open Sun, 12 to 1pmNew
 $590,900Active2 beds 1 baths745 sq. ft.
11 Cogswell Ave #6, Cambridge, MA 02140
MLS# 73575537Listed by: Blue Real Estate LLC - New
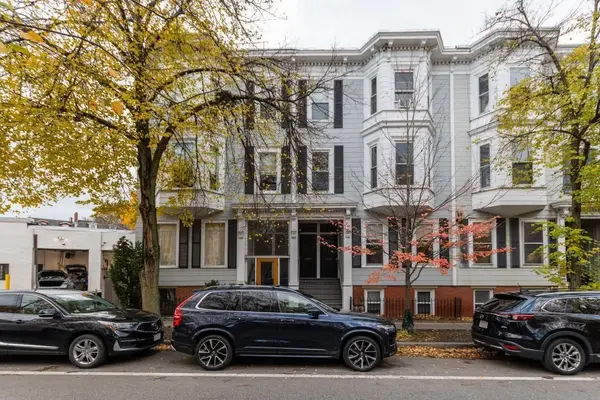 $1,898,000Active4 beds 4 baths2,115 sq. ft.
44-46 Western Avenue, Cambridge, MA 02139
MLS# 73575507Listed by: Berkshire Hathaway HomeServices Commonwealth Real Estate - Open Sun, 2 to 3pmNew
 $795,000Active2 beds 1 baths845 sq. ft.
86 Buckingham St #32, Cambridge, MA 02138
MLS# 73574193Listed by: RE/MAX Real Estate Center


Protect your home and budget from life's surprises with an Assurant Home Warranty, backed by a partner that supports you through every step of homeownership. Explore Plans.
© 2026 Better Homes and Gardens Real Estate LLC. An Anywhere Real Estate company. All rights reserved. Better Homes and Gardens® Real Estate is a registered trademark owned by Meredith Operations Corporation, licensed to Better Homes and Gardens Real Estate LLC and used with permission. Better Homes and Gardens Real Estate LLC fully supports the principles of the Fair Housing Act and the Equal Opportunity Act. Listing information is deemed reliable but is not guaranteed accurate.
Each office is independently owned and operated.
Any services or products provided by third parties are not provided by, affiliated with or related to Better Homes and Gardens Real Estate LLC, or its affiliated companies.