
41 Bowdoin Street #25, Cambridge, MA 02138
Local realty services provided by:Better Homes and Gardens Real Estate The Masiello Group
41 Bowdoin Street #25,Cambridge, MA 02138
$599,000
- 2 Beds
- 1 Baths
- 701 sq. ft.
- Condominium
- Active
Listed by: smith & oak greater boston group, john willette
Office: smith and oak real estate co.
MLS#:73556067
Source:MLSPIN
Price summary
- Price:$599,000
- Price per sq. ft.:$854.49
- Monthly HOA dues:$529
About this home
Private showings only. Set in Bowdoin Court between Harvard and Porter Squares, this sun-filled unit offers two bedrooms, a spacious living room with a fireplace, hardwood floors, and restored windows. The four-story brick building was designed by Harlow circa 1920 and converted to condominiums in 1977. Restaurants, cafes, the Red Line, Harvard, Lesley, and many of Cambridge’s major employers and institutions are all close by.The association is professionally managed, and the monthly condominium fee includes heat, hot water, water and sewer, snow removal, landscaping, trash removal, master insurance, and common-area maintenance. The unit is ready for renovation, with plumbing repairs needed before water can be properly restored to the kitchen and bathroom. The association is also planning a phased, building-wide plumbing stack project, with timing to be determined. With its sun exposure, original character, and flexible two-bedroom layout, the unit has the bones to become a standout Cambridge home and offers real upside for an owner-occupant or investor ready to take on the work....
Contact an agent
Home facts
- Year built:1920
- Listing ID #:73556067
- Updated:August 01, 2026 at 02:36 PM
Rooms and interior
- Bedrooms:2
- Total bathrooms:1
- Full bathrooms:1
- Rooms Total:4
- Flooring:Hardwood
- Living area:701 sq. ft.
Heating and cooling
- Heating:Hot Water
Structure and exterior
- Year built:1920
- Building area:701 sq. ft.
Utilities
- Water:Public
- Sewer:Public Sewer
Finances and disclosures
- Price:$599,000
- Price per sq. ft.:$854.49
- Tax amount:$4,118 (2026)
Features and amenities
- Laundry features:In Building
Parking
- Parking description:On Street
New listings near 41 Bowdoin Street #25
- Open Sun, 11am to 12pmNew
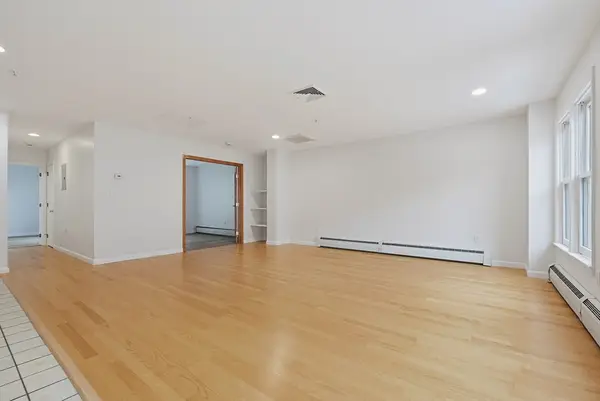 $825,000Active2 beds 1 baths896 sq. ft.
1 Davenport Street #8, Cambridge, MA 02140
MLS# 73557388Listed by: SL Group Properties, LLC - Open Sun, 2 to 3:30pmNew
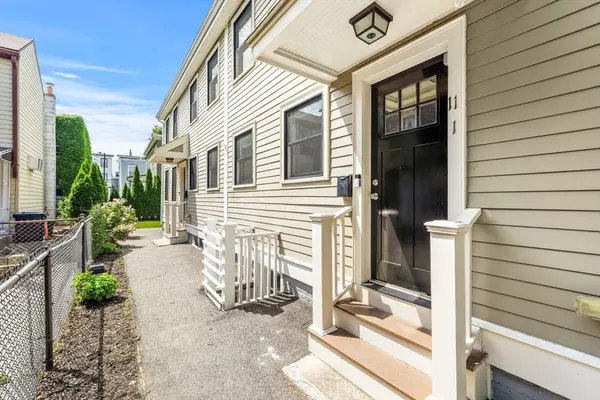 $1,650,000Active4 beds 4 baths2,105 sq. ft.
11 8th Street, Cambridge, MA 02141
MLS# 73557302Listed by: Compass - New
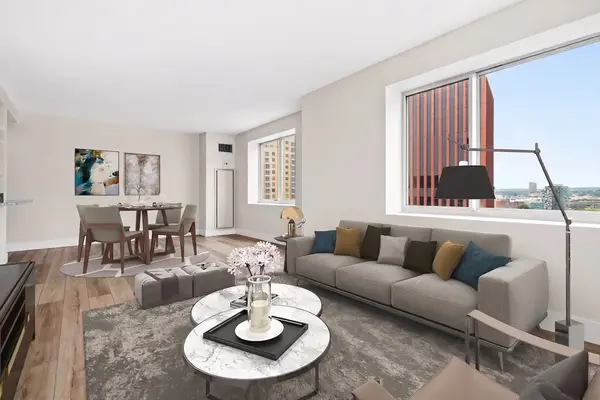 $895,000Active2 beds 2 baths1,067 sq. ft.
10 Museum Way #1626, Cambridge, MA 02141
MLS# 73556769Listed by: Boston Residences, Inc. - Open Sun, 11am to 12:30pmNew
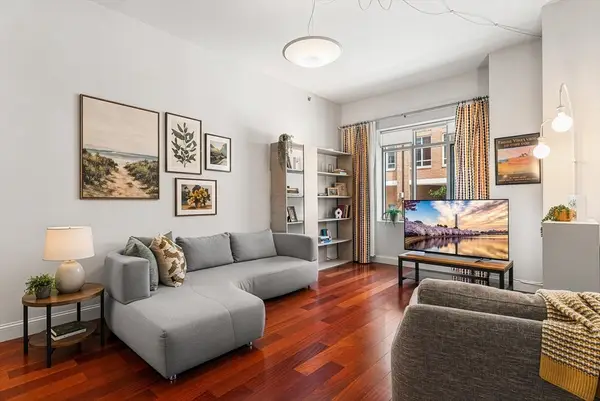 $1,075,000Active2 beds 2 baths1,095 sq. ft.
17 Otis St #105, Cambridge, MA 02141
MLS# 73556760Listed by: Redfin Corp. - New
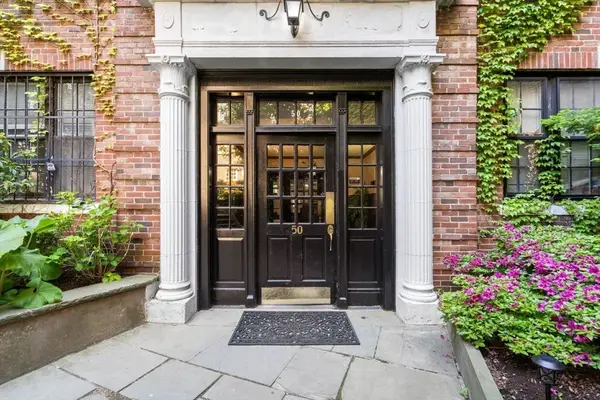 $659,000Active1 beds 1 baths800 sq. ft.
50 Follen Street #406, Cambridge, MA 02138
MLS# 73556660Listed by: Gibson Sotheby's International Realty - New
 $1,015,000Active2 beds 2 baths939 sq. ft.
17 Otis #D308, Cambridge, MA 02141
MLS# 73556543Listed by: Donnelly + Co. - Open Sun, 12 to 1:30pmNew
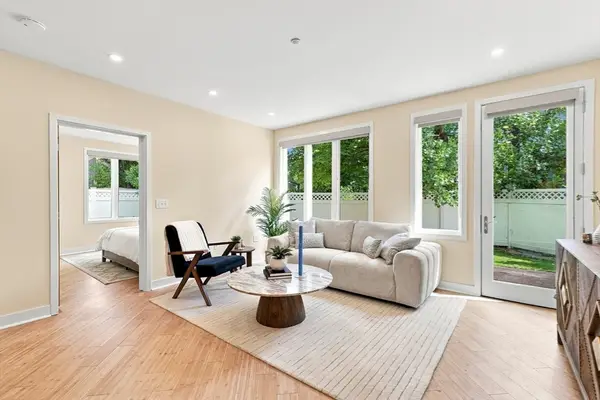 $1,200,000Active3 beds 3 baths1,273 sq. ft.
24 Bay State Rd #4, Cambridge, MA 02138
MLS# 73556437Listed by: Leading Edge Real Estate - Open Sun, 12 to 2pmNew
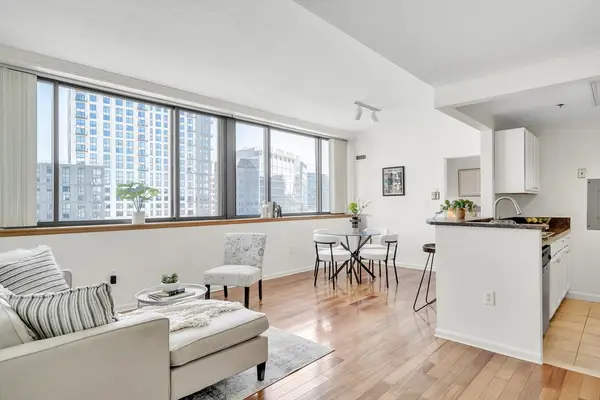 $849,000Active2 beds 2 baths903 sq. ft.
169 Monsignor Obrien Hwy #715, Cambridge, MA 02141
MLS# 73556204Listed by: Keller Williams Realty-Merrimack - Open Sun, 12 to 1:30pmNew
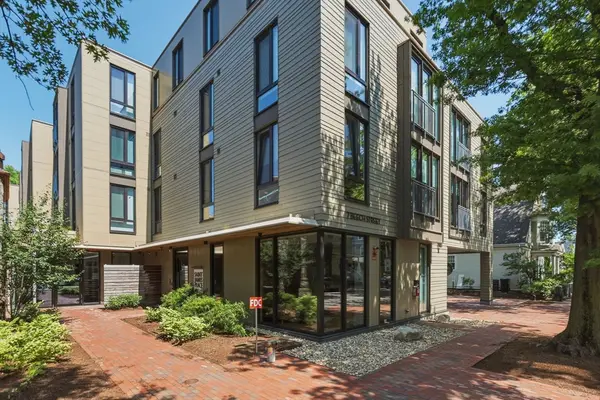 $889,000Active1 beds 1 baths748 sq. ft.
7 Beech St #219, Cambridge, MA 02140
MLS# 73556175Listed by: Coldwell Banker Realty - Westford


Protect your home and budget from life's surprises with an Assurant Home Warranty, backed by a partner that supports you through every step of homeownership. Explore Plans.
© 2026 Better Homes and Gardens Real Estate LLC. An Anywhere Real Estate company. All rights reserved. Better Homes and Gardens® Real Estate is a registered trademark owned by Meredith Operations Corporation, licensed to Better Homes and Gardens Real Estate LLC and used with permission. Better Homes and Gardens Real Estate LLC fully supports the principles of the Fair Housing Act and the Equal Opportunity Act. Listing information is deemed reliable but is not guaranteed accurate.
Each office is independently owned and operated.
Any services or products provided by third parties are not provided by, affiliated with or related to Better Homes and Gardens Real Estate LLC, or its affiliated companies.